Save
Ask
Tour
Hide
Share
$485,000
2 Days On Site

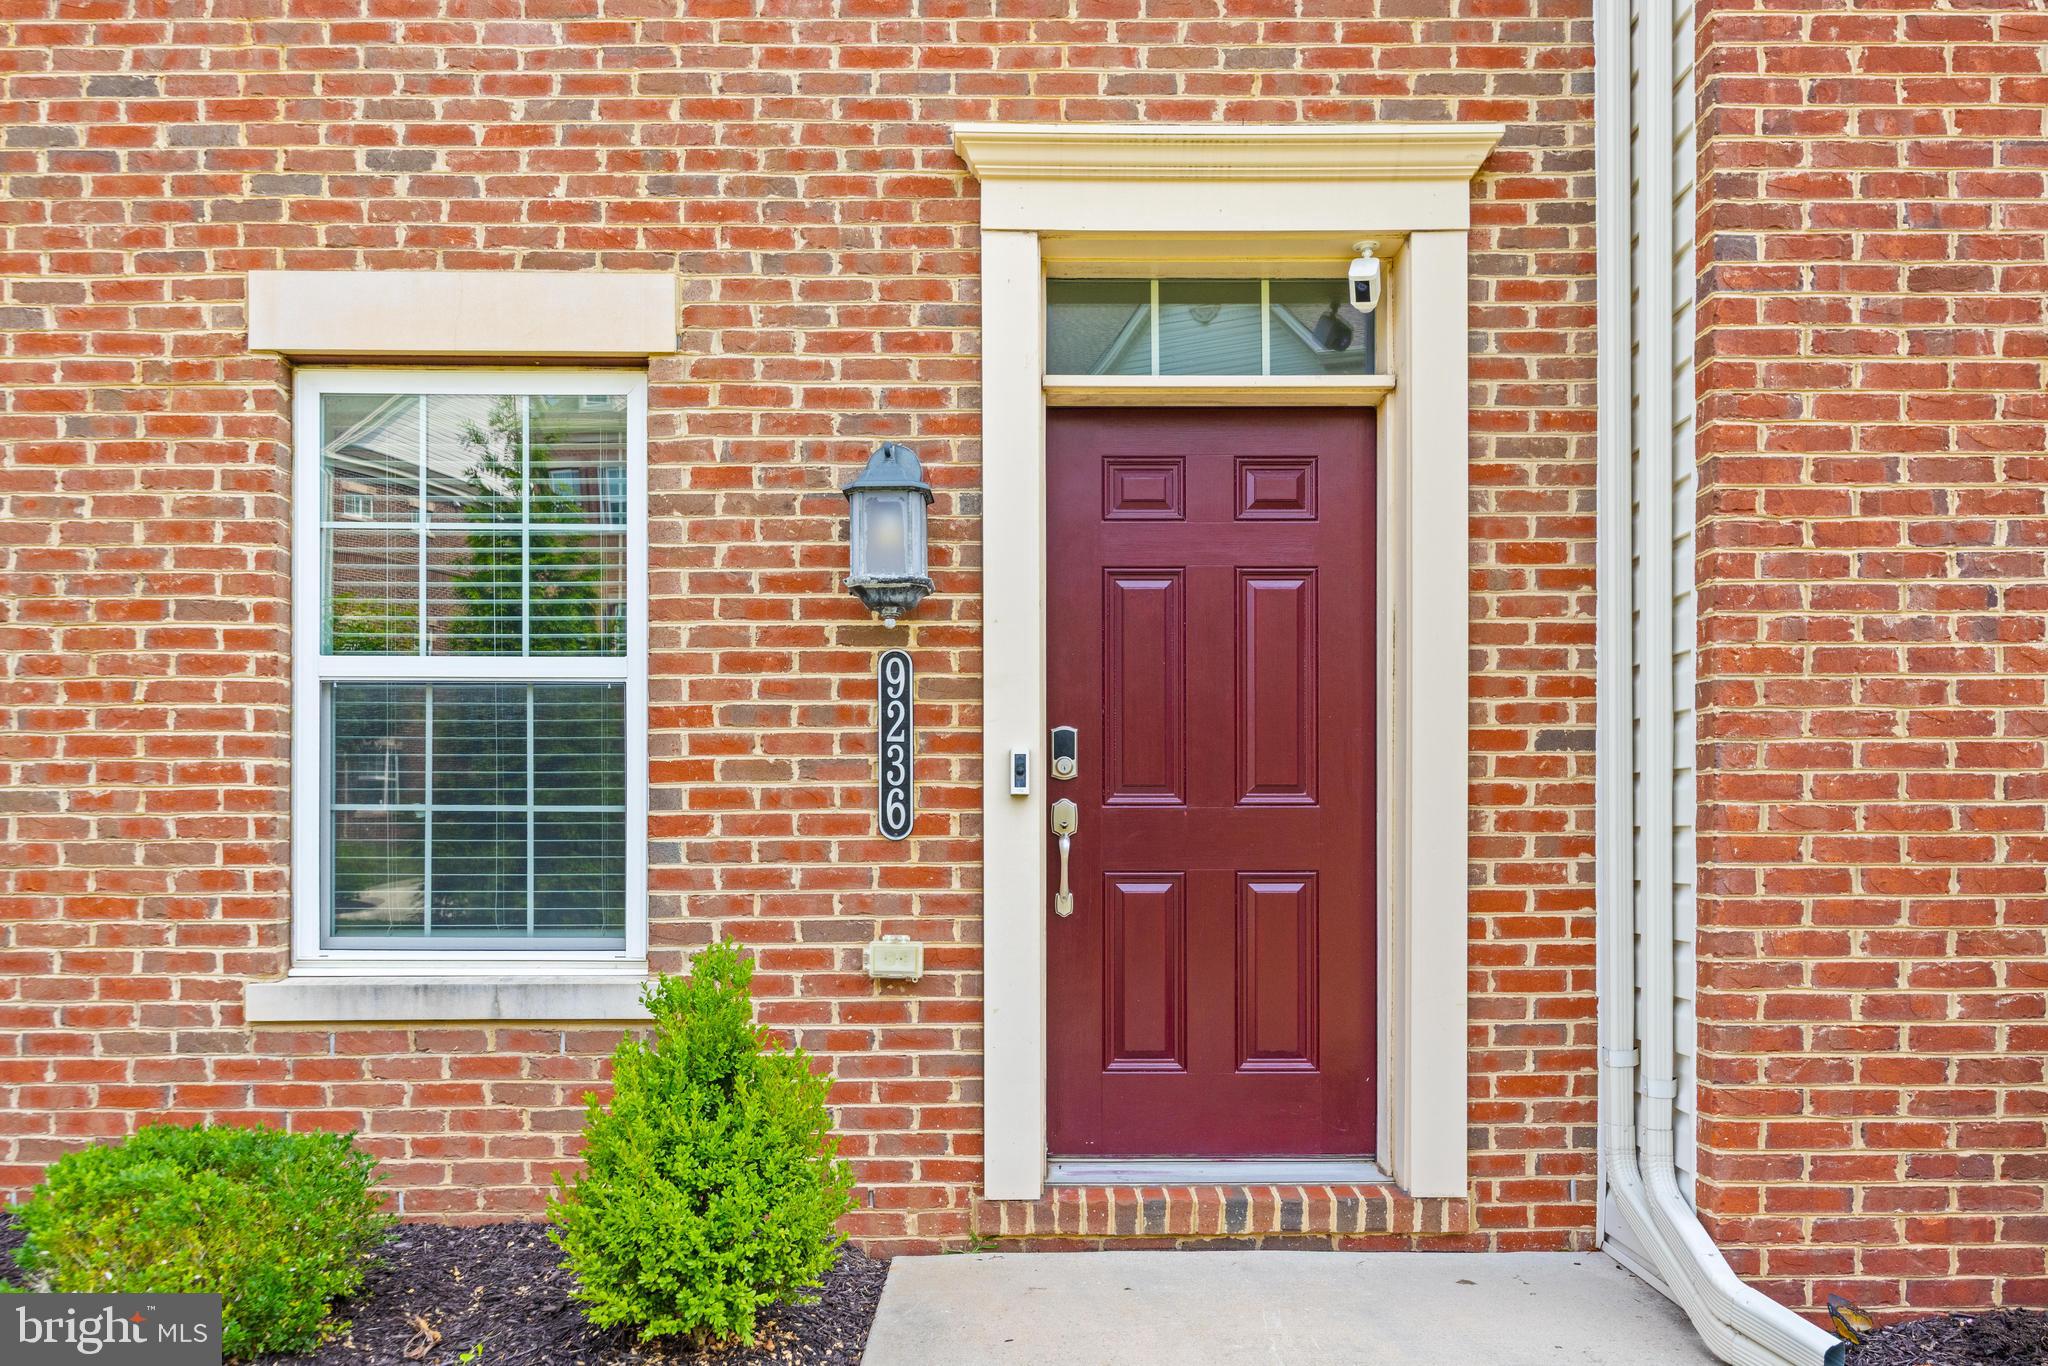
9236 GARRETTSON CIRCLE
PERRY HALL, MD 21128

Townhouse|Coming Soon
3
Beds
4
Total Baths
2
Full Baths
2
Partial Baths
2,226
SqFt
$218
/SqFt
2019
Built
Subdivision:
STRAWBRIDGE COMMONS
County:
BALTIMORE
Listing courtesy of Next Step Realty

Due to the health concerns created by Coronavirus we are offering personal 1-1 online video walkthough tours where possible.

Upcoming Open Houses
Due to COVID-19, we recommend you verify Open Houses before attending.
Fri, Jul 31, 3:00 PM - 6:00 PM
9236 GARRETTSON CIRCLE9236 GARRETTSON CIRCLE
Save
Ask
Tour
Hide
Share

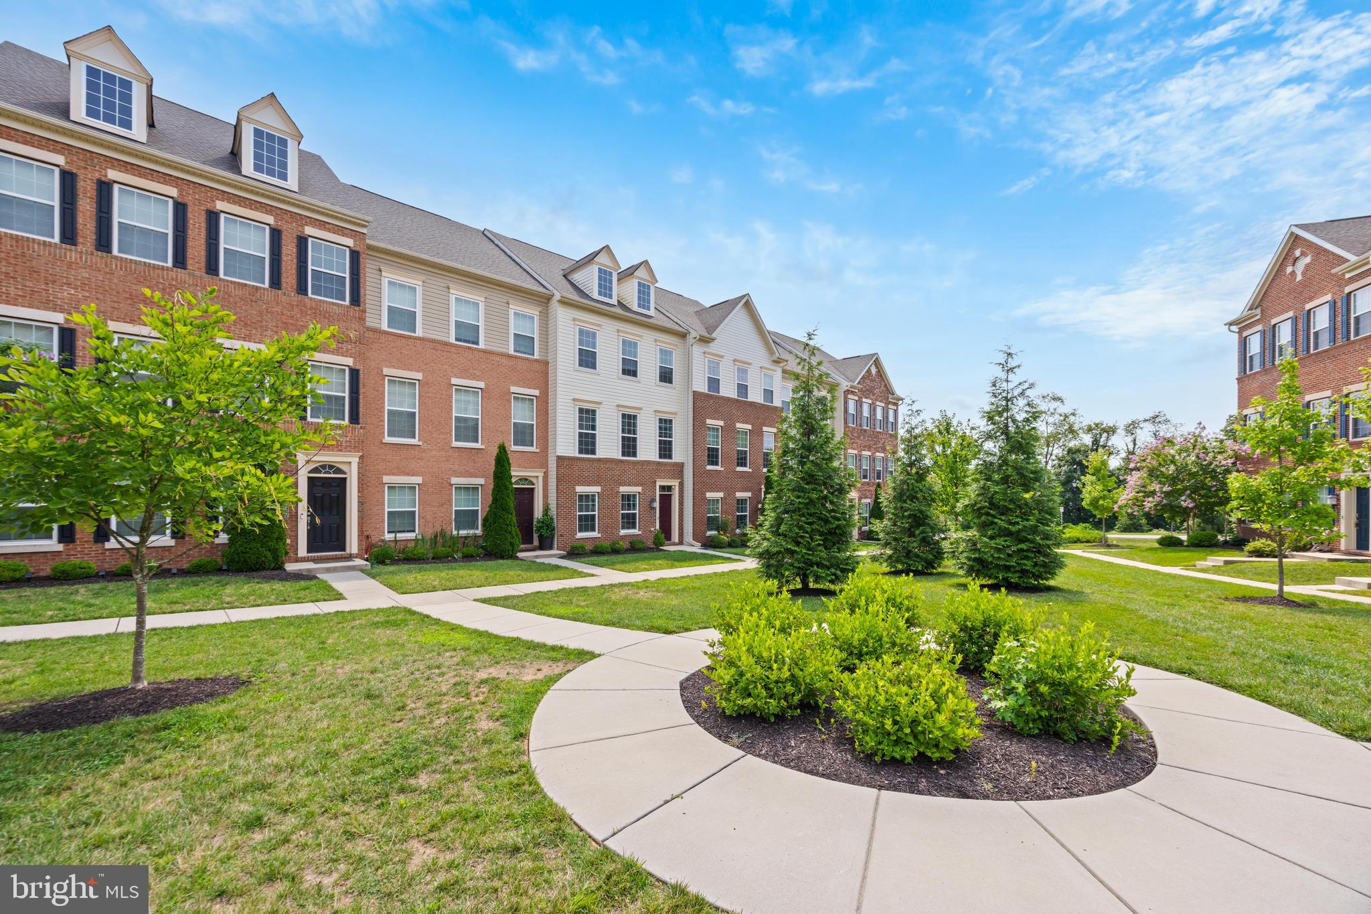
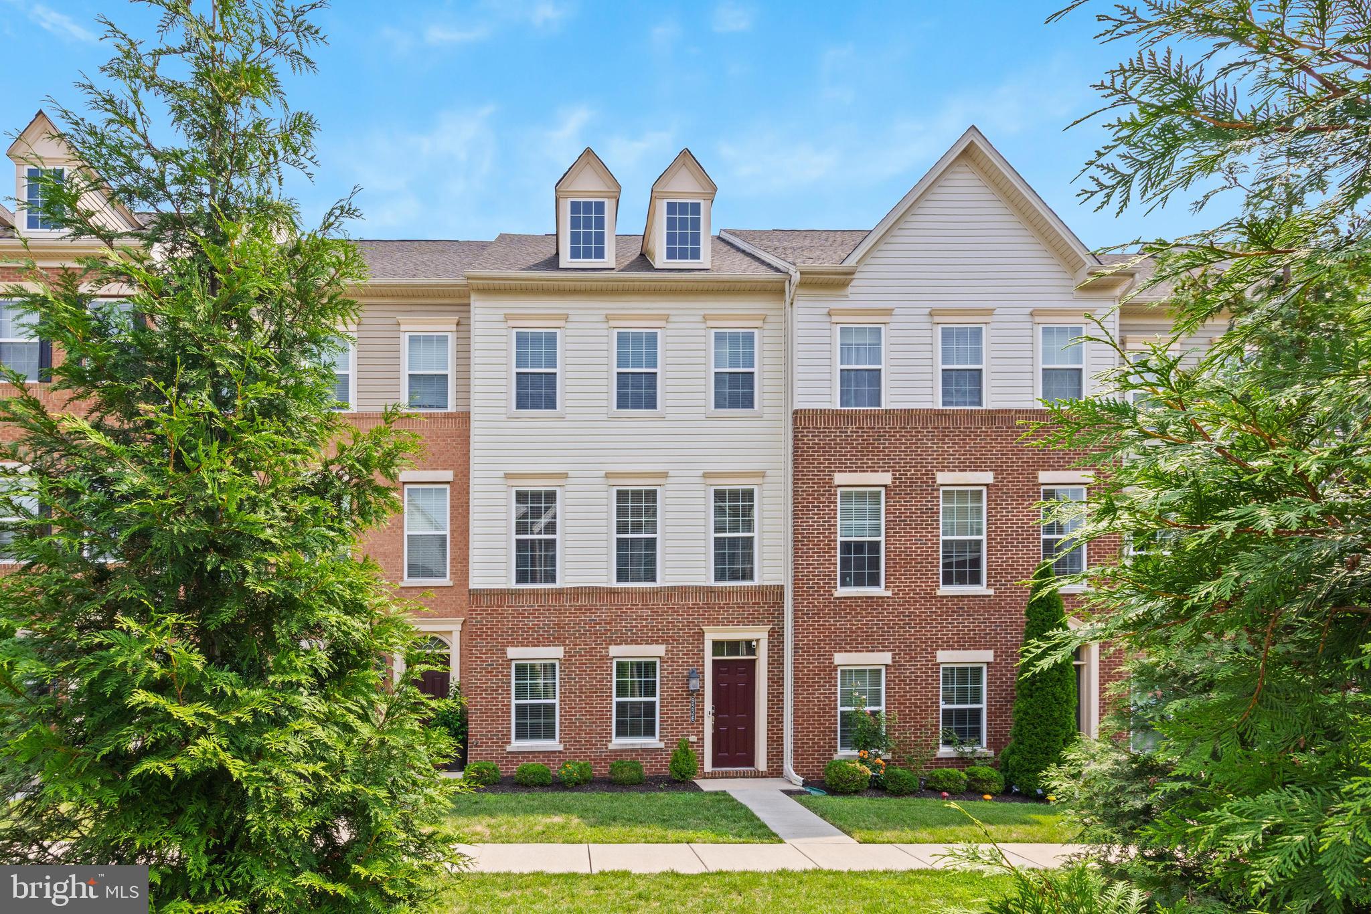
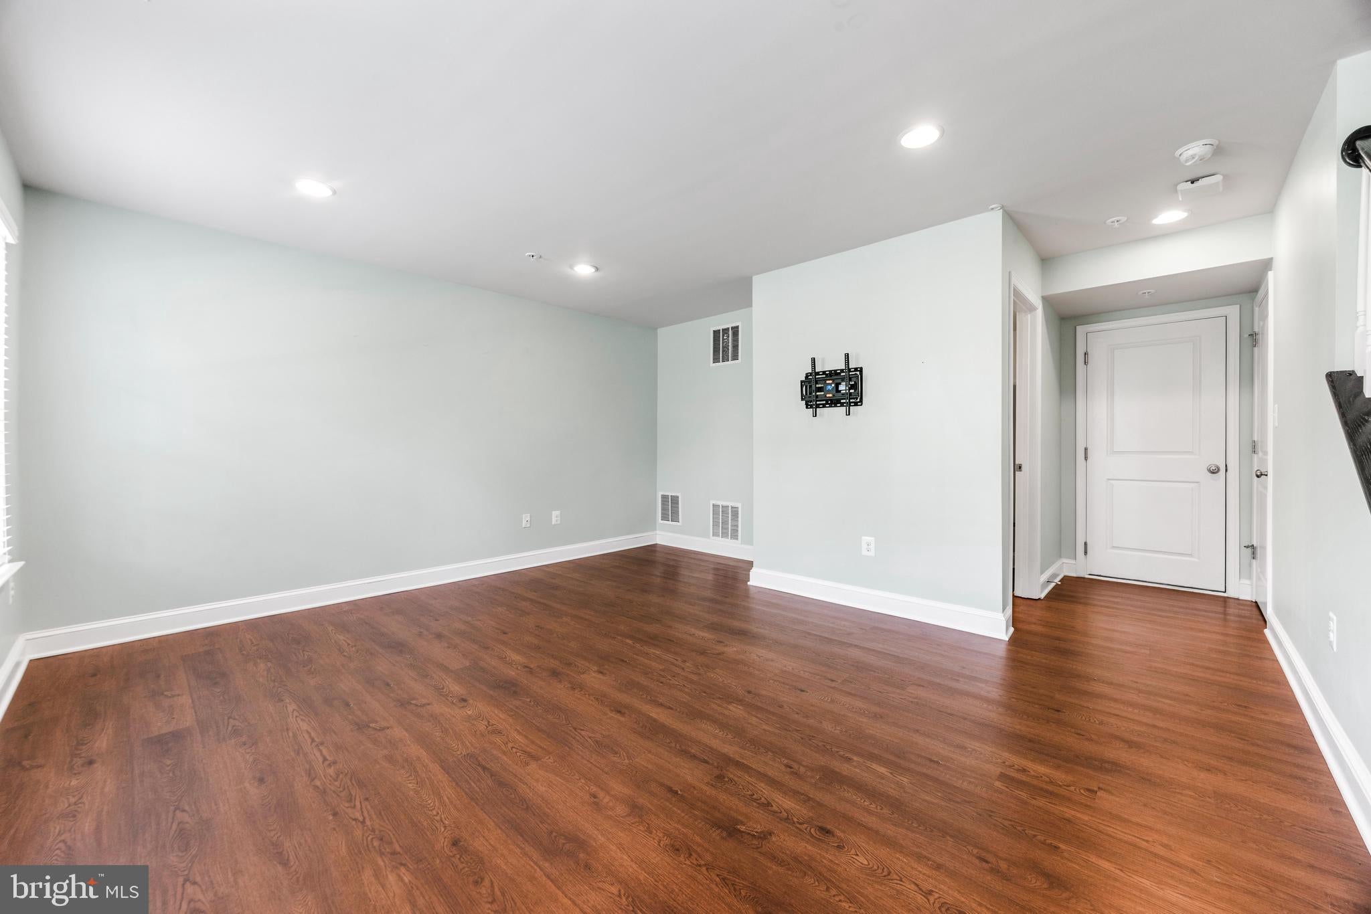
*Professional photos coming 7/28* Welcome home to 9236 Garrettson Circle! This 2019 built luxury townhome has been meticulously maintained over the years (original owners) and is completely move in ready. This 3 bedroom, 2 full bath, 2 half bath home has all of the bells and whistles. First level features a flex room that could be an office, play room, potential 4th bedroom etc, half bath, storage and access to the attached garage. The main level boasts a luxury upgraded kitchen with SS appliances and oversized island, a generous-sized living area, dining area and pantry, 1/2 bathroom for convenience, and access to the composite deck for grilling or entertaining. The upper level hosts 3 generous-sized bedrooms including the primary suite with walk in closets and en-suite bathroom. New dryer and dishwasher (2025). This community is in a prime location in the heart of Perry Hall, within walking distance to Gough Park, Honeygo Park, and a short commute to restaurants, shopping, and all major commuter routes. Book your showing today!

Save
Ask
Tour
Hide
Share
Listing Snapshot
Price 
$485,000
Days On Site 
2 Days
Bedrooms 
3
Inside Area (SqFt) 
2,226 sqft
Total Baths 
4
Full Baths 
2
Partial Baths 
2
Lot Size 
0.04 Acres
Year Built 
2019
MLS® Number 
MDBC2146080
Status 
Coming Soon
Property Tax 
$5,838
HOA/Condo/Coop Fees 
$180 monthly
Sq Ft Source 
Assessor
Friends & Family
Recent Activity
3 days agoListing first seen on site
3 days agoListing updated with changes from the MLS®
General Features
Acres 
0.04
Attached Garage 
Yes
Foundation 
Other
Garage 
Yes
Garage Spaces 
2
Levels 
Three Or More
Parking 
GarageAttached
Parking Spaces 
2
Pets 
Yes
Property Sub Type 
Townhouse
Sewer 
Public Sewer
Special Circumstances 
Standard
SqFt Above 
2226
SqFt Total 
2226
Style 
Colonial
Water Source 
Public
Zoning 
RESIDENTIAL
Interior Features
Appliances 
OvenElectric Water HeaterWasherStainless Steel Appliance(s)DishwasherDisposalDryerExhaust FanRefrigeratorWater HeaterMicrowave
Cooling 
Central AirOtherElectric
Furnished 
Unfurnished
Heating 
Exhaust FanNatural GasForced Air
Laundry Features 
Upper Level
Save
Ask
Tour
Hide
Share
Exterior Features
Construction Details 
BrickVinyl Siding
Patio And Porch 
Deck
Pool Features 
None
Roof 
Shingle
Windows/Doors 
Storm Door(s)
Community Features
Association Dues 
180
HOA Fee Frequency 
Monthly
School District 
BALTIMORE COUNTY PUBLIC SCHOOLS
Schools
School District
BALTIMORE COUNTY PUBLIC SCHOOLS
Elementary School
Unknown
Middle School
Unknown
High School
Unknown
Listing courtesy of Next Step Realty


The real estate listing information is provided by Bright MLS is for the consumer's personal, non-commercial use and may not be used for any purpose other than to identify prospective properties consumer may be interested in purchasing. Any information relating to real estate for sale or lease referenced on this web site comes from the Internet Data Exchange (IDX) program of the Bright MLS. This web site references real estate listing(s) held by a brokerage firm other than the broker and/or agent who owns this web site. The accuracy of all information is deemed reliable but not guaranteed and should be personally verified through personal inspection by and/or with the appropriate professionals. Properties in listings may have been sold or may no longer be available. The data contained herein is copyrighted by Bright MLS and is protected by all applicable copyright laws. Any unauthorized collection or dissemination of this information is in violation of copyright laws and is strictly prohibited. Copyright © 2020 Bright MLS. All rights reserved.

Neighborhood & Commute
Source: Walkscore
Save
Ask
Tour
Hide
Share