





810 N CAREY STREETBALTIMORE, MD 21217
Due to the health concerns created by Coronavirus we are offering personal 1-1 online video walkthough tours where possible.
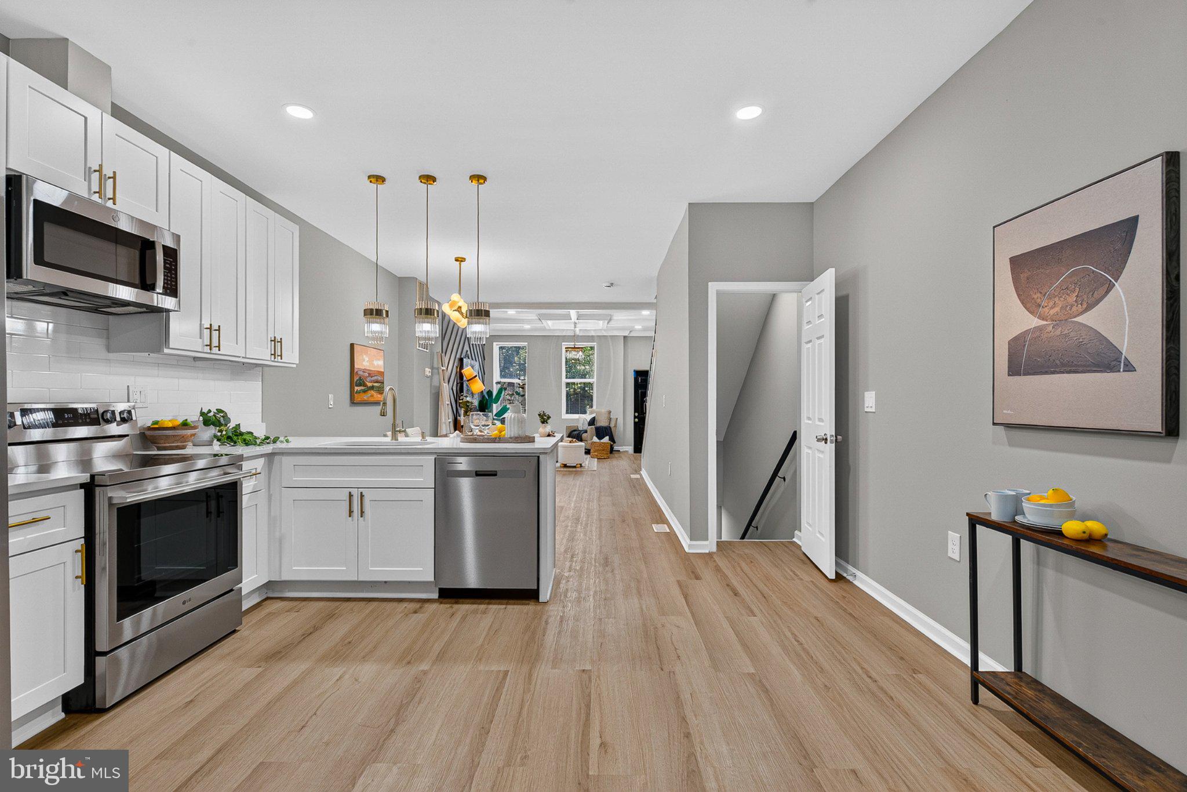
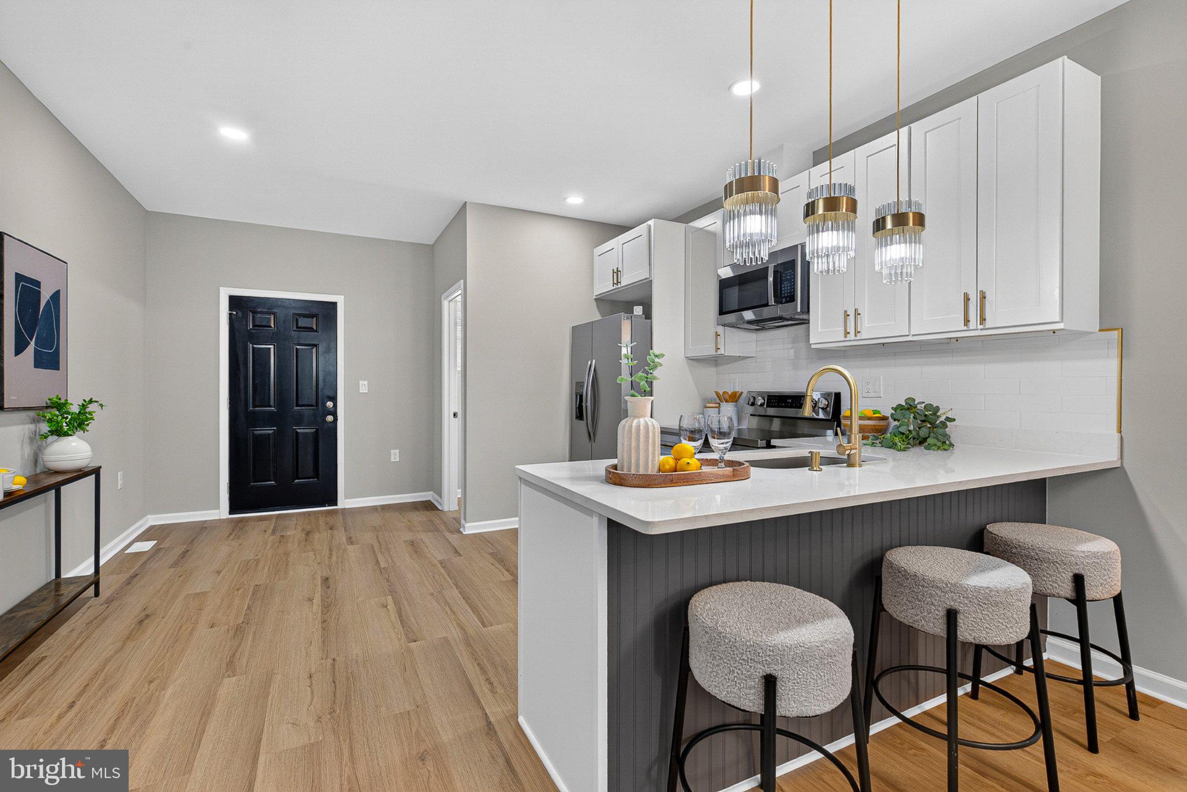
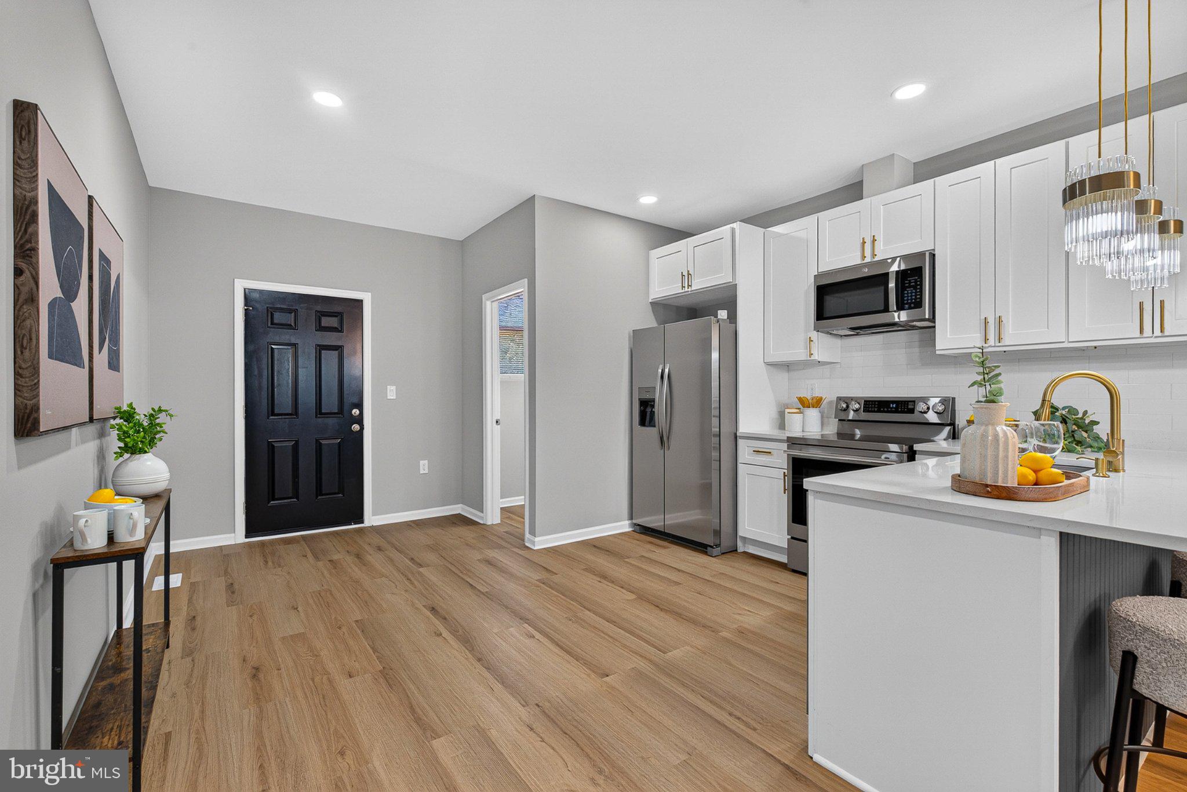
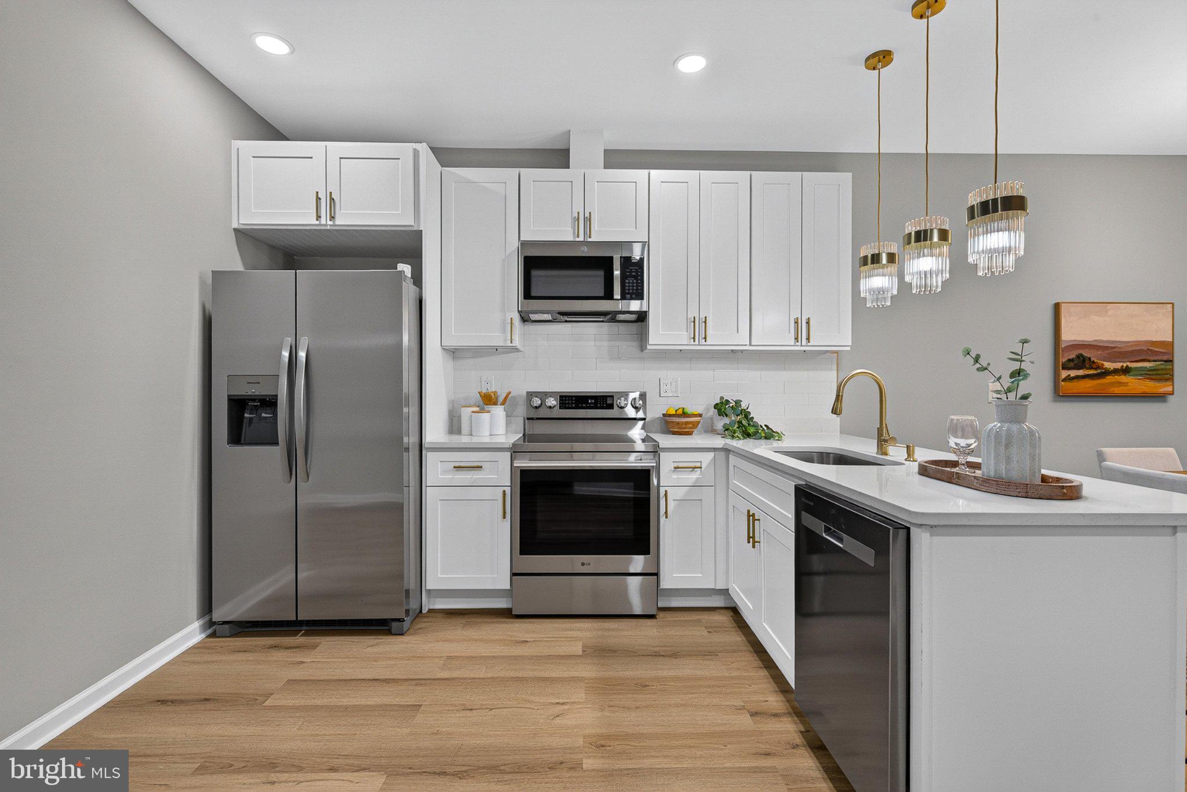
Welcome to 810 N Carey St, Baltimore, MD 21217—a fully renovated, multi-level luxury rowhome offering an exceptional blend of modern design and functional living space. The open-concept main floor features durable luxury vinyl plank flooring and recessed LED lighting throughout, anchored by a gourmet chef's kitchen complete with white shaker cabinets, quartz countertops with a waterfall island edge, stainless steel appliances, brushed gold hardware, and eye-catching pendant lights. Upper levels showcase spacious guest bedrooms styled with slatted wood feature walls, a dedicated laundry area, and a serene primary suite highlighted by an electric fireplace, custom wood-accented walls, an expansive dual walk-in closet with custom shelving, and a spa-inspired en-suite bathroom featuring a standalone soaking tub, custom-tiled walk-in shower, and dual vanity with gold trim. Complete with a fully finished lower level featuring a second flex living space, full bath, and private access, as well as a fully fenced private rear courtyard, this home delivers modern craft and comfort at every turn. Schedule your showing today!
| 2 hours ago | Listing first seen on site | |
| 2 hours ago | Listing updated with changes from the MLS® |

The real estate listing information is provided by Bright MLS is for the consumer's personal, non-commercial use and may not be used for any purpose other than to identify prospective properties consumer may be interested in purchasing. Any information relating to real estate for sale or lease referenced on this web site comes from the Internet Data Exchange (IDX) program of the Bright MLS. This web site references real estate listing(s) held by a brokerage firm other than the broker and/or agent who owns this web site. The accuracy of all information is deemed reliable but not guaranteed and should be personally verified through personal inspection by and/or with the appropriate professionals. Properties in listings may have been sold or may no longer be available. The data contained herein is copyrighted by Bright MLS and is protected by all applicable copyright laws. Any unauthorized collection or dissemination of this information is in violation of copyright laws and is strictly prohibited. Copyright © 2020 Bright MLS. All rights reserved.