





4216 ELDERON AVENUEBALTIMORE, MD 21215
Due to the health concerns created by Coronavirus we are offering personal 1-1 online video walkthough tours where possible.
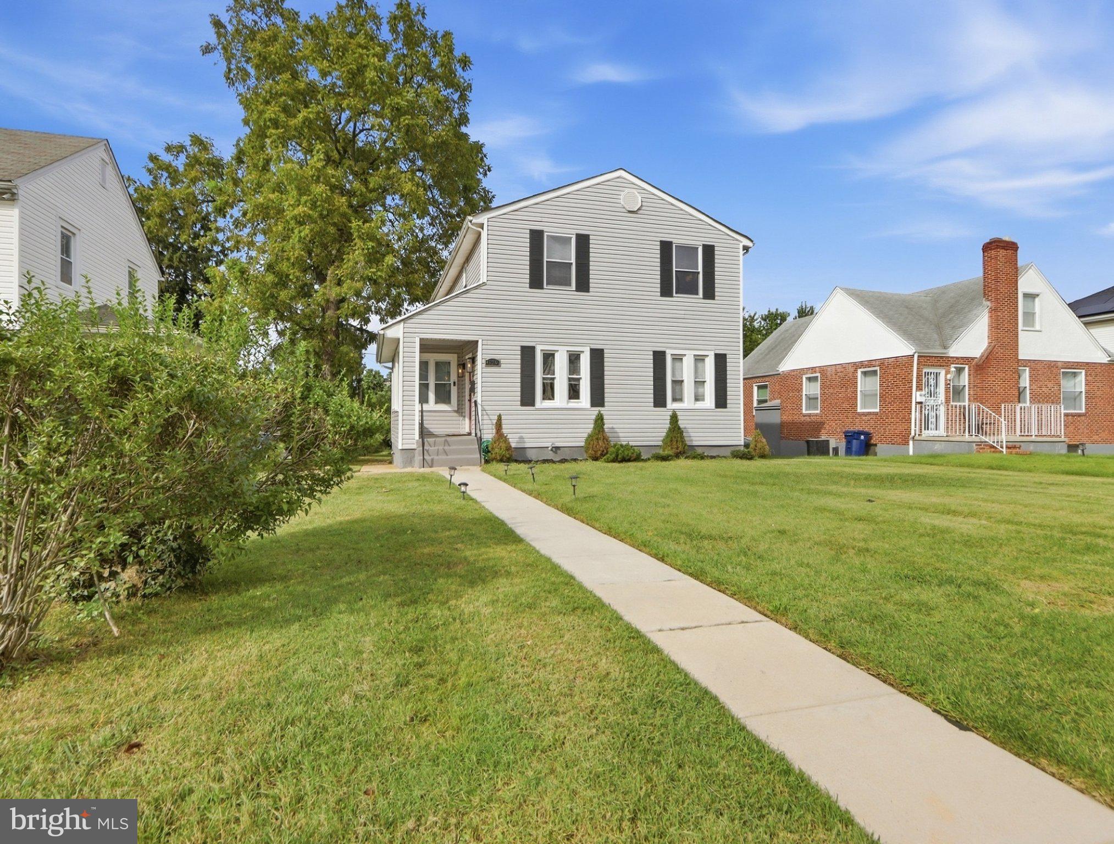
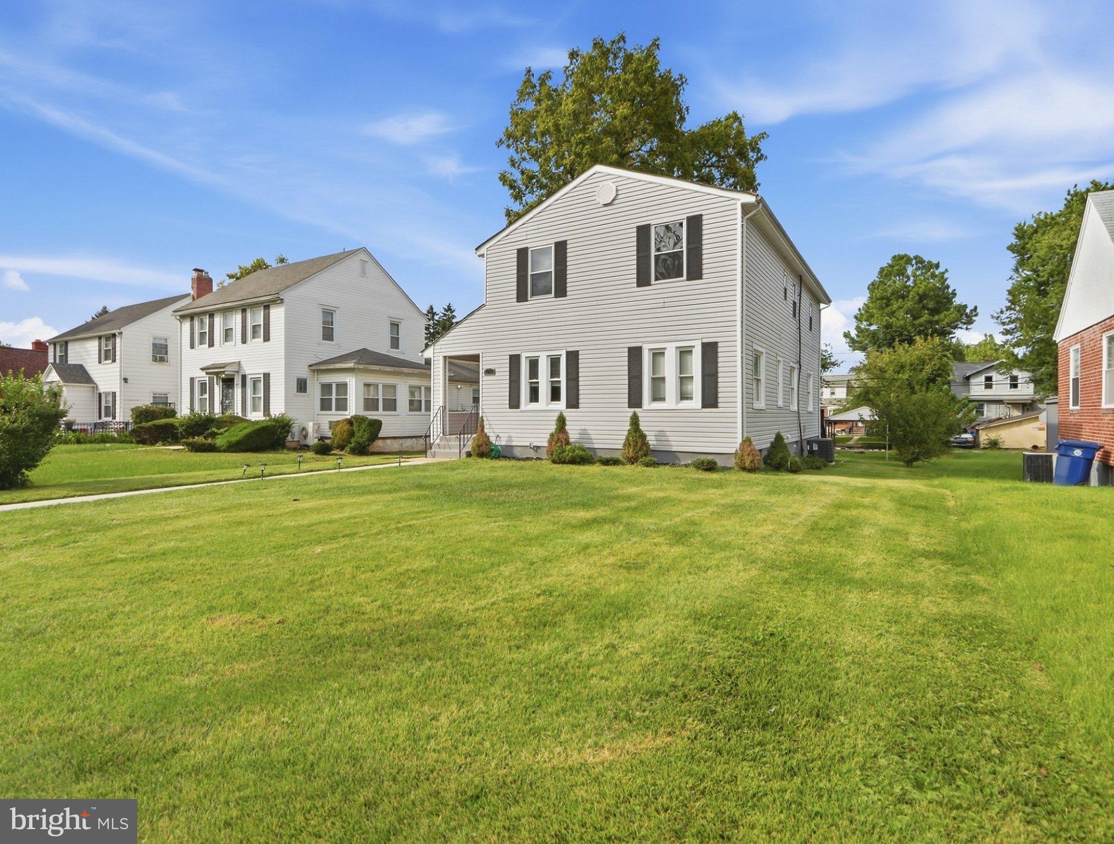
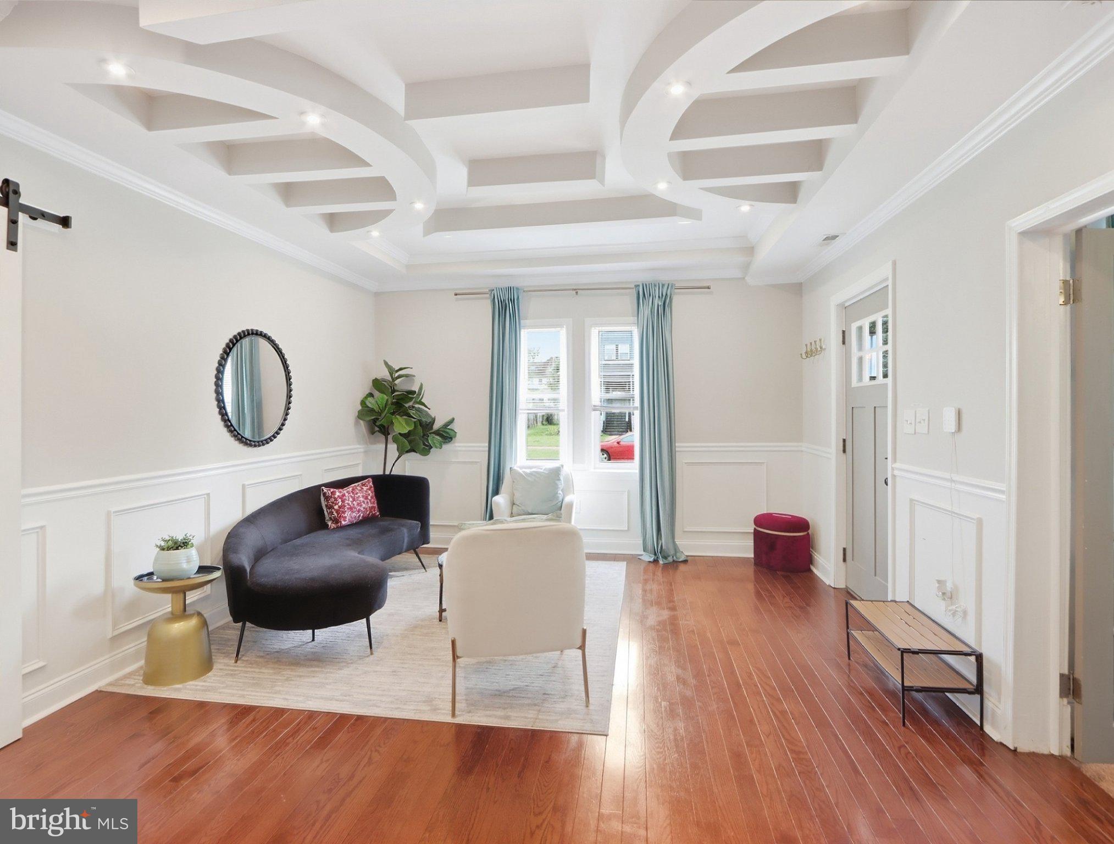
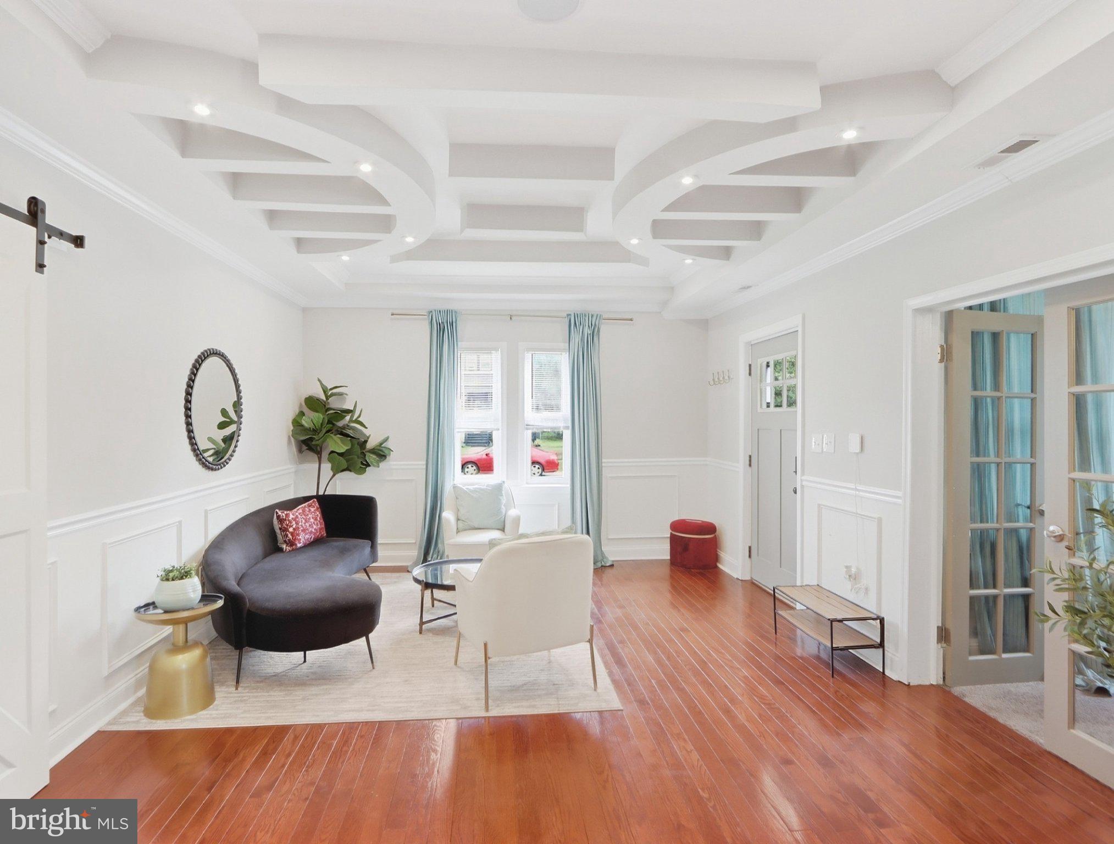
Welcome to West Arlington, where this beautifully renovated 7-bedroom, 4-bath residence delivers an unexpected mix of bold design, generous living space and thoughtful amenities. Fully renovated in 2021 and curated by a celebrity interior designer, this home was designed to create a vibrant living experience from the moment you walk through the door. Step inside to an expansive open-concept floor plan featuring a charming sunroom, grand dining area, beautiful chandeliers, abundant natural light, recessed lighting, and a built-in Bluetooth theater speaker system throughout the home. Upstairs, soaring vaulted ceilings lead to a generous sitting area and an impressive primary suite designed to feel like your own private retreat — complete with dual shower systems, therapeutic shower features, and a freestanding soaking tub. Step outside to even more room to enjoy. The backyard extends the home’s entertaining potential with a spacious deck and room to create your own outdoor gathering, dining or lounge space. A detached 2-car garage is an especially valuable city feature, offering secure off-street parking along with added flexibility for storage.
| 12 hours ago | Listing first seen on site | |
| 12 hours ago | Listing updated with changes from the MLS® |

The real estate listing information is provided by Bright MLS is for the consumer's personal, non-commercial use and may not be used for any purpose other than to identify prospective properties consumer may be interested in purchasing. Any information relating to real estate for sale or lease referenced on this web site comes from the Internet Data Exchange (IDX) program of the Bright MLS. This web site references real estate listing(s) held by a brokerage firm other than the broker and/or agent who owns this web site. The accuracy of all information is deemed reliable but not guaranteed and should be personally verified through personal inspection by and/or with the appropriate professionals. Properties in listings may have been sold or may no longer be available. The data contained herein is copyrighted by Bright MLS and is protected by all applicable copyright laws. Any unauthorized collection or dissemination of this information is in violation of copyright laws and is strictly prohibited. Copyright © 2020 Bright MLS. All rights reserved.
Did you know? You can invite friends and family to your search. They can join your search, rate and discuss listings with you.