





105 GLASS LANEBALTIMORE, MD 21230
Due to the health concerns created by Coronavirus we are offering personal 1-1 online video walkthough tours where possible.
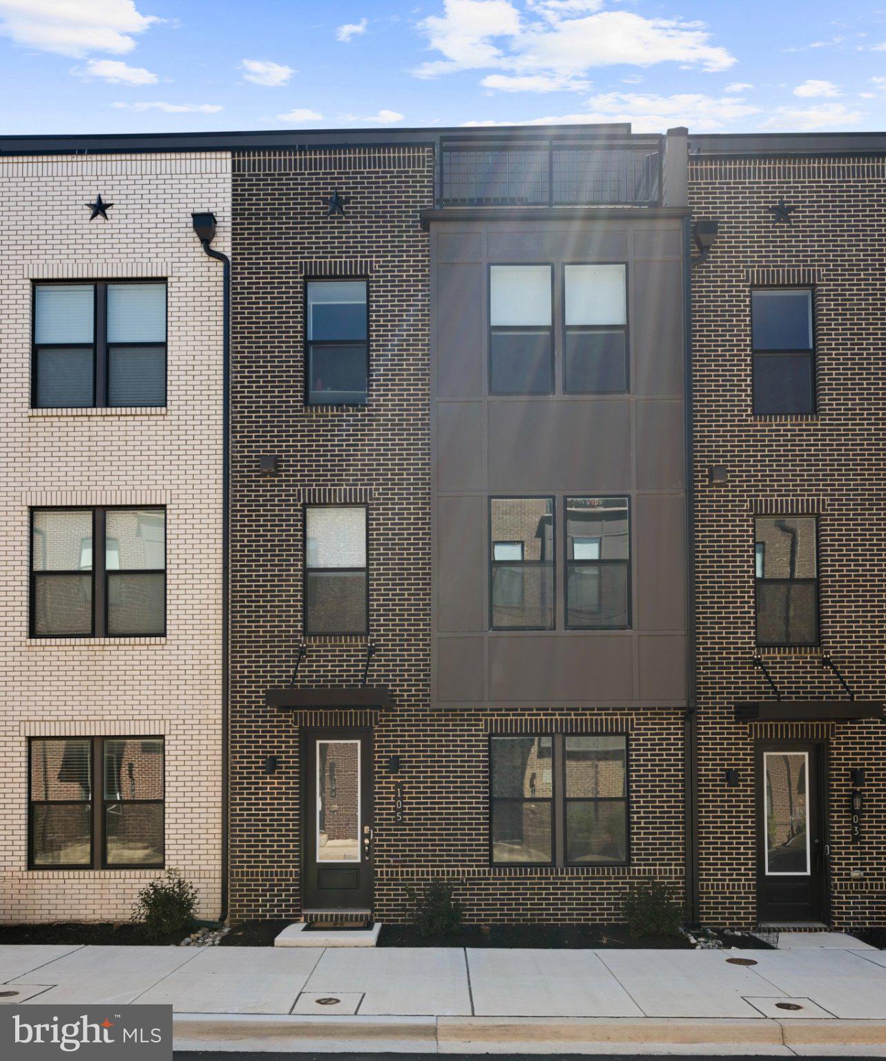
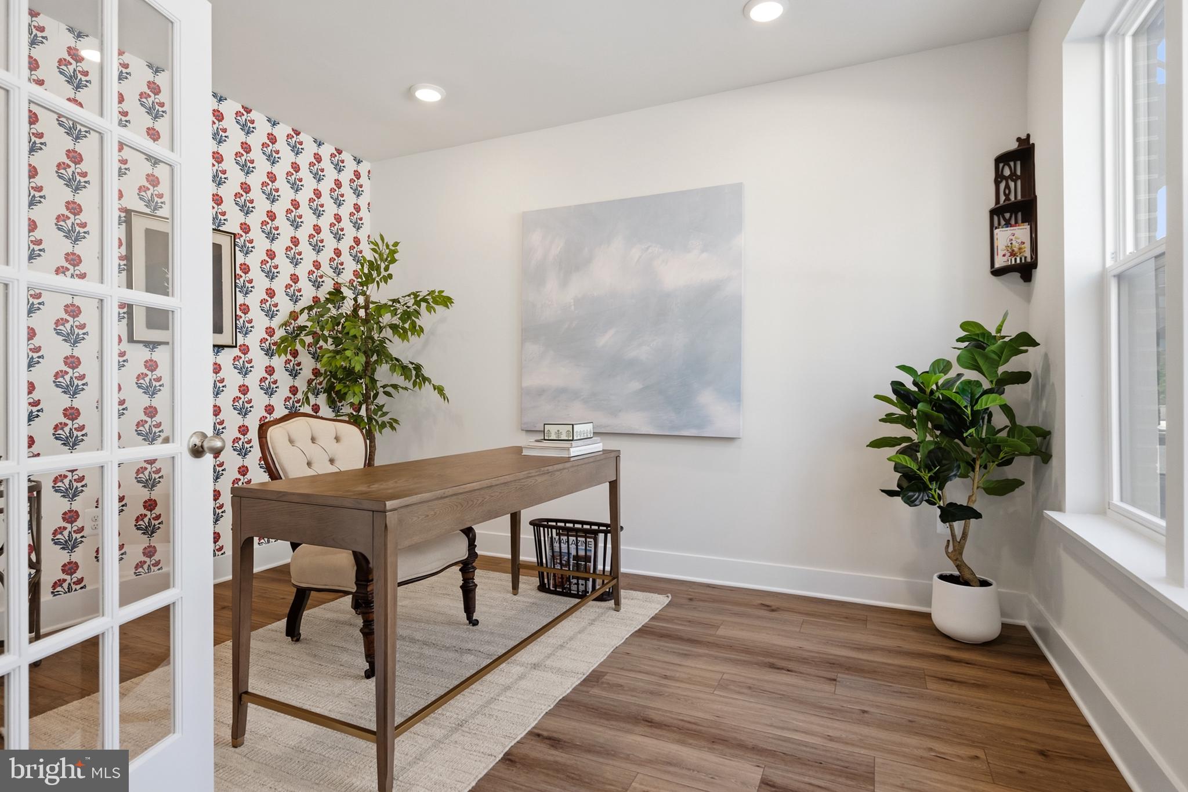
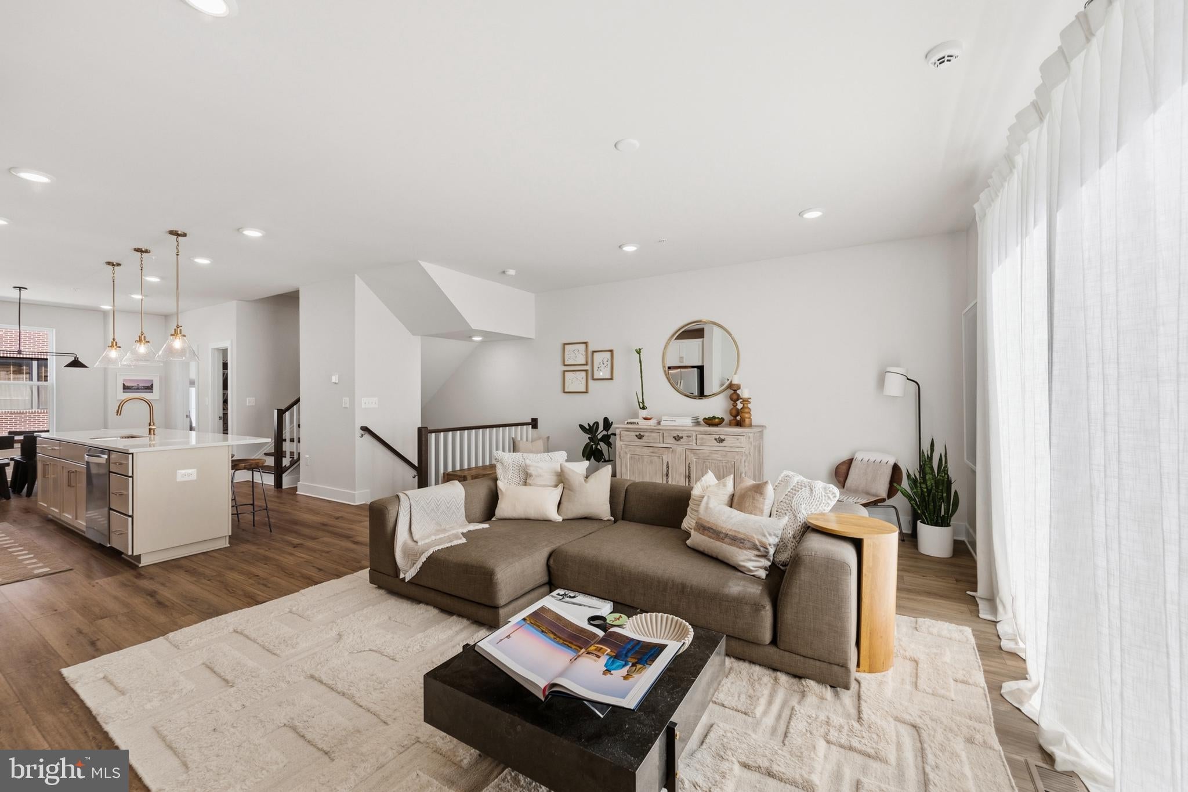
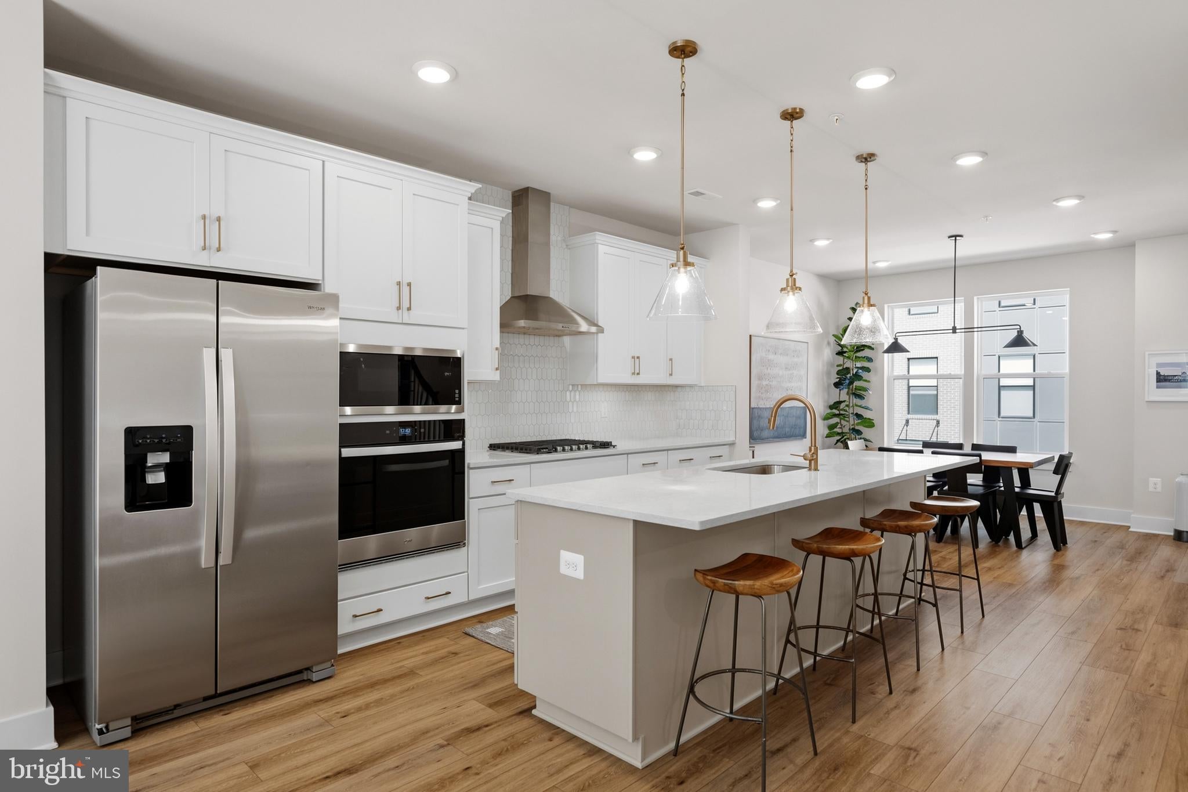
$20K+ UPGRADES + ACTIVE 10-YEAR TAX CREDIT! Set along the waterfront, Locke Landing is Baltimore Peninsula's newest and most prestigious address — and this 20-foot-wide Rockland model townhome doesn't disappoint, offering four thoughtfully designed levels of living space, finished with luxury flooring, recessed lighting, custom window treatments, and elevated finishes throughout. The entry level features a versatile home office enclosed by glass French doors, a full bath, and convenient access to your two-car garage upgraded with finished walls, epoxy flooring, and custom shelving. The main living level offers an open floor plan centered around a gourmet kitchen with large island, stainless steel appliances, quartz countertops, a sizable walk-in pantry, convenient powder room, and a private deck off the living room for morning coffee or an evening nightcap. Upstairs, the primary suite features a custom-outfitted walk-in closet and spa-inspired bath with a quartz-topped double vanity and spacious shower with integrated bench and dual showerheads. An additional bedroom, a dedicated hallway full bath, laundry, and a stunning boutique-inspired dressing room with extensive custom built-ins and a sunlit, window-framed vanity round out this third level. Perched on the top level, this spectacular fourth floor features a private bedroom with a large walk-in closet, a dual-access full bath, and an expansive, light-filled loft space perfect for entertaining or quiet relaxation. This ultimate multi-functional retreat boasts a built-in wet bar with a wine fridge, and glass sliding doors opening directly onto your spacious deck with water views of the marina and Hanover Street Bridge. Locke Landing residents enjoy a brand-new clubhouse, fitness center, outdoor pool, and walking paths all within Baltimore Peninsula's growing community of restaurants, shops, and green space along the riverfront. **10-YEAR TAX CREDIT INCLUDED: Active, transferable credit significantly reduces '26/'27 annual tax by $10,792.52 down to $5,805.36 ($483.78/mo)! Year 1 of 10 just started—buyer gets nearly the full 10 years of savings. Contact listing agent for copy of bill/timeline details. Buyer to verify.** *All square footage is approximate, as provided by the builder, DRB Homes, and should not be relied upon for valuation purposes.*
| 12 hours ago | Listing first seen on site | |
| 12 hours ago | Listing updated with changes from the MLS® |

The real estate listing information is provided by Bright MLS is for the consumer's personal, non-commercial use and may not be used for any purpose other than to identify prospective properties consumer may be interested in purchasing. Any information relating to real estate for sale or lease referenced on this web site comes from the Internet Data Exchange (IDX) program of the Bright MLS. This web site references real estate listing(s) held by a brokerage firm other than the broker and/or agent who owns this web site. The accuracy of all information is deemed reliable but not guaranteed and should be personally verified through personal inspection by and/or with the appropriate professionals. Properties in listings may have been sold or may no longer be available. The data contained herein is copyrighted by Bright MLS and is protected by all applicable copyright laws. Any unauthorized collection or dissemination of this information is in violation of copyright laws and is strictly prohibited. Copyright © 2020 Bright MLS. All rights reserved.