





1900 E FORT AVENUEBALTIMORE, MD 21230
Due to the health concerns created by Coronavirus we are offering personal 1-1 online video walkthough tours where possible.
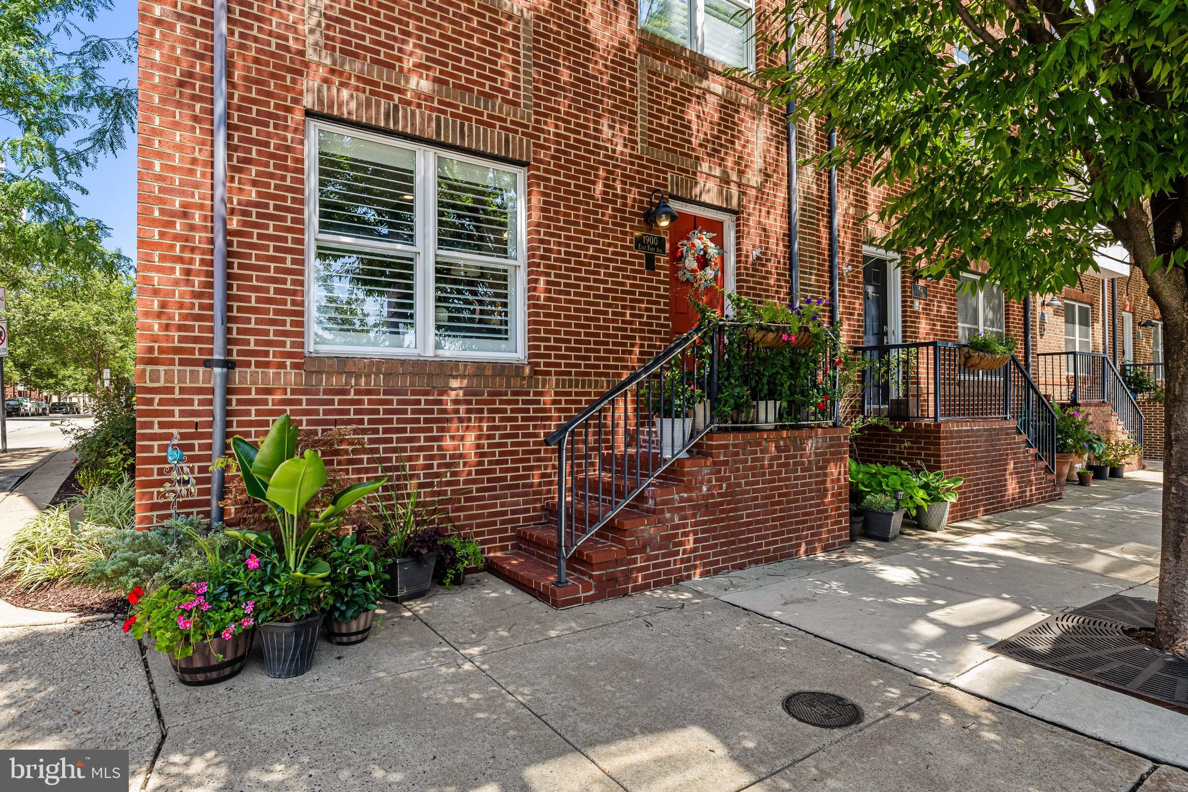
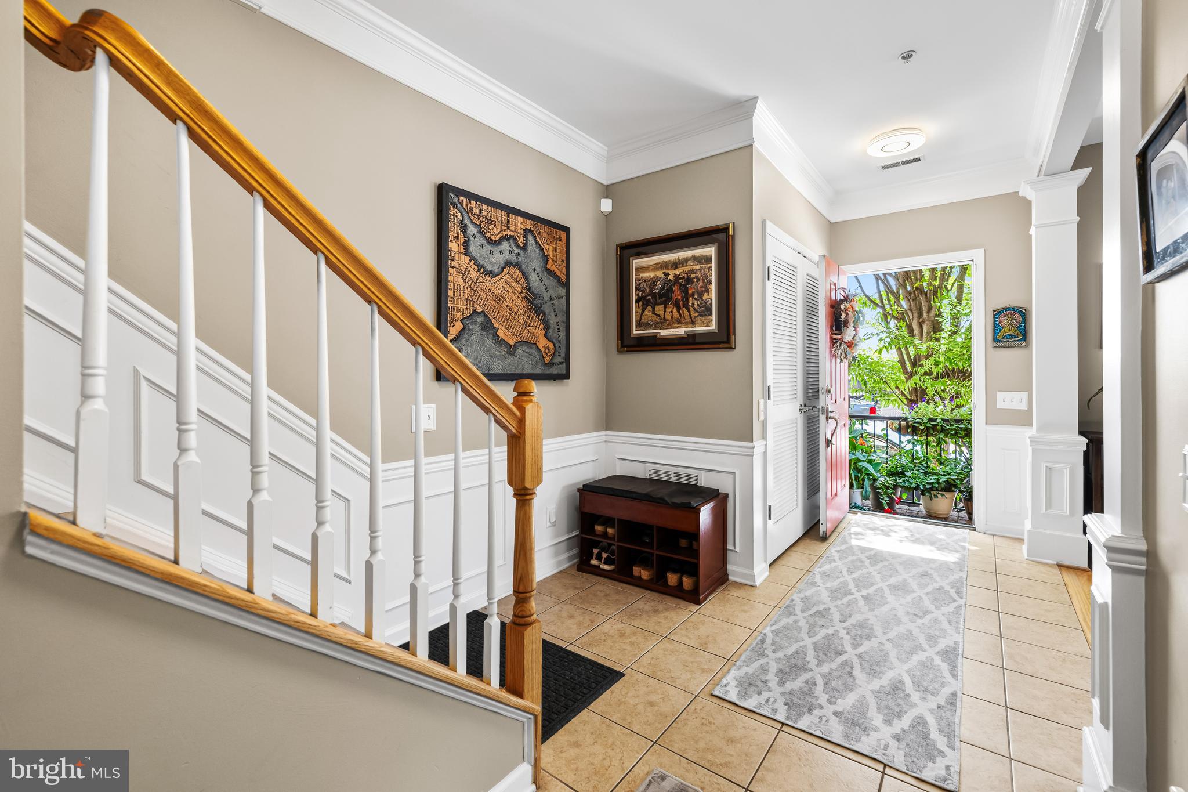
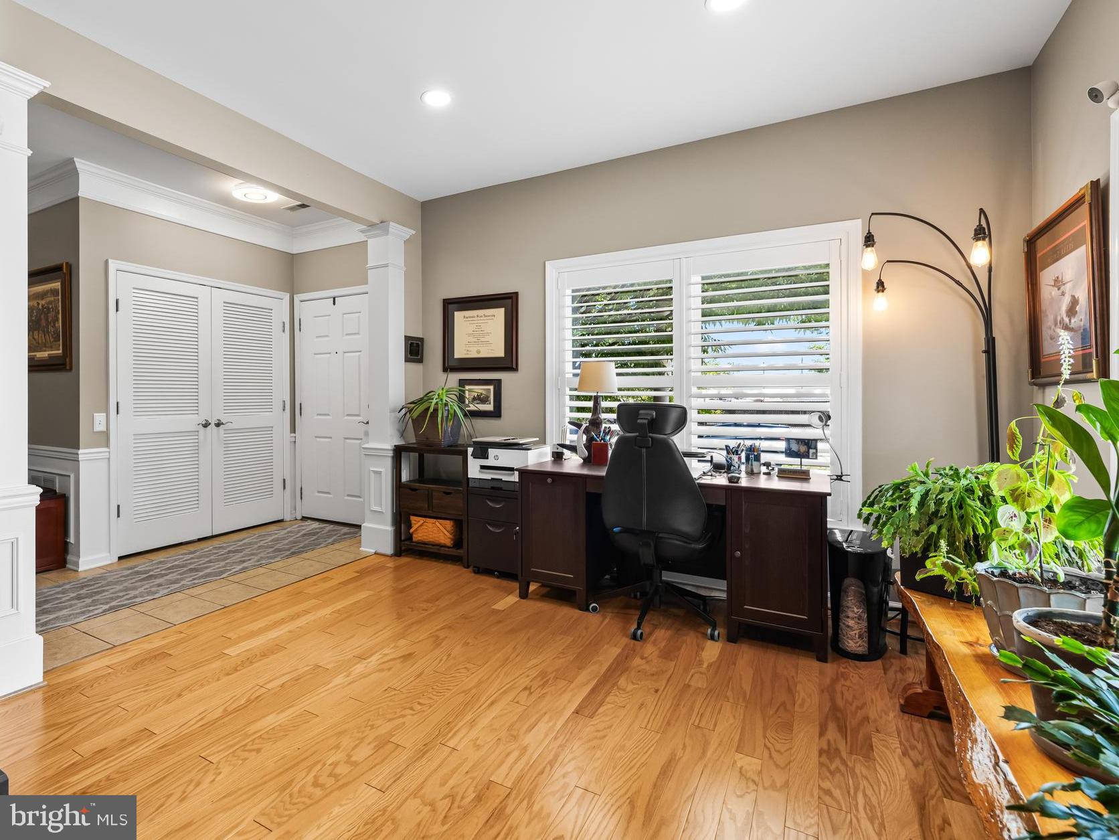
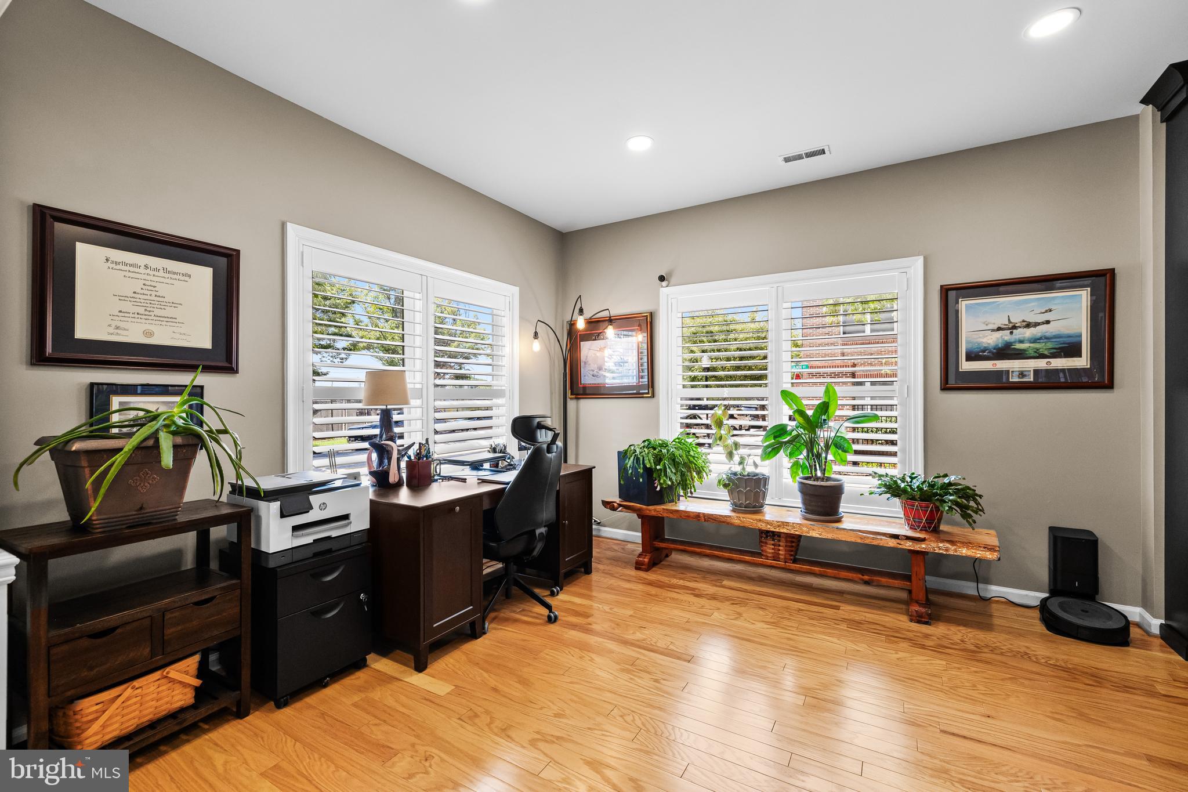
Welcome to 1900 East Fort Avenue - This beautifully appointed Locust Point townhome is located in one of Baltimore's most coveted neighborhoods – McHenry Pointe! This massive end-of-group townhome features 2,466 sqft of high-end living space that has been meticulously maintained and thoughtfully upgraded by the current owners. Offering the perfect blend of modern style and timeless charm, this home features three bedrooms, two full bathrooms, and two half bathrooms. This home is truly flooded with natural light, thanks in part to the 9-foot ceilings, large windows, and an open floor plan. The main living level features a recently upgraded kitchen with modern green cabinetry, stunning quartz countertops, a classic white tiled backsplash, all new sleek appliances, including an induction range. There is plenty of storage thanks to the abundant amount of cabinetry. The sizable kitchen includes an island with seating for 3, while providing plenty of additional workspace. A casual dining space is adjacent to the kitchen, while the expansive formal dining room is ready to host large gatherings and holiday feasts. The spacious and open living room features a gas fireplace with an updated hearth, surround, and mantle. Hardwood floors and plantation shutters can be found throughout the home, delivering an added level of distinction. A recently updated powder room is tucked away near the stairs for guests. The bedroom level is comprised of three bedrooms and two full bathrooms. The large primary suite can accommodate a king-size bed, provides ample storage in the massive walk-in closet with custom California Closet organizers, and has a private bathroom with dual vanity, soaking tub, and a separate shower. Up one more set of stairs, you will discover a wet bar area before stepping out onto one of this home's crown jewels, the spectacular rooftop deck. Ideal for hosting friends and family, grilling out, container gardening, or taking in the fireworks on the 4th of July or New Year's. On the ground level, you will find a home office with built-in bookshelves from that can also serve as a family room, alongside an updated powder room, laundry closet, and access to the garage that is EV charger-ready. An added bonus is the ability to park a car behind the garage. With a two-car garage and exceptional build quality, this turnkey townhouse offers the perfect balance of urban accessibility and comfortable living space. The neighborhood offers unparalleled convenience to restaurants, shopping, and incredible parks - Latrobe Park and Fort McHenry National Monument - all within walking distance. Beyond the home itself, McHenry Pointe offers a true sense of community. Residents regularly enjoy neighborhood events throughout the year, including a Halloween Party, Easter Egg Hunt, International Alley Party, Night Out at Camden Yards, First Day of School celebrations, and more. Your search for the perfect Baltimore home ends here! A complete upgrade list and additional McHenry Pointe community information are available.
| 4 hours ago | Listing updated with changes from the MLS® | |
| 4 hours ago | Listing first seen on site |

The real estate listing information is provided by Bright MLS is for the consumer's personal, non-commercial use and may not be used for any purpose other than to identify prospective properties consumer may be interested in purchasing. Any information relating to real estate for sale or lease referenced on this web site comes from the Internet Data Exchange (IDX) program of the Bright MLS. This web site references real estate listing(s) held by a brokerage firm other than the broker and/or agent who owns this web site. The accuracy of all information is deemed reliable but not guaranteed and should be personally verified through personal inspection by and/or with the appropriate professionals. Properties in listings may have been sold or may no longer be available. The data contained herein is copyrighted by Bright MLS and is protected by all applicable copyright laws. Any unauthorized collection or dissemination of this information is in violation of copyright laws and is strictly prohibited. Copyright © 2020 Bright MLS. All rights reserved.
Did you know? You can invite friends and family to your search. They can join your search, rate and discuss listings with you.