



3403 CARLISLE AVENUEBALTIMORE, MD 21216
Due to the health concerns created by Coronavirus we are offering personal 1-1 online video walkthough tours where possible.
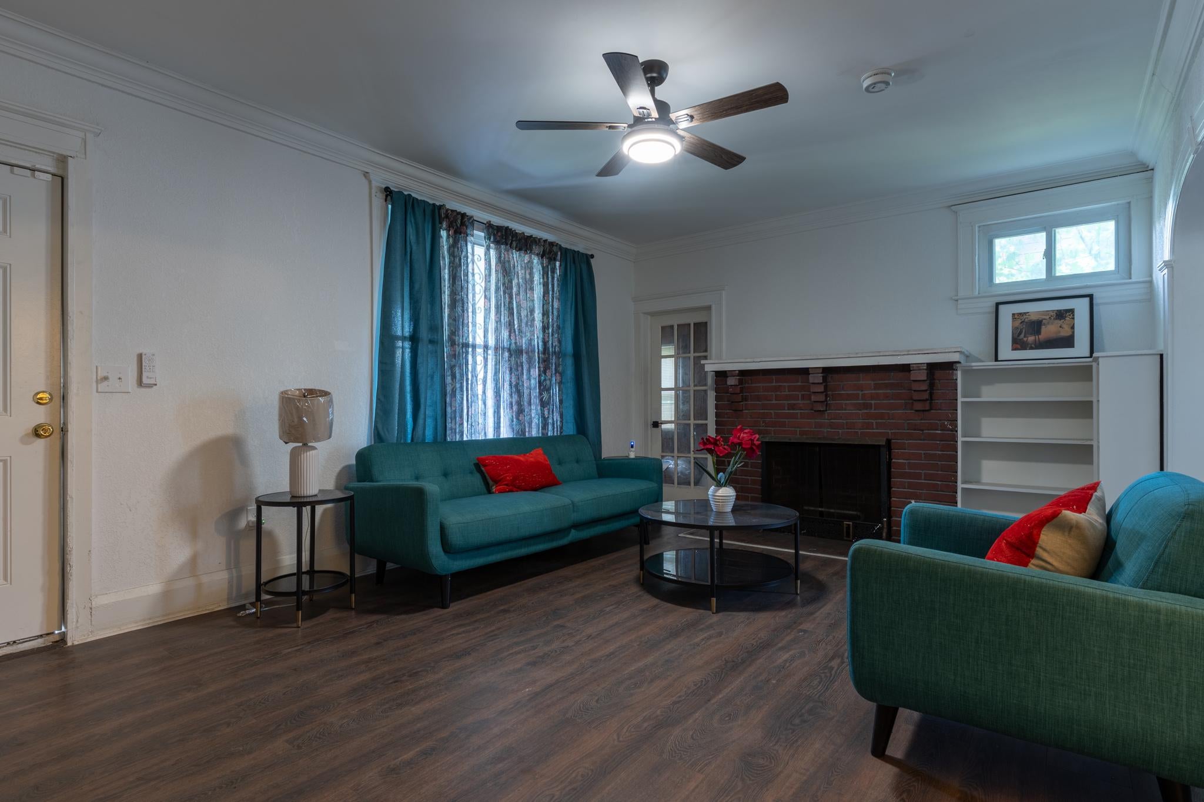
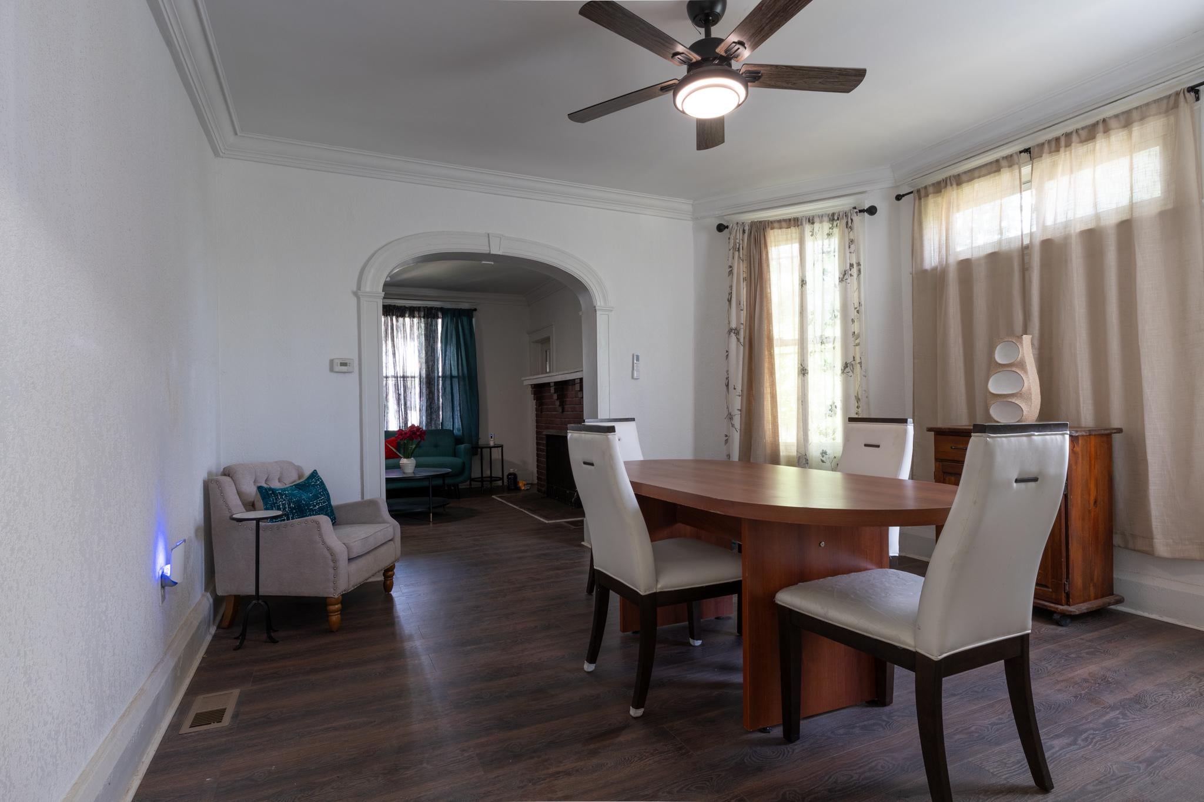
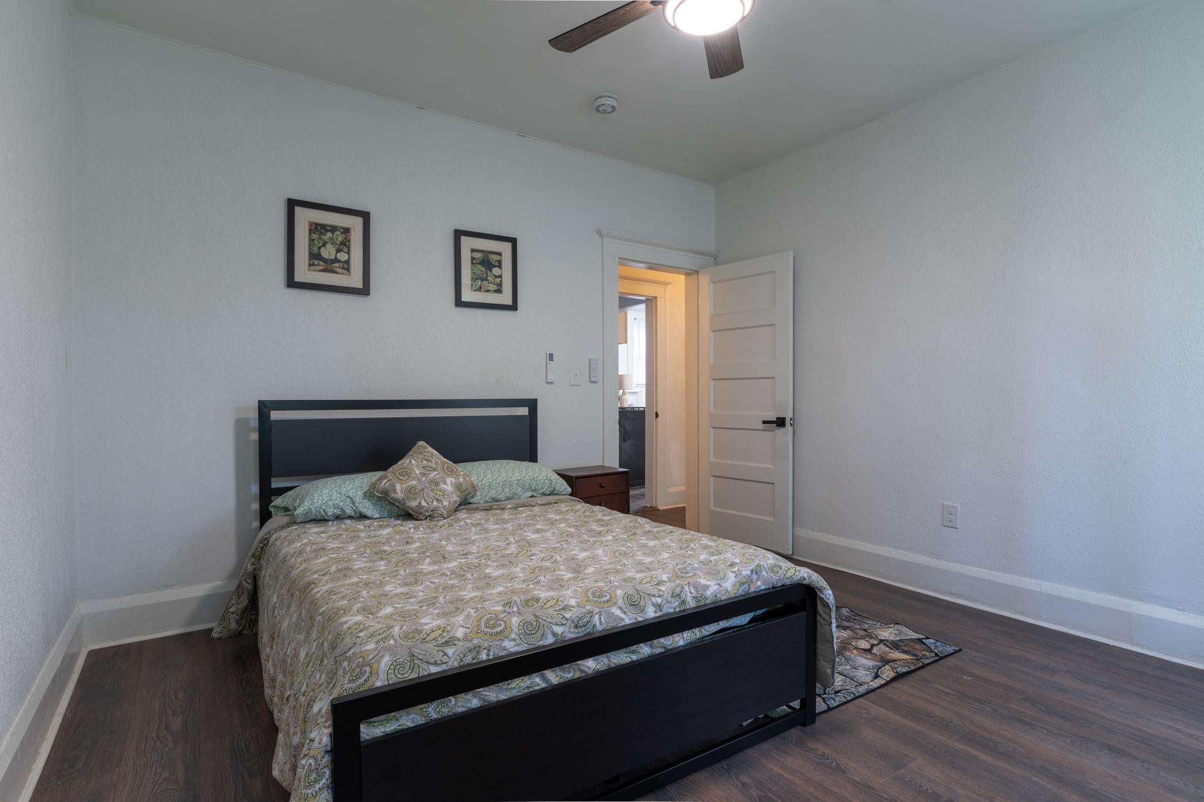
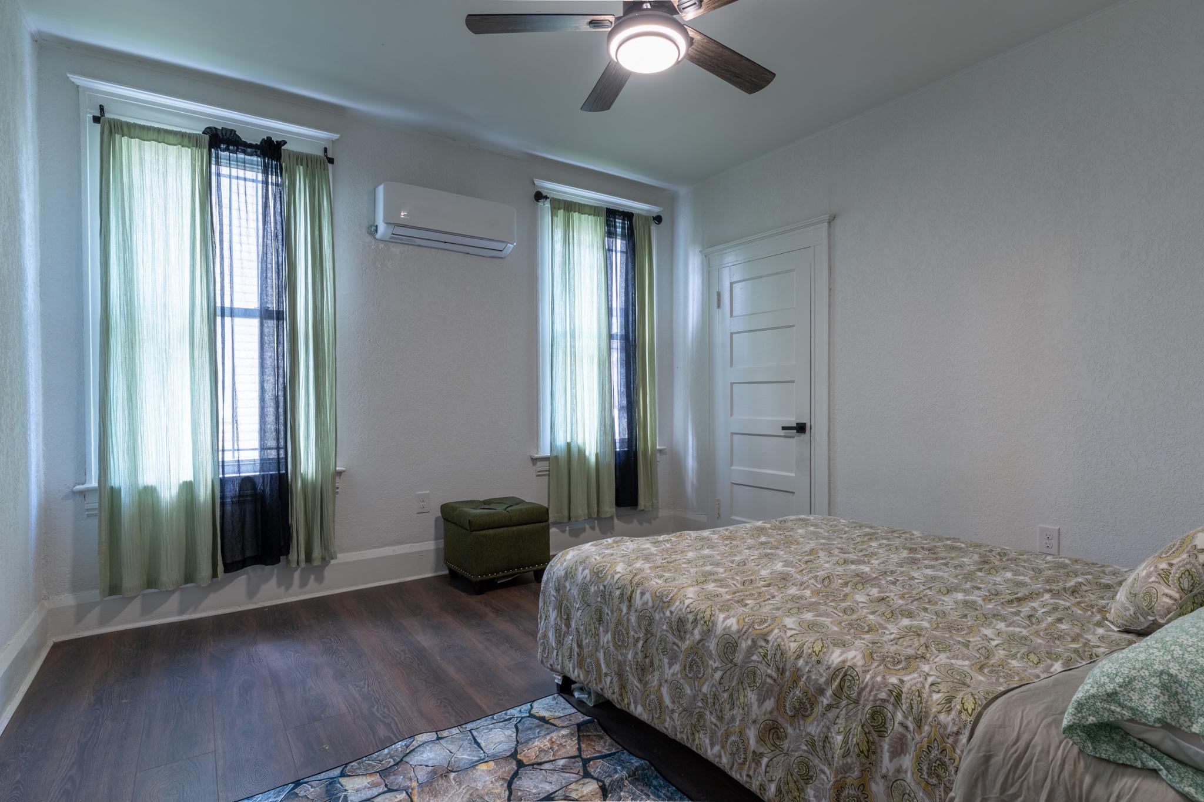
Investment Opportunity in Hanlon Park currently set up as 3 separately metered units with fenced yard and detached 2-car garage.🏡Main unit includes first floor and downstairs living spaces with 4 bedrooms and 2 full baths. New kitchen with stainless appliances, gas range, granite counter. Living room and separate dining room. Four ceiling fans and mini-split air. 🏡 First upper level has 2-beds/1-bath unit plus living room, separate dining room, new kitchen and spacious balcony. 🏡Second upper level has 2-beds/1-bath unit with room for kitchen or den. 🏡 Lots of options for the savvy investor. Live-in one unit and lease the others. Or turn the basement into a 4th rental unit. Walk to Lake Ashburton and Hanlon Park. New roof in 2020. Property upgraded in 2026. This property is being sold As-Is. ALARM on property. Do not enter without pre-approval.
| 10 minutes ago | Status changed to Active | |
| 10 minutes ago | Listing updated with changes from the MLS | |
| yesterday | Listing first seen on site |

The real estate listing information is provided by Bright MLS is for the consumer's personal, non-commercial use and may not be used for any purpose other than to identify prospective properties consumer may be interested in purchasing. Any information relating to real estate for sale or lease referenced on this web site comes from the Internet Data Exchange (IDX) program of the Bright MLS. This web site references real estate listing(s) held by a brokerage firm other than the broker and/or agent who owns this web site. The accuracy of all information is deemed reliable but not guaranteed and should be personally verified through personal inspection by and/or with the appropriate professionals. Properties in listings may have been sold or may no longer be available. The data contained herein is copyrighted by Bright MLS and is protected by all applicable copyright laws. Any unauthorized collection or dissemination of this information is in violation of copyright laws and is strictly prohibited. Copyright © 2020 Bright MLS. All rights reserved.
Did you know? You can invite friends and family to your search. They can join your search, rate and discuss listings with you.