





806 DARBY STREETBALTIMORE, MD 21211
Due to the health concerns created by Coronavirus we are offering personal 1-1 online video walkthough tours where possible.
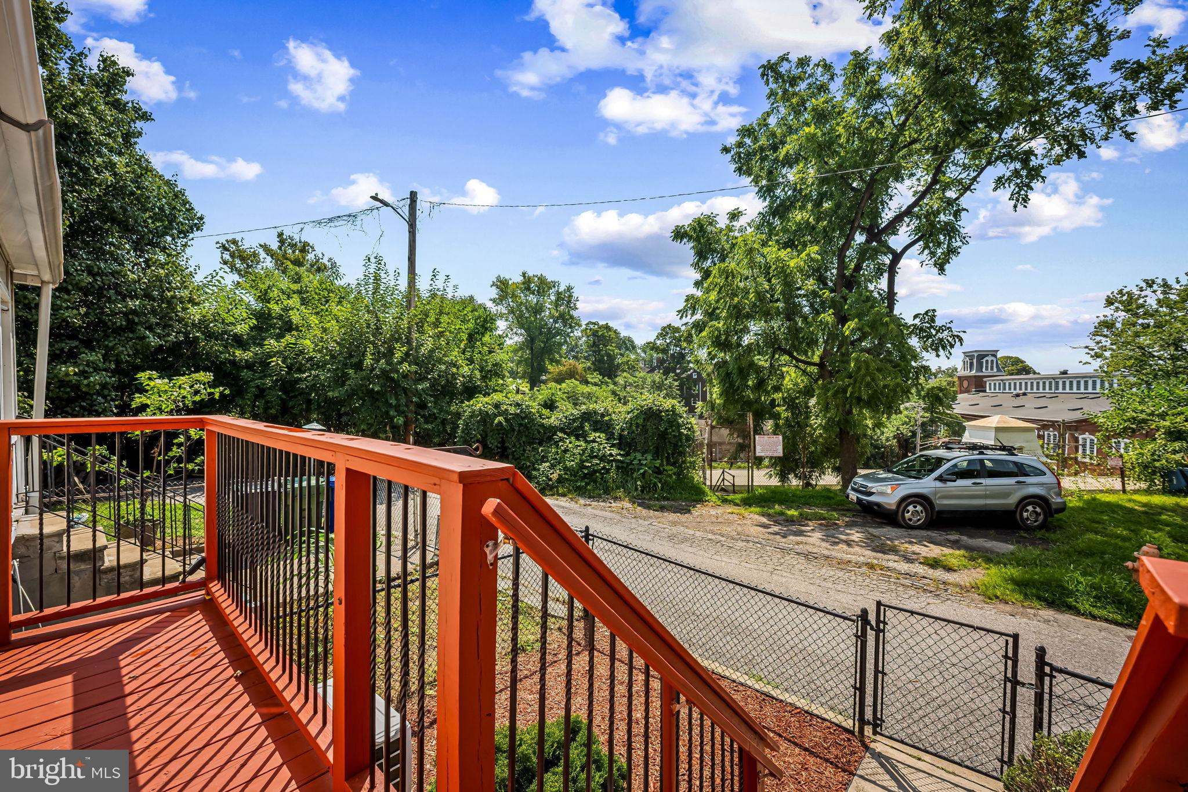
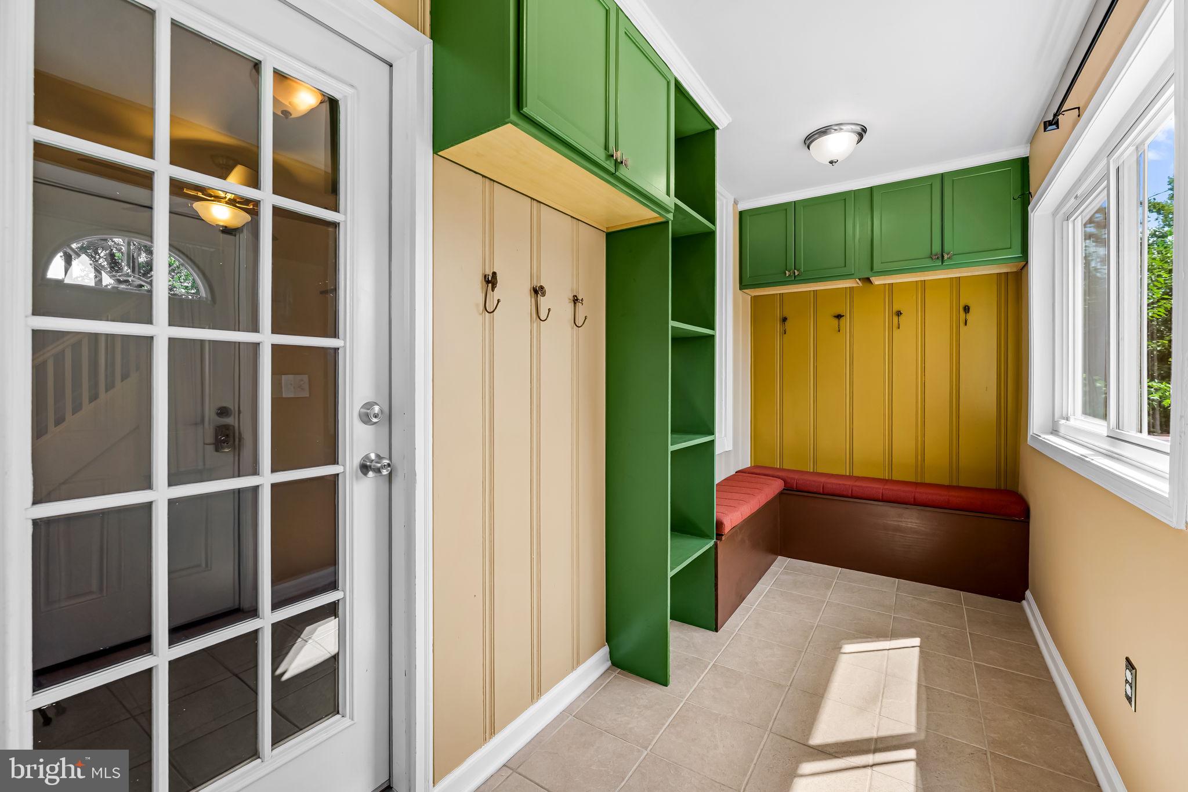
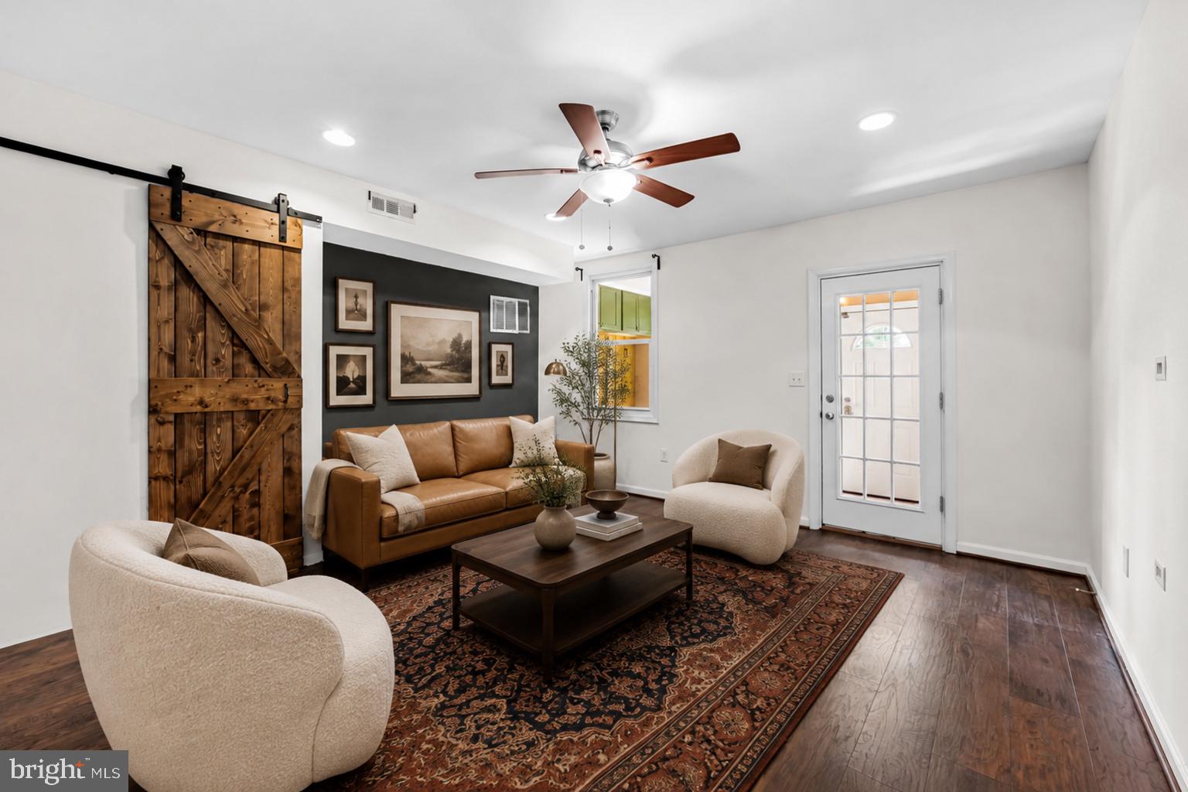
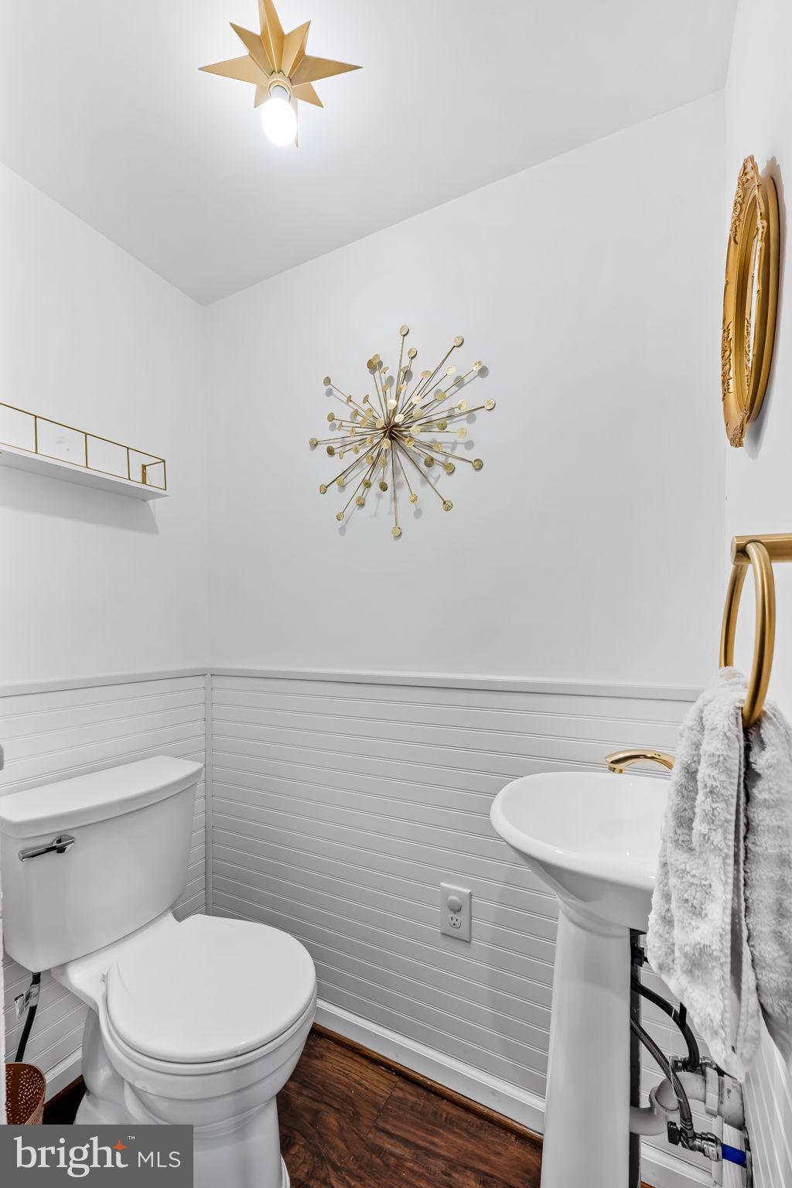
Welcome to an exceptionally curated three-bedroom, two-and-a-half-bath architectural gem that captures the authentic spirit of Baltimore's most coveted neighborhood. Built in 1880, this Hampden Historic District showstopper stands as a living testament to Baltimore's rich heritage while delivering the sophisticated contemporary luxury today's most discerning homeowners demand. This is not just a home—it's an investment in character, location, and timeless appeal. The journey begins in an inviting foyer dressed in pristine ceramic tile, immediately setting the tone for refined living. The spacious living room flows with gorgeous hardwood floors bathed in natural light, creating the perfect backdrop for elegant entertaining or cozy family moments. The show-stopping designer kitchen is an absolute showstopper—eat-in design, gleaming granite countertops, premium stainless steel appliances, and a stunning tile backsplash that whispers sophisticated taste. This is where culinary dreams happen and memories are made. Ascend to the second level to discover two generously proportioned bedrooms and a full bath—perfect for guests, growing families, or home office space. But save the best for last: the third level reveals your private sanctuary. The luxurious master suite features a massive walk-in closet offering resort-style storage, while the spa-inspired full bath boasts double vanities and a separate shower—your personal retreat from the world. Outdoor living is elevated here with a private yard offering tantalizing potential to add dedicated parking, plus the rare gem of neighborhood lot access directly across the street for expanded outdoor possibilities. With its brand-new roof (2025), updated systems, and meticulous updates throughout, this 1880 masterpiece is move-in ready. Own a landmark property in Baltimore's most desirable historic enclave, walkable to iconic boutiques, galleries, acclaimed restaurants, and the beating heart of the city. This is heritage meets contemporary luxury. This is Hampden perfection.
| 3 hours ago | Listing first seen on site | |
| 3 hours ago | Listing updated with changes from the MLS® |

The real estate listing information is provided by Bright MLS is for the consumer's personal, non-commercial use and may not be used for any purpose other than to identify prospective properties consumer may be interested in purchasing. Any information relating to real estate for sale or lease referenced on this web site comes from the Internet Data Exchange (IDX) program of the Bright MLS. This web site references real estate listing(s) held by a brokerage firm other than the broker and/or agent who owns this web site. The accuracy of all information is deemed reliable but not guaranteed and should be personally verified through personal inspection by and/or with the appropriate professionals. Properties in listings may have been sold or may no longer be available. The data contained herein is copyrighted by Bright MLS and is protected by all applicable copyright laws. Any unauthorized collection or dissemination of this information is in violation of copyright laws and is strictly prohibited. Copyright © 2020 Bright MLS. All rights reserved.
Did you know? You can invite friends and family to your search. They can join your search, rate and discuss listings with you.