





3716 CLAREMONT STREETBALTIMORE, MD 21224
Due to the health concerns created by Coronavirus we are offering personal 1-1 online video walkthough tours where possible.
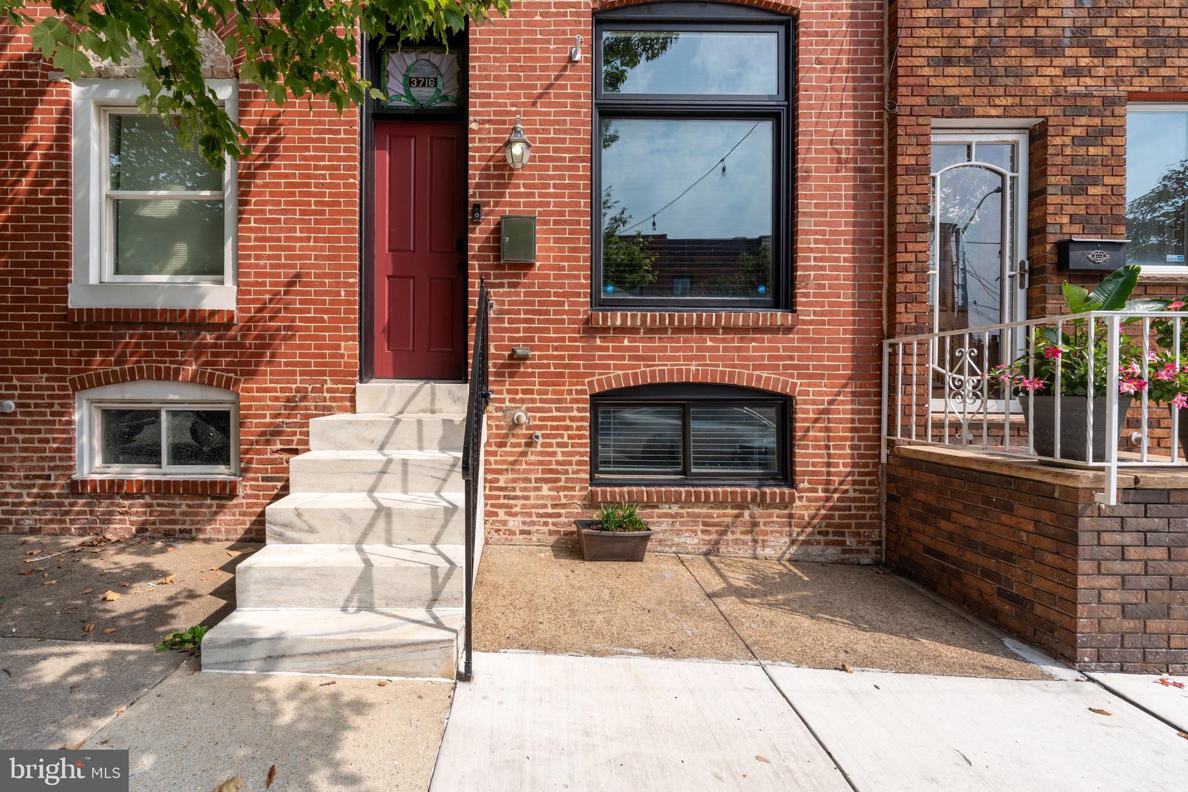
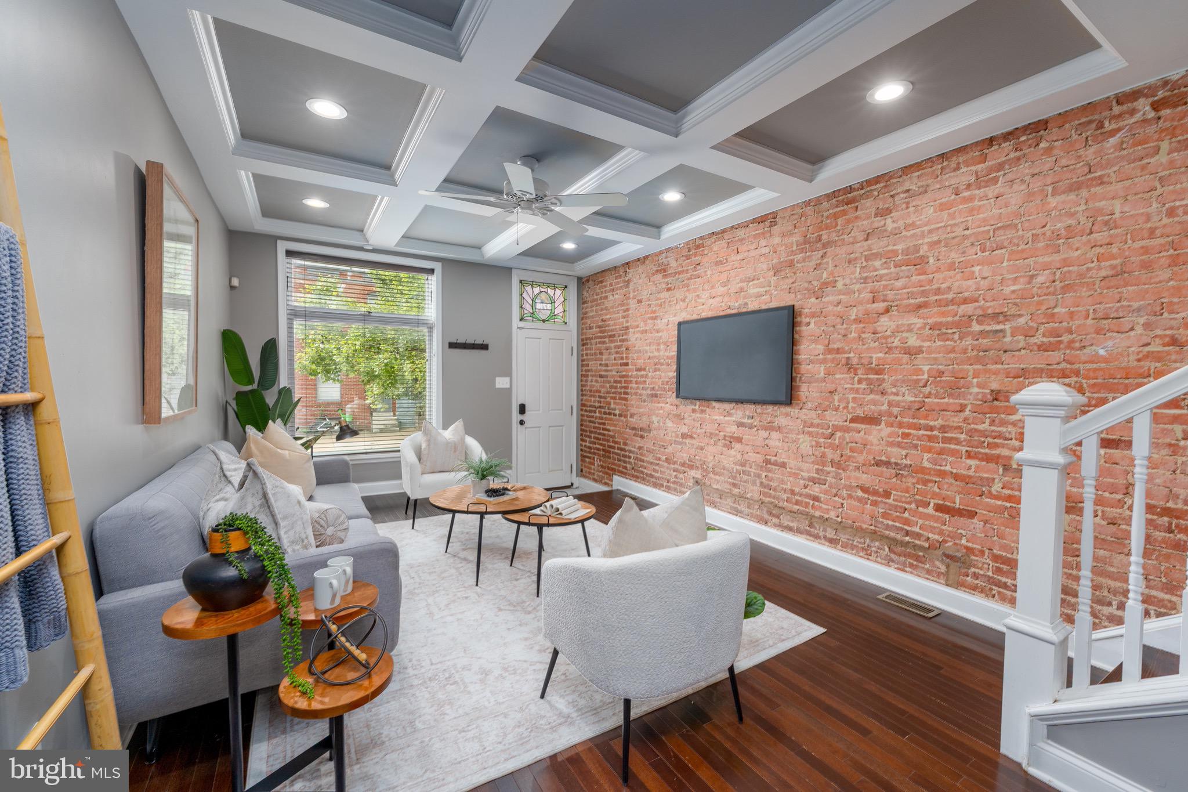
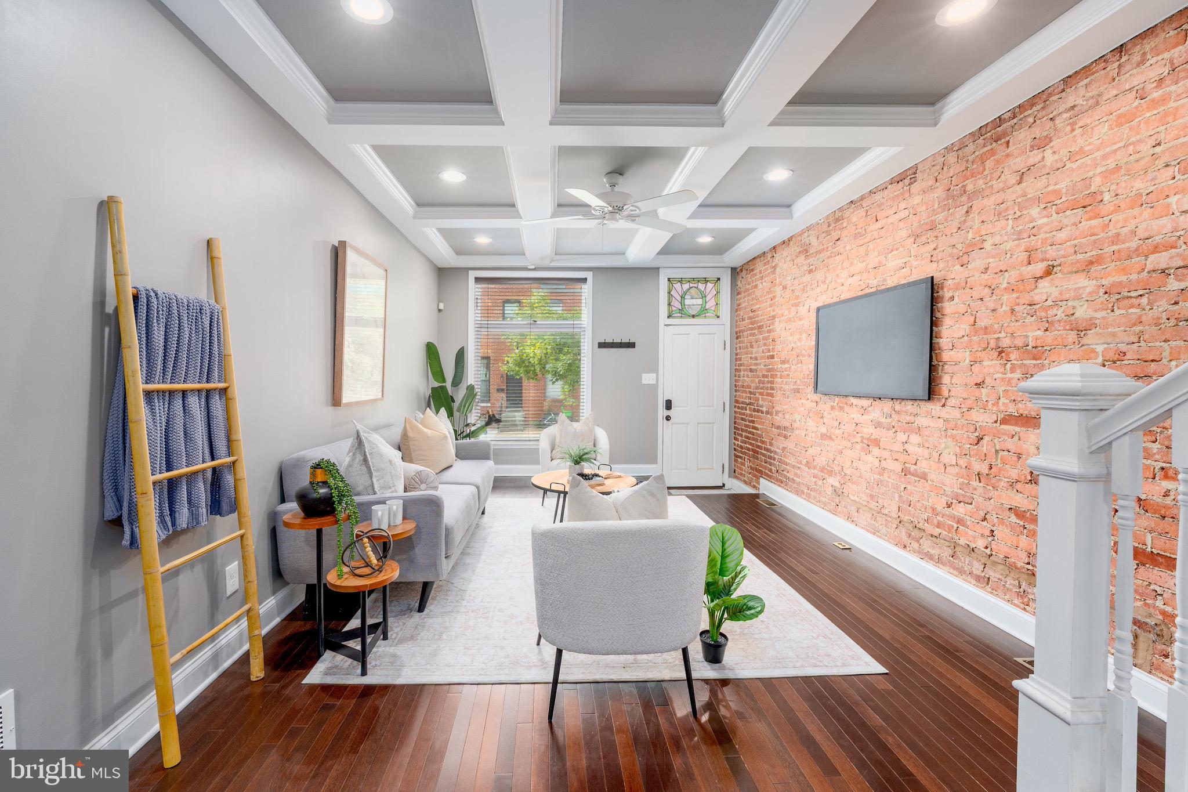
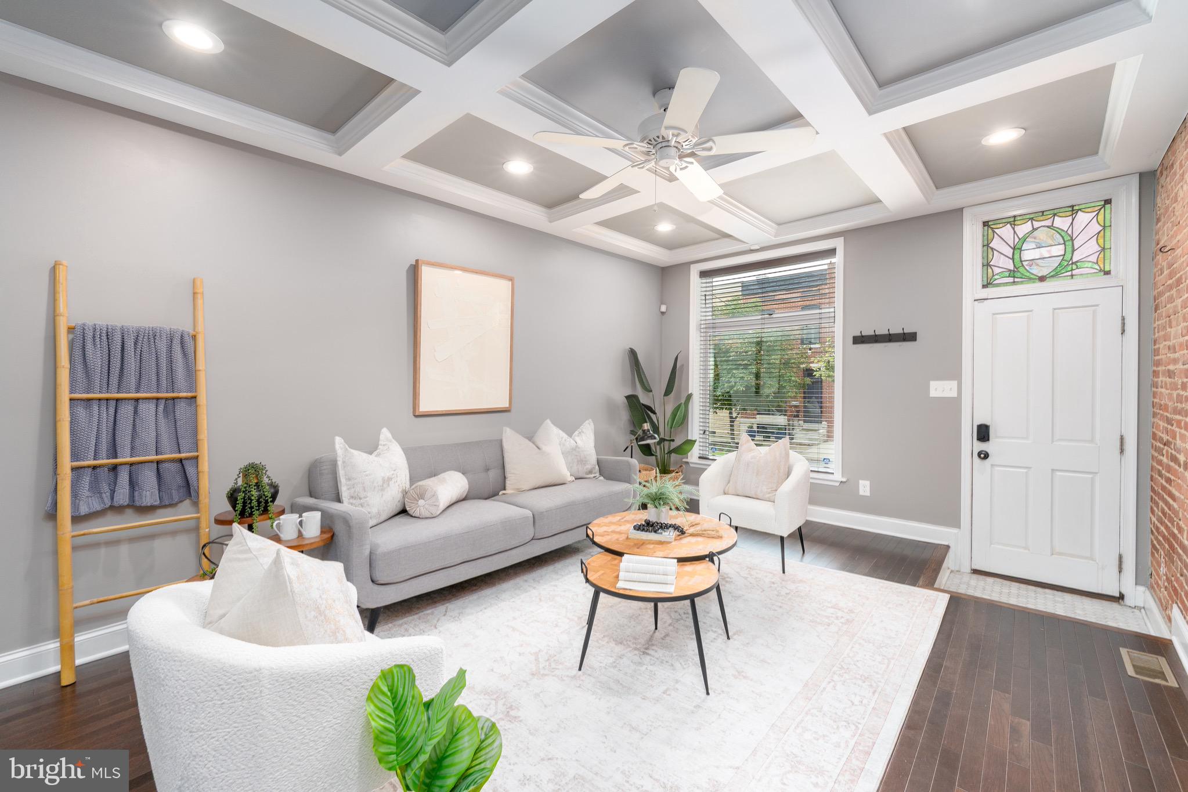
Don't miss this 1,900+ SQFT CHAP renovation in Highlandtown! Featuring coffered ceilings, 3 bedrooms, 3 full bathrooms+a fully finished basement. Large open concept main living area flowing into a dinning area and Chef's kitchen with oversized island. Two decks (one is covered which would make a great spot for grilling), a parking pad and a FENCED YARD, on a fantastic block. Approximately 1 year left on the CHAP property tax credit which saved $4900, total paid was ONLY $2,524 in the 2025-2026 tax year. Buyer to verify time remaining of CHAP. This AMPLE LOT is sized at 112 feet long which allows for a covered patio/deck, yard with grass (or add a garden) plus the oversized parking pad! This home has it all, don't miss out!
| 2 weeks ago | Status changed to Active Under Contract | |
| 2 weeks ago | Listing updated with changes from the MLS® | |
| 2 months ago | Listing first seen on site |

The real estate listing information is provided by Bright MLS is for the consumer's personal, non-commercial use and may not be used for any purpose other than to identify prospective properties consumer may be interested in purchasing. Any information relating to real estate for sale or lease referenced on this web site comes from the Internet Data Exchange (IDX) program of the Bright MLS. This web site references real estate listing(s) held by a brokerage firm other than the broker and/or agent who owns this web site. The accuracy of all information is deemed reliable but not guaranteed and should be personally verified through personal inspection by and/or with the appropriate professionals. Properties in listings may have been sold or may no longer be available. The data contained herein is copyrighted by Bright MLS and is protected by all applicable copyright laws. Any unauthorized collection or dissemination of this information is in violation of copyright laws and is strictly prohibited. Copyright © 2020 Bright MLS. All rights reserved.