Save
Ask
Tour
Hide
Share
$530,000
New Listing

675 PRESIDENT STREET 1903
BALTIMORE, MD 21202

For Sale|Condominium|Active
2
Beds
2
Total Baths
2
Full Baths
1,114
SqFt
$476
/SqFt
2006
Built
Subdivision:
THE VUE CONDOMINIUMS
County:
BALTIMORE CITY
Listing courtesy of Bertrand Properties LLC

Due to the health concerns created by Coronavirus we are offering personal 1-1 online video walkthough tours where possible.
675 PRESIDENT STREET 1903675 PRESIDENT STREET 1903675 PRESIDENT STREET 1903675 PRESIDENT STREET 1903
Save
Ask
Tour
Hide
Share

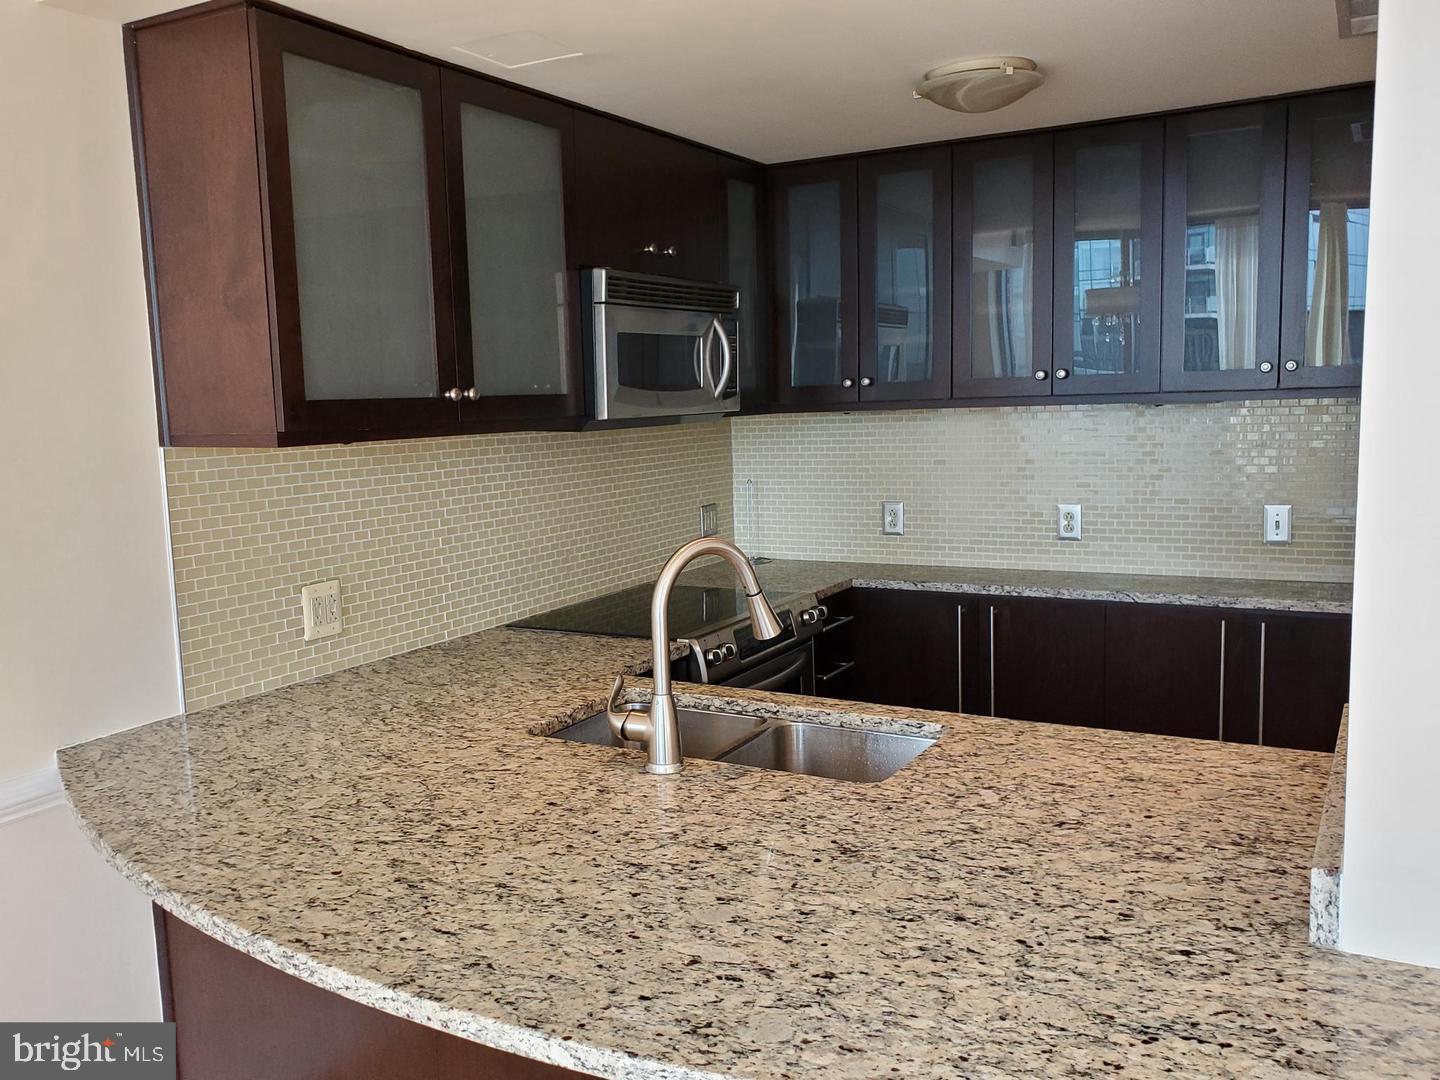
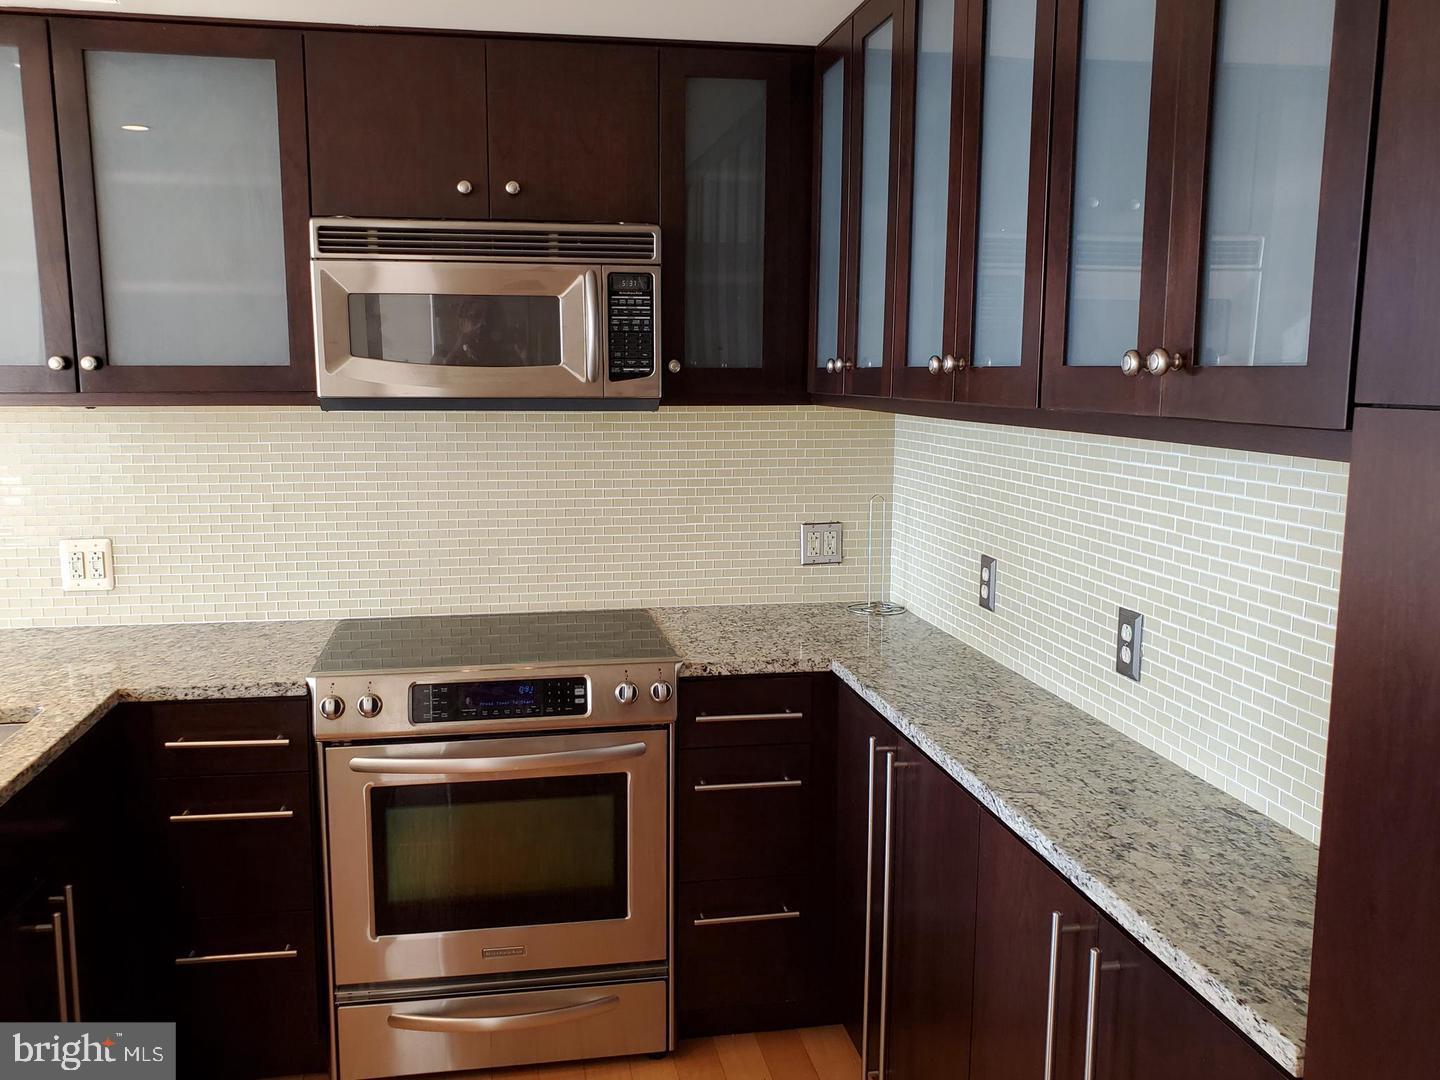
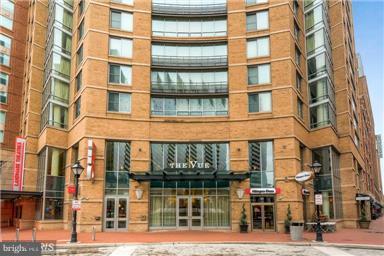
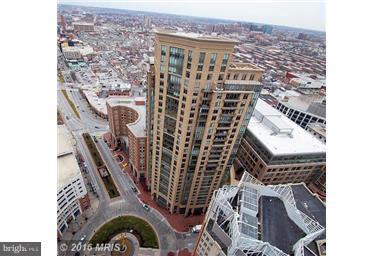
Amazing Water and City views from The Vue Condominium in Baltimore. Experience luxury living at "The Vue" in Inner Harbor East with this stunning 2-bedroom, 2-bathroom condo. The moment you step through the entryway, your gaze is immediately drawn past the warm wooden flooring toward the glass windows that provide a beautiful view of the City and the Harbor. Natural light floods the living/dining room and bedrooms. This home features a gourmet kitchen, granite countertops, hardwood floors, and elegant crown molding. Location & Lifestyle Dining & Nightlife: Just steps away from top-tier restaurants including Azumi and Loch Bar. Shopping & Essentials: Quick and easy access to John Hopkins University, Whole Foods and CVS are located right around the corner. Recreation: Enjoy jogging along the scenic harbor, or take advantage of The MAC Gym—featuring hot and cold-water pools and workout classes—located right next door, Entertainment : A theatre is conveniently situated on the lower level and lots more Easy access to Route 83 & 95. Come make the Vue your new home and watch the morning sailboats catch the wind and the ships glide across the water!

Save
Ask
Tour
Hide
Share
Listing Snapshot
Price 
$530,000
Days On Site 
0 Days
Bedrooms 
2
Inside Area (SqFt) 
1,114 sqft
Total Baths 
2
Full Baths 
2
Partial Baths 
N/A
Lot Size 
N/A
Year Built 
2006
MLS® Number 
MDBA2226668
Status 
Active
Property Tax 
$9,069
HOA/Condo/Coop Fees 
N/A
Sq Ft Source 
Estimated
Friends & Family
Recent Activity
6 hours agoListing updated with changes from the MLS®
6 hours agoListing first seen on site
General Features
Attached Garage 
Yes
Garage 
Yes
Garage Spaces 
1
Levels 
One
Parking 
AssignedPrivatePermit RequiredSecuredGarageCoveredInside EntranceAttached
Parking Spaces 
1
Pets 
Breed RestrictionsCats OKDogs OKYes
Property Sub Type 
Condominium
Security 
24 Hour Security
Sewer 
Public Sewer
Special Circumstances 
Standard
SqFt Above 
1114
SqFt Total 
1114
Style 
Art Deco
Utilities 
Cable AvailableWater AvailableSewer AvailableElectricity Available
Water Source 
Public
Zoning 
C-5DC
Interior Features
Appliances 
OvenElectric RangeElectric OvenCooktopWasherElectric Water HeaterDishwasherDisposalDryerExhaust FanIce MakerMicrowaveRefrigeratorWasher/Dryer Stacked
Cooling 
Central AirElectric
Flooring 
CarpetWoodHardwood
Furnished 
Unfurnished
Heating 
Exhaust FanElectricForced AirCentralHeat Pump
Interior 
ElevatorPantryWalk-In Closet(s)High CeilingsCrown MoldingOpen FloorplanSoaking Tub
Laundry Features 
Washer HookupMain Level
Main Level Bedrooms 
2
Window Features 
Window CoveringsStorm Window(s)ScreensDouble Pane WindowsWindow Treatments
Dining Room 
Level - Main
Foyer 
Level - Main
Kitchen 
Level - Main
Living Room 
Level - Main
Primary Bedroom 
Save
Ask
Tour
Hide
Share
Exterior Features
Construction Details 
BrickConcrete
Patio And Porch 
Terrace
Pool Features 
None
View 
WaterCityStreetHarborPanoramicOtherScenic
Waterview 
WaterCityStreetHarborPanoramicOtherScenic
Windows/Doors 
Window CoveringsStorm Window(s)ScreensDouble Pane WindowsWindow Treatments
Community Features
Accessibility Features 
Accessible DoorsAccessible Hallway(s)Accessible Elevator Installed
Association Amenities 
SecurityConciergeDog ParkPicnic AreaElevator(s)Jogging Path
Community Features 
SidewalksStreet Lights
HOA Fee Frequency 
Monthly
School District 
BALTIMORE CITY PUBLIC SCHOOLS
Schools
School District
BALTIMORE CITY PUBLIC SCHOOLS
Elementary School
Unknown
Middle School
Unknown
High School
Unknown
Listing courtesy of Bertrand Properties LLC


The real estate listing information is provided by Bright MLS is for the consumer's personal, non-commercial use and may not be used for any purpose other than to identify prospective properties consumer may be interested in purchasing. Any information relating to real estate for sale or lease referenced on this web site comes from the Internet Data Exchange (IDX) program of the Bright MLS. This web site references real estate listing(s) held by a brokerage firm other than the broker and/or agent who owns this web site. The accuracy of all information is deemed reliable but not guaranteed and should be personally verified through personal inspection by and/or with the appropriate professionals. Properties in listings may have been sold or may no longer be available. The data contained herein is copyrighted by Bright MLS and is protected by all applicable copyright laws. Any unauthorized collection or dissemination of this information is in violation of copyright laws and is strictly prohibited. Copyright © 2020 Bright MLS. All rights reserved.

Neighborhood & Commute
Source: Walkscore
Save
Ask
Tour
Hide
Share