





3502 HAMILTON AVENUEBALTIMORE, MD 21214
Due to the health concerns created by Coronavirus we are offering personal 1-1 online video walkthough tours where possible.
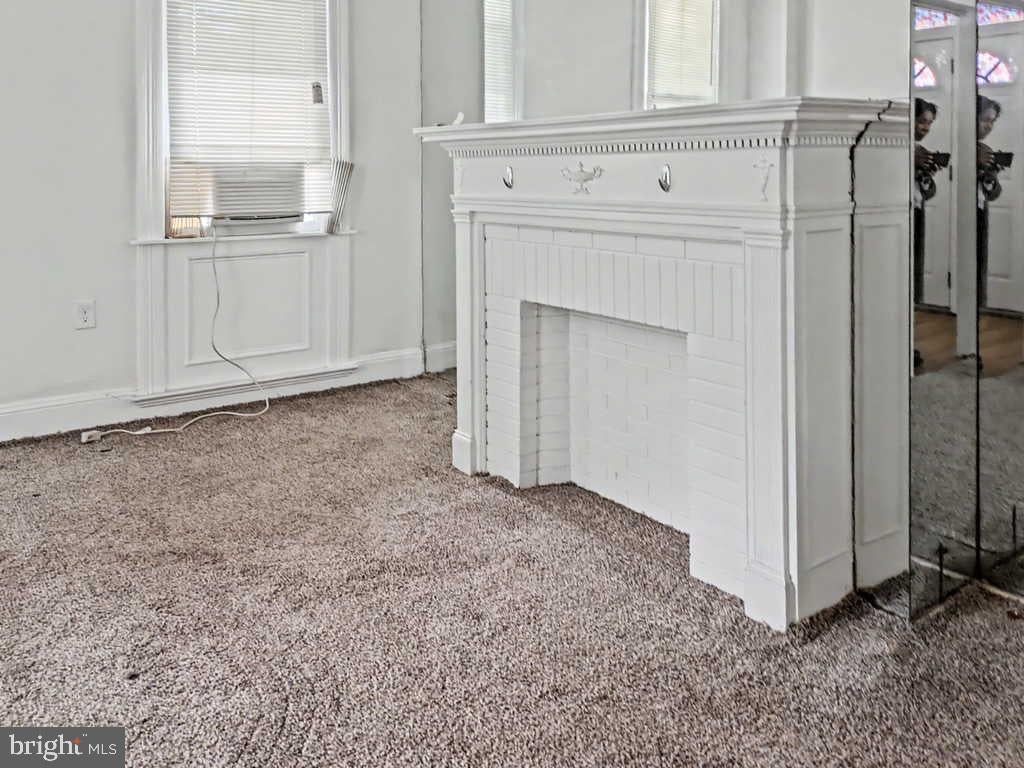
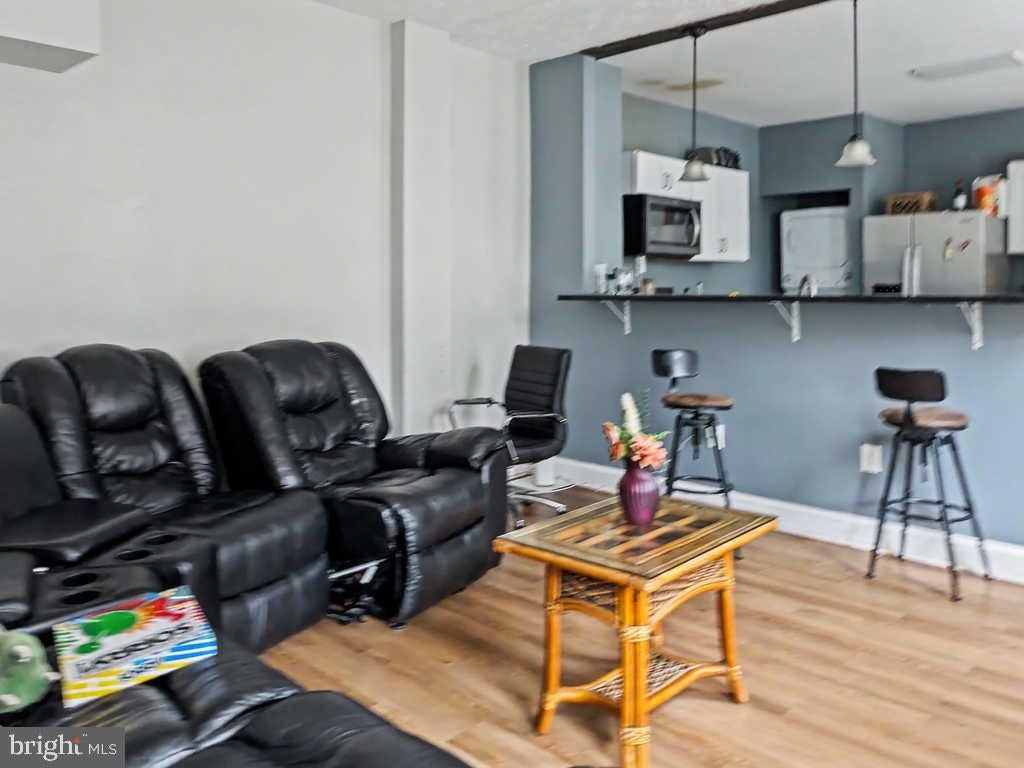
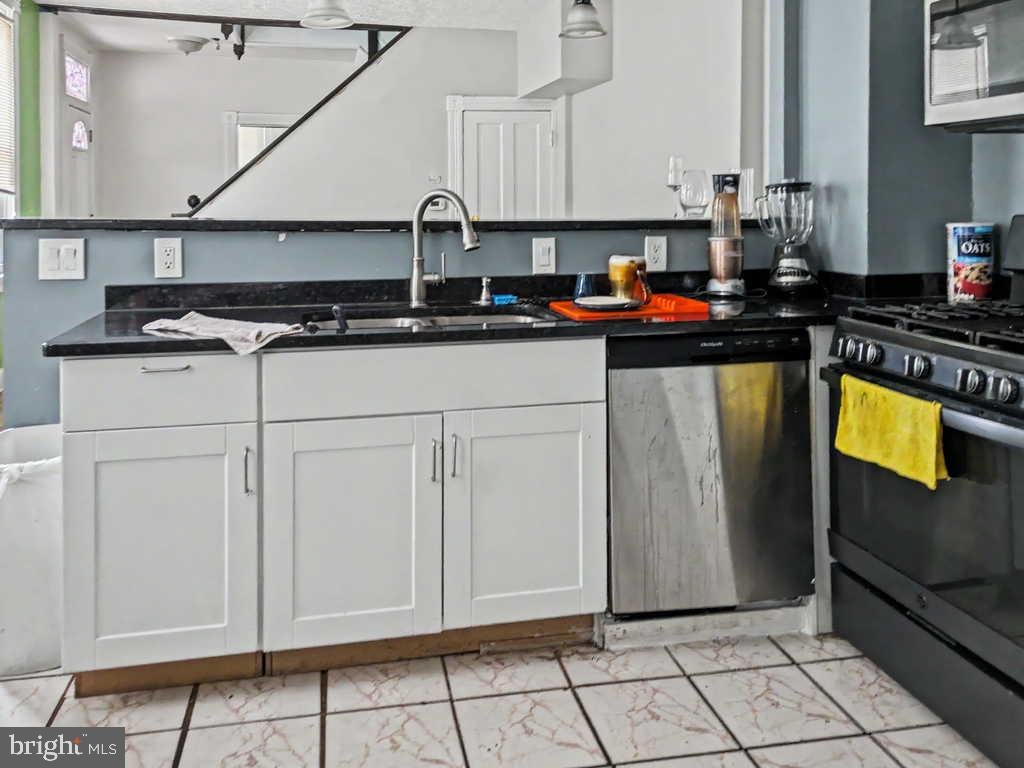
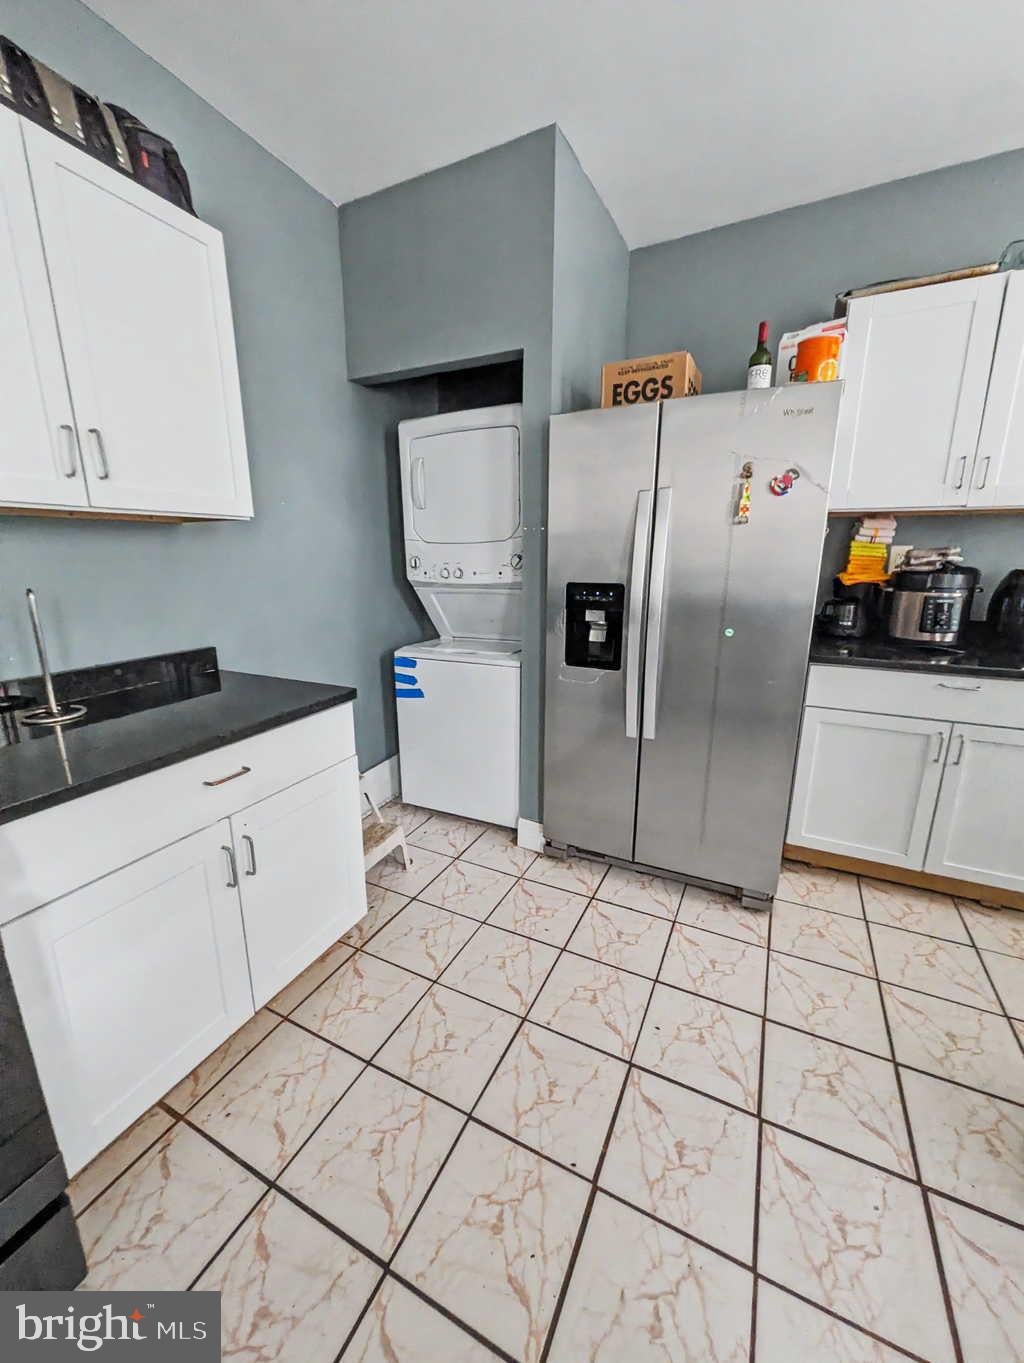
Wow! Updated, spacious 4BR/2BA gem on a large 1/4 lot in sought-after Hamilton. Features a classic, covered wrap-around porch, soaring ceilings, oversized windows, & a spacious new eat-in kitchen with shaker cabinets, granite counters, & SS appliances. Versatile main-level BR/BA suite has its own private entrance-ideal for guests, in-laws, a home office, or potential rental flexibility! Detached 2-car garage & long driveway provide ample parking. Updates include: new roof (2023), HVAC (2023), main-level laundry (2023), new baths, finished attic. Retreat to your private backyard oasis or walk to Burdick Park, dining, & shopping! Priced to sell fast!
| 5 hours ago | Listing first seen on site | |
| 5 hours ago | Listing updated with changes from the MLS® |

The real estate listing information is provided by Bright MLS is for the consumer's personal, non-commercial use and may not be used for any purpose other than to identify prospective properties consumer may be interested in purchasing. Any information relating to real estate for sale or lease referenced on this web site comes from the Internet Data Exchange (IDX) program of the Bright MLS. This web site references real estate listing(s) held by a brokerage firm other than the broker and/or agent who owns this web site. The accuracy of all information is deemed reliable but not guaranteed and should be personally verified through personal inspection by and/or with the appropriate professionals. Properties in listings may have been sold or may no longer be available. The data contained herein is copyrighted by Bright MLS and is protected by all applicable copyright laws. Any unauthorized collection or dissemination of this information is in violation of copyright laws and is strictly prohibited. Copyright © 2020 Bright MLS. All rights reserved.
Did you know? You can invite friends and family to your search. They can join your search, rate and discuss listings with you.