





836 S KENWOOD AVENUEBALTIMORE, MD 21224
Due to the health concerns created by Coronavirus we are offering personal 1-1 online video walkthough tours where possible.
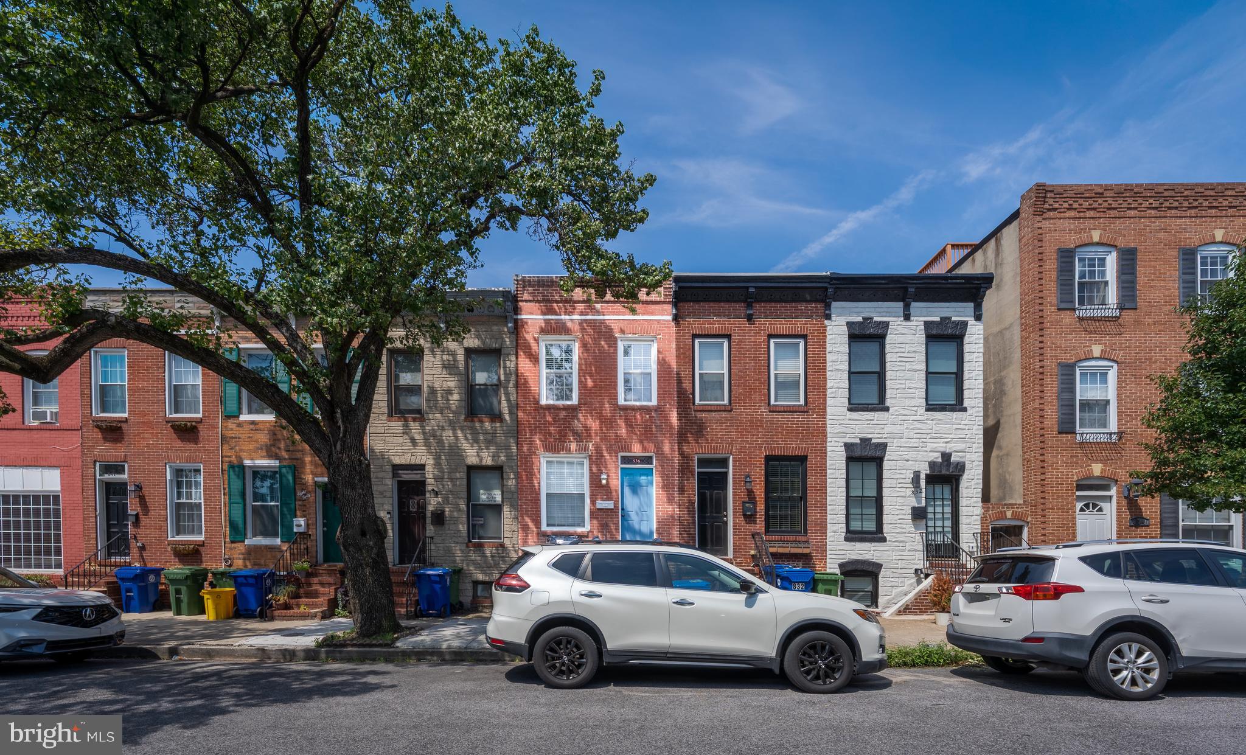
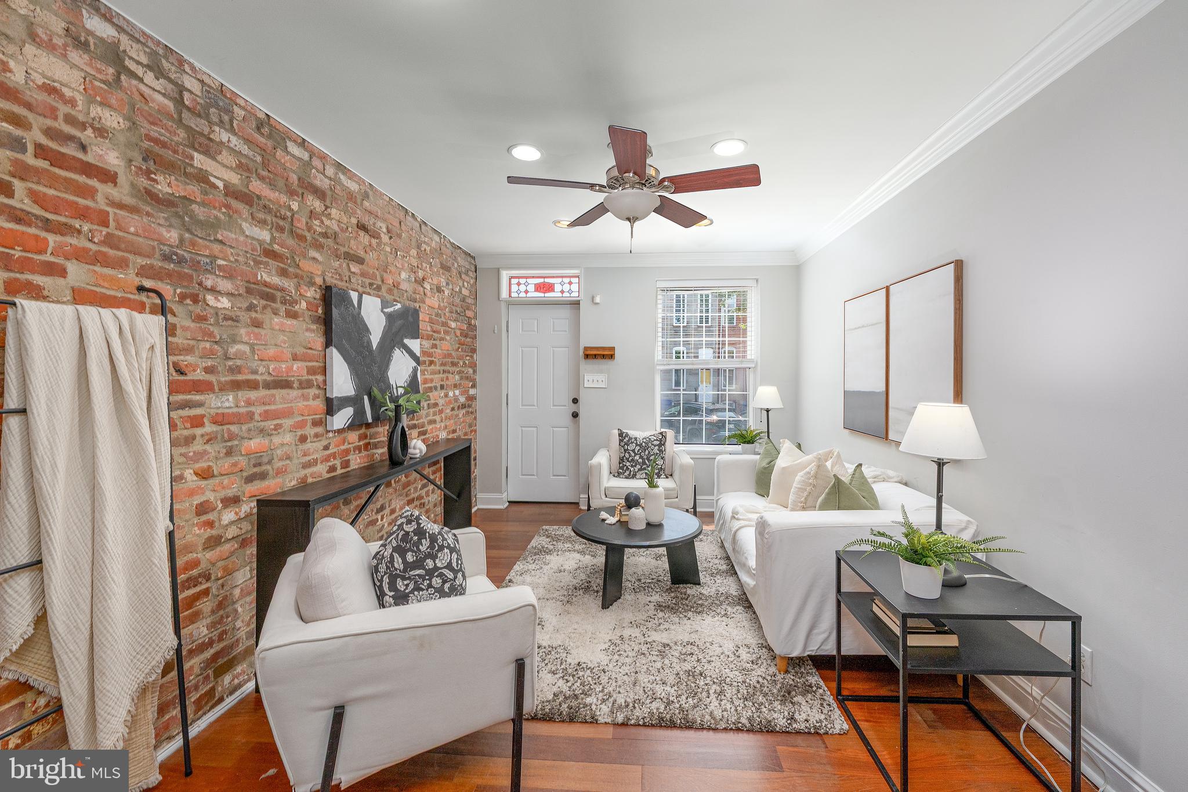
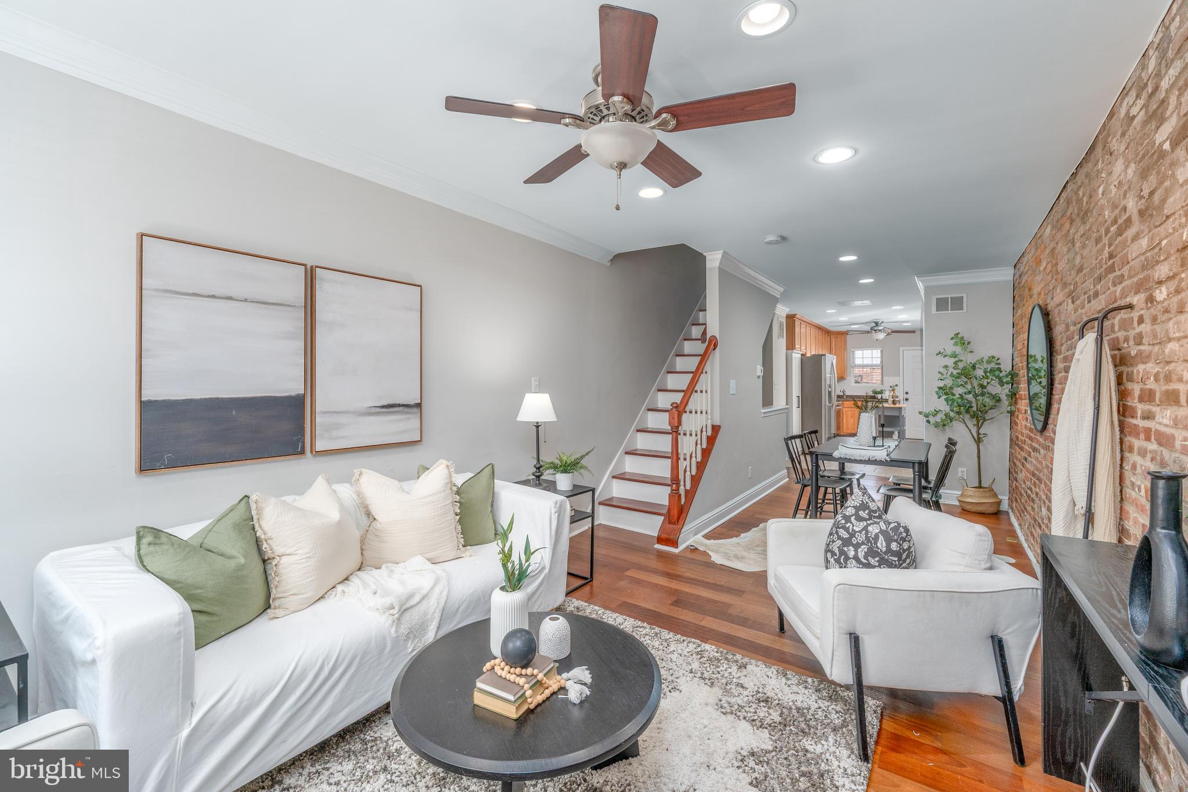
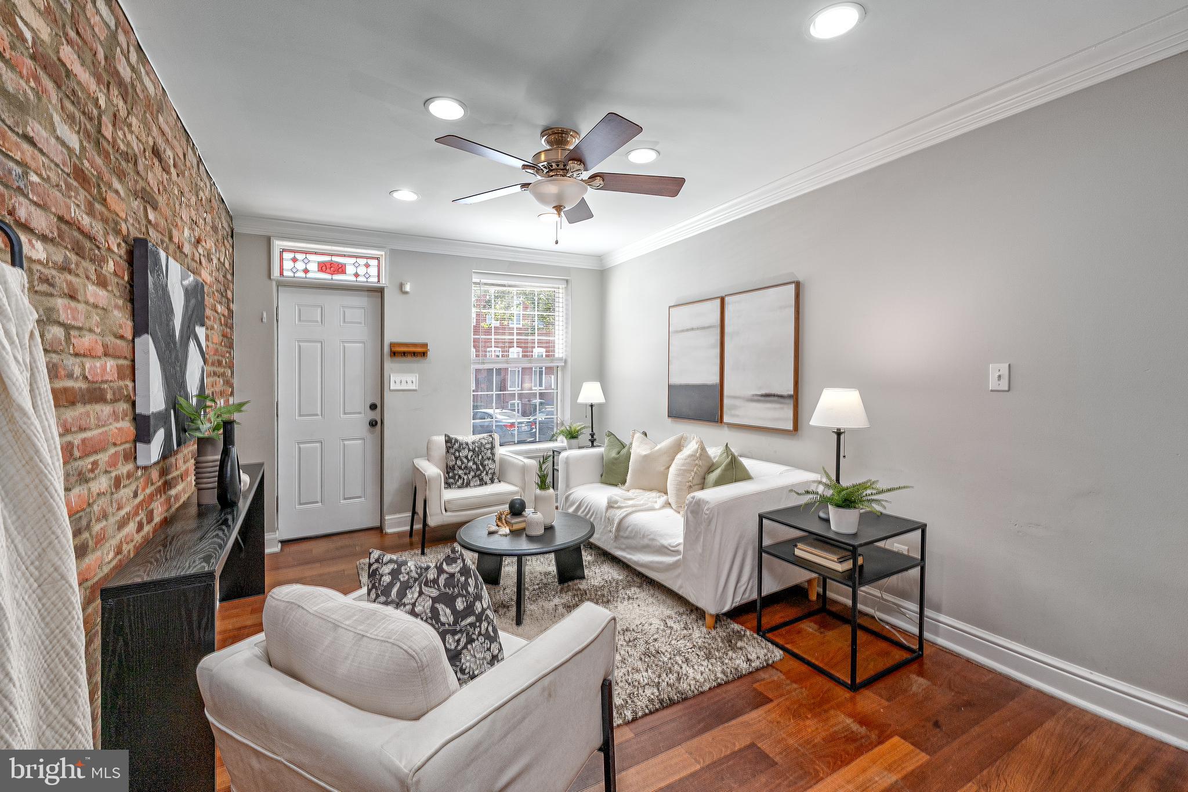
Ideally situated, 836 S Kenwood Ave is a two bedroom and two full bath rowhome, located in the center of the Canton neighborhood of Baltimore. The main level provides an open concept and the quintessential Baltimore brick wall adds plenty of charm to the space. The living room flows seamlessly into the dining area, making it easy to host and entertain. The kitchen has recessed lighting, granite countertops, wooden cabinets, stainless steel appliances, and a movable Island. There is an additional tall cabinet that is a great space for a pantry with additional storage. Enjoy the quaint rear deck off of the kitchen that is perfect to unwind or enjoy your morning coffee. The second floor includes two generous-sized bedrooms along with a spacious full bath. There is also a stairway leading to a small rooftop deck that potentially could be expanded. The lower level was remodeled in 2022 has a full bath and the finished recreation room allowing for plenty of versatility. It could be used a guest bedroom, second living space, or office for those working from home. Conveniently located between Patterson Park and Canton Square. Close proximity the Canton Waterfront Park and The Can Company Shopping Center. This home encompasses city living at its finest.
| 3 hours ago | Listing first seen on site | |
| 3 hours ago | Listing updated with changes from the MLS® |

The real estate listing information is provided by Bright MLS is for the consumer's personal, non-commercial use and may not be used for any purpose other than to identify prospective properties consumer may be interested in purchasing. Any information relating to real estate for sale or lease referenced on this web site comes from the Internet Data Exchange (IDX) program of the Bright MLS. This web site references real estate listing(s) held by a brokerage firm other than the broker and/or agent who owns this web site. The accuracy of all information is deemed reliable but not guaranteed and should be personally verified through personal inspection by and/or with the appropriate professionals. Properties in listings may have been sold or may no longer be available. The data contained herein is copyrighted by Bright MLS and is protected by all applicable copyright laws. Any unauthorized collection or dissemination of this information is in violation of copyright laws and is strictly prohibited. Copyright © 2020 Bright MLS. All rights reserved.