





972 N FRANKLINTOWN ROADBALTIMORE, MD 21216
Due to the health concerns created by Coronavirus we are offering personal 1-1 online video walkthough tours where possible.
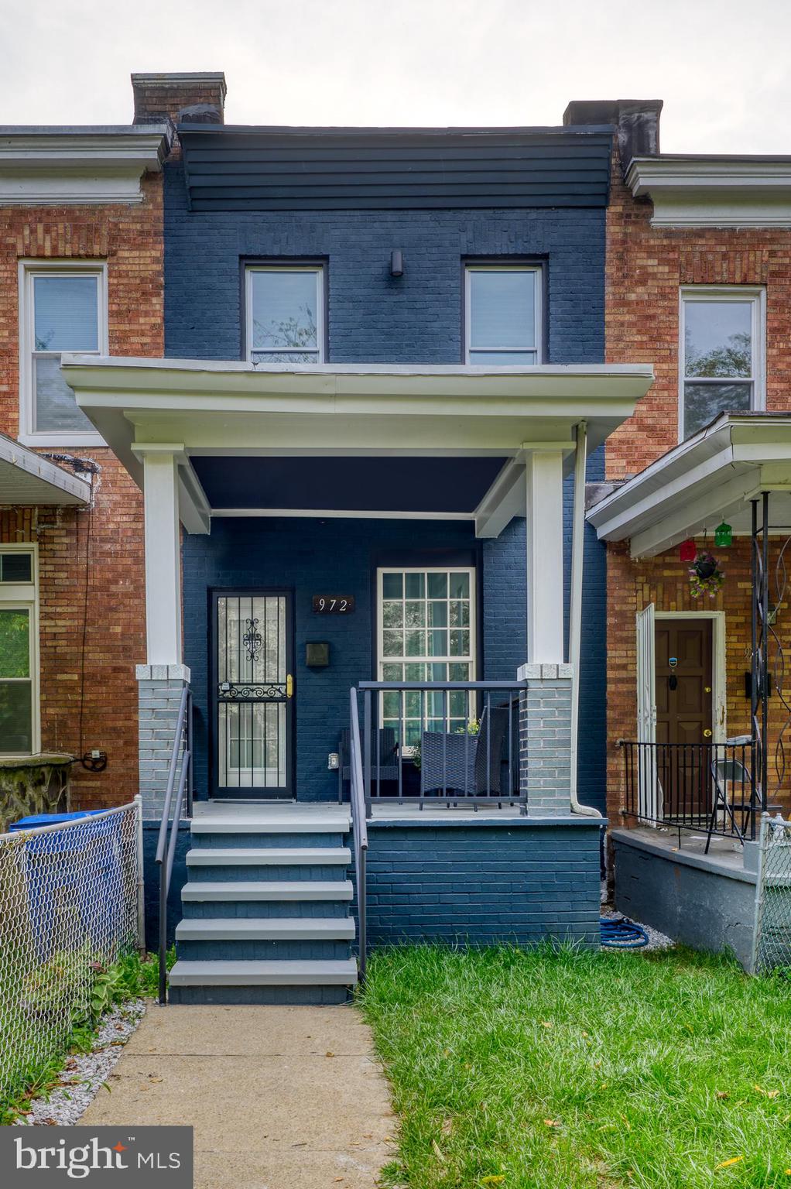
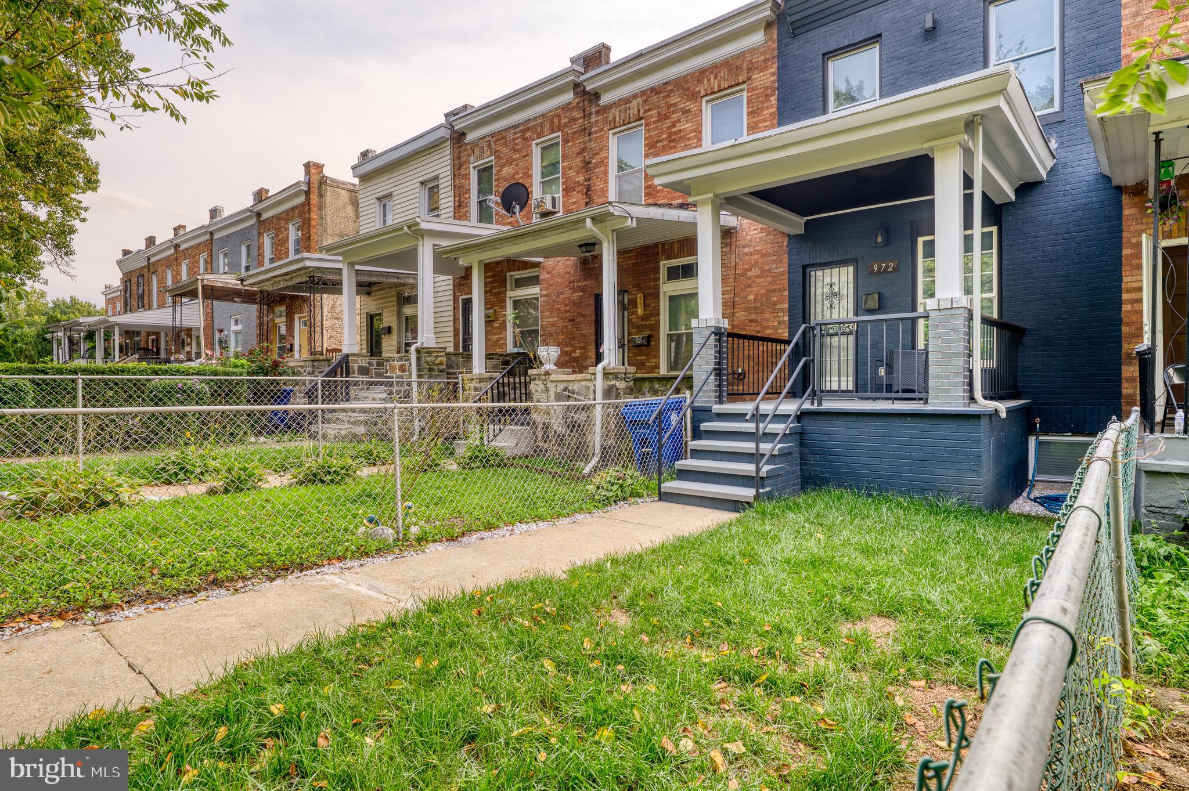
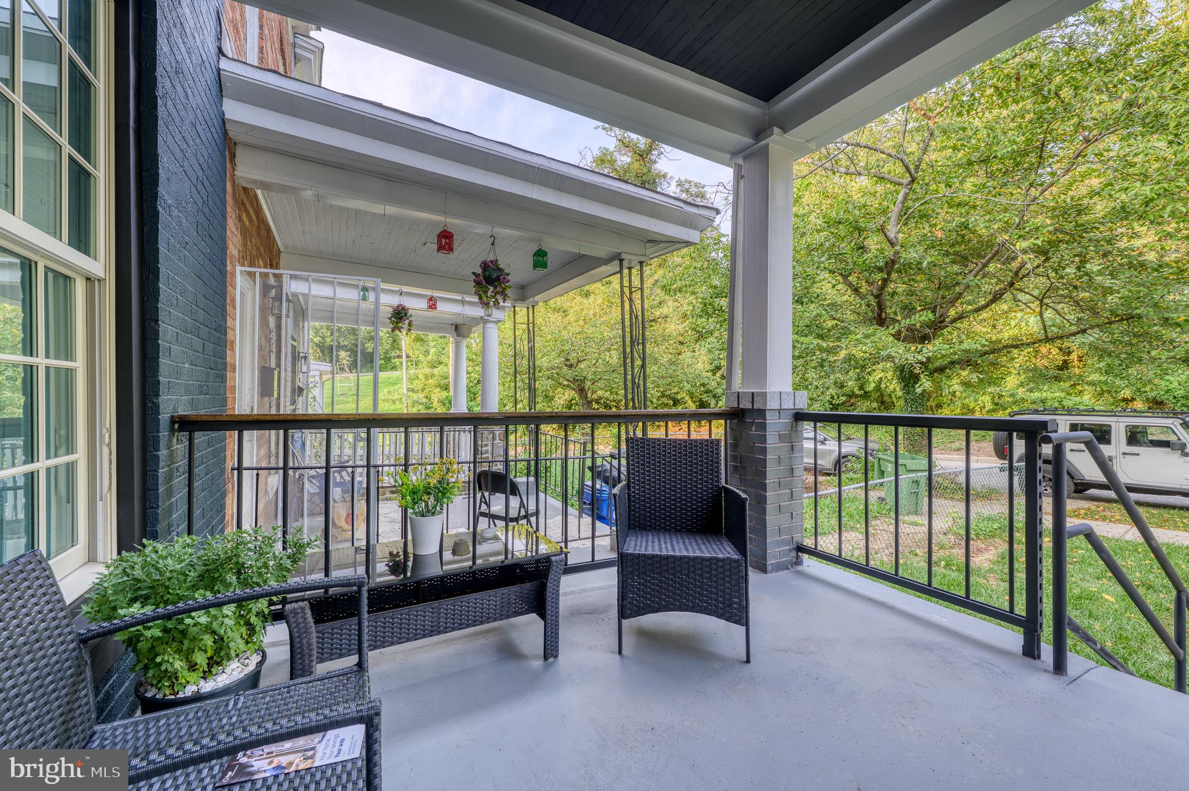
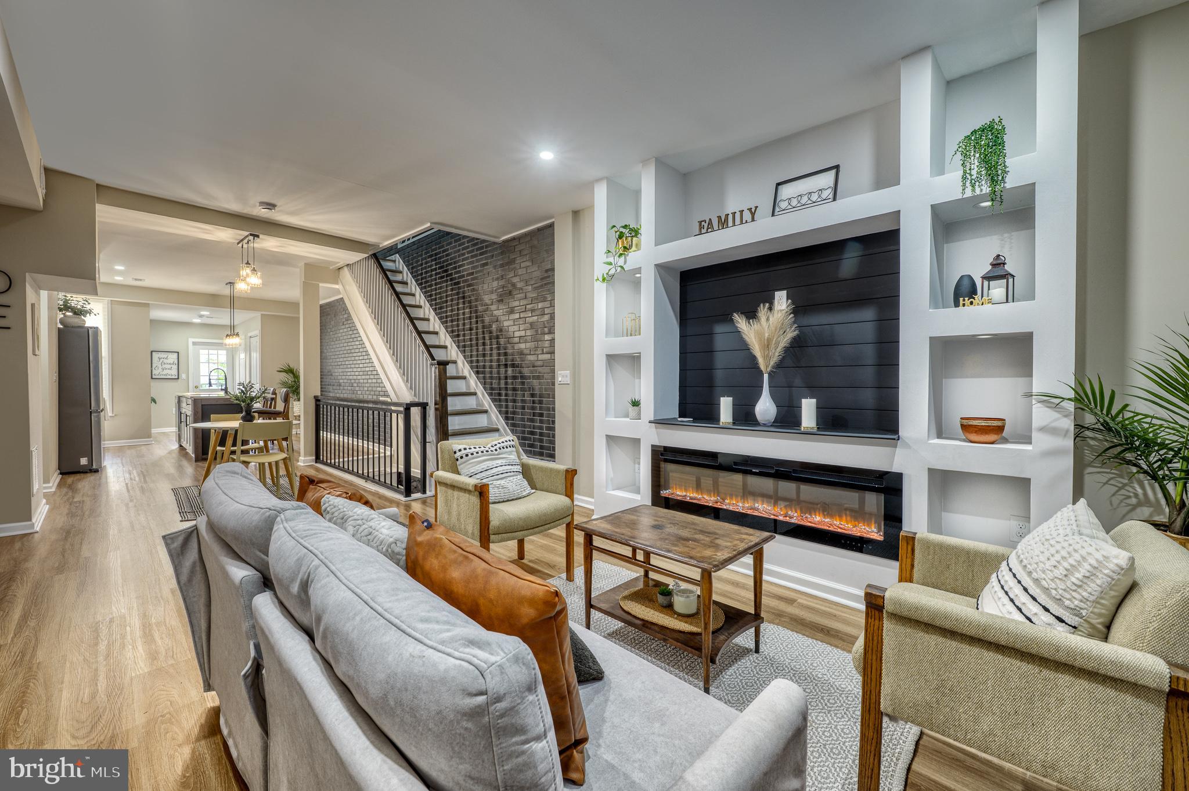
Introducing an exceptional renovation at 972 N Franklintown Road, a beautifully updated three-story residence that blends classic Baltimore charm with contemporary style and functionality. Nestled in a welcoming neighborhood, this impressive home offers spacious living areas, thoughtful upgrades, and a layout designed for both everyday living and entertaining. Step onto the inviting pathway and make your way to the large front porch, the perfect spot to enjoy your morning coffee, unwind after a long day, or simply take in the outdoors. Inside, the home welcomes you with an open-concept floor plan, abundant natural light, and luxury vinyl plank flooring throughout, creating a bright, warm, and inviting atmosphere. The spacious living room features custom-style shelving with feature lighting and an electric fireplace, providing a stylish and comfortable setting for relaxing or entertaining. At the heart of the home is the impressive kitchen, designed with both style and functionality in mind. It features quartz countertops, custom soft-close cabinetry, stainless-steel appliances, and a large center island with seating. The adjoining dining area provides the perfect space for everyday meals, family dinners, and special gatherings. A convenient main-level powder room and laundry area add functionality to the living space. Step outside to the deck, an ideal space for outdoor dining, seating, and entertaining. The deck overlooks a fully fenced backyard with ample room for gardening, additional entertaining, pets, or simply enjoying time outdoors. This home offers approximately 5 bedrooms and 3.5 bathrooms, providing plenty of space for a growing household, multigenerational living, guests, or an investor looking to take advantage of Baltimore's rental market. As you explore the upper levels, you'll discover beautiful exposed brick and accent walls that add character and warmth to the home's contemporary renovations. The upper level includes two comfortable bedrooms, a beautifully updated full bathroom, and a spacious private suite with its own ensuite bathroom. From the main level, wide stairs lead to the fully finished lower level, where you'll find two additional bedrooms, a full bathroom, and a versatile bonus area that can be customized to suit your needs—whether used as a home office, recreation room, fitness area, or additional living space. The lower level also features an exterior entrance leading directly to the newly landscaped, fully fenced backyard, creating convenient access to the outdoors and an ideal setup for pets and entertaining. This home offers convenient access to local amenities, schools, parks, shopping, dining, and Baltimore's vibrant city life. Its combination of space, modern finishes, outdoor areas, and flexible living arrangements makes this property more than just a house—it's an opportunity to create a home tailored to your lifestyle or an investment positioned for future potential. Qualified buyers may be eligible for multiple grant programs, down-payment assistance, and closing-cost assistance. Potential programs may include, but are not limited to: $10,000 Vacant to Value (V2V) $5,000 Buying Into Baltimore Maryland Mortgage Program (MMP) CDA loan programs Live Near Your Work and other employer-sponsored programs Up to $20,000 in Baltimore City assistance, subject to applicable program requirements Additional assistance programs may also be available. Program availability, funding, income limits, property requirements, and eligibility vary. Buyers should consult with an approved lender or program administrator to determine which programs they may qualify for. This beautifully renovated residence offers the opportunity to enjoy modern finishes, generous living space, outdoor entertaining areas, and the character of Baltimore architecture—all at an attractive price point. Don't miss the opportunity to experience everything this home has to offer. Schedule your private showing today!
| 11 hours ago | Listing first seen on site | |
| 11 hours ago | Listing updated with changes from the MLS® |

The real estate listing information is provided by Bright MLS is for the consumer's personal, non-commercial use and may not be used for any purpose other than to identify prospective properties consumer may be interested in purchasing. Any information relating to real estate for sale or lease referenced on this web site comes from the Internet Data Exchange (IDX) program of the Bright MLS. This web site references real estate listing(s) held by a brokerage firm other than the broker and/or agent who owns this web site. The accuracy of all information is deemed reliable but not guaranteed and should be personally verified through personal inspection by and/or with the appropriate professionals. Properties in listings may have been sold or may no longer be available. The data contained herein is copyrighted by Bright MLS and is protected by all applicable copyright laws. Any unauthorized collection or dissemination of this information is in violation of copyright laws and is strictly prohibited. Copyright © 2020 Bright MLS. All rights reserved.
Did you know? You can invite friends and family to your search. They can join your search, rate and discuss listings with you.