





501 W UNIVERSITY PARKWAY B1BALTIMORE, MD 21210
Due to the health concerns created by Coronavirus we are offering personal 1-1 online video walkthough tours where possible.
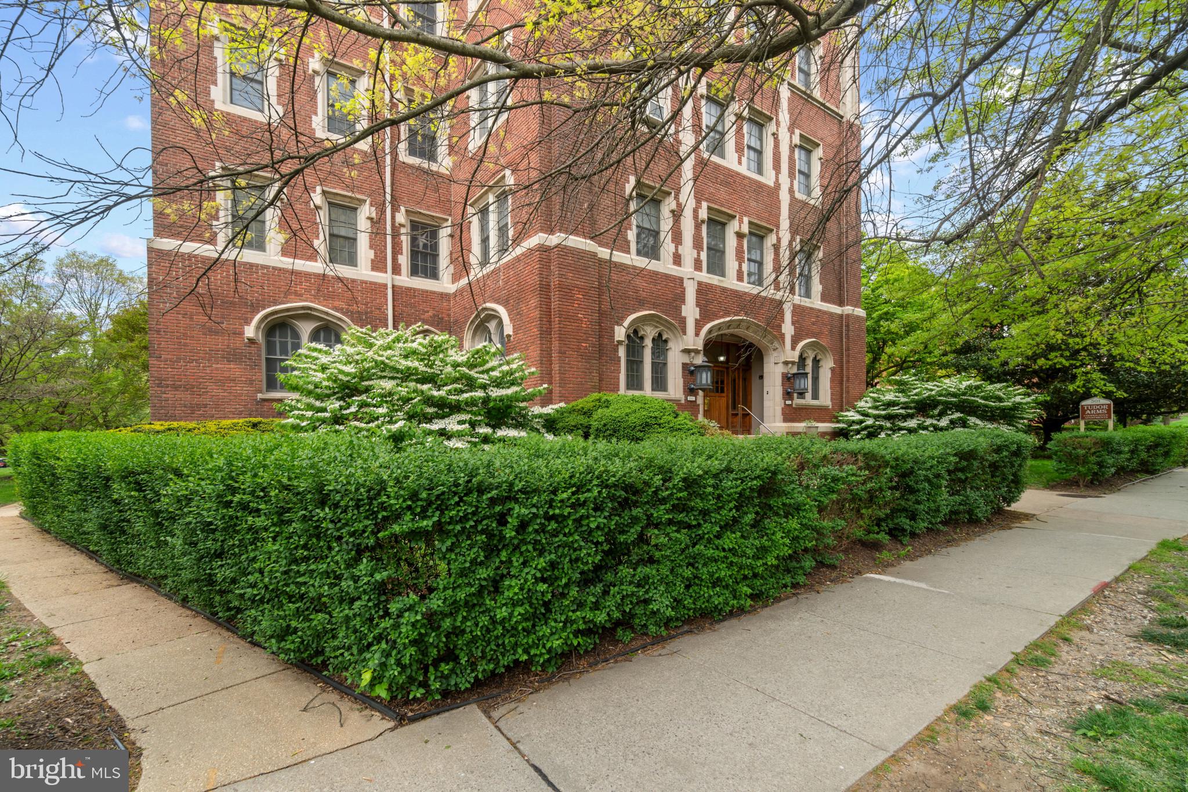
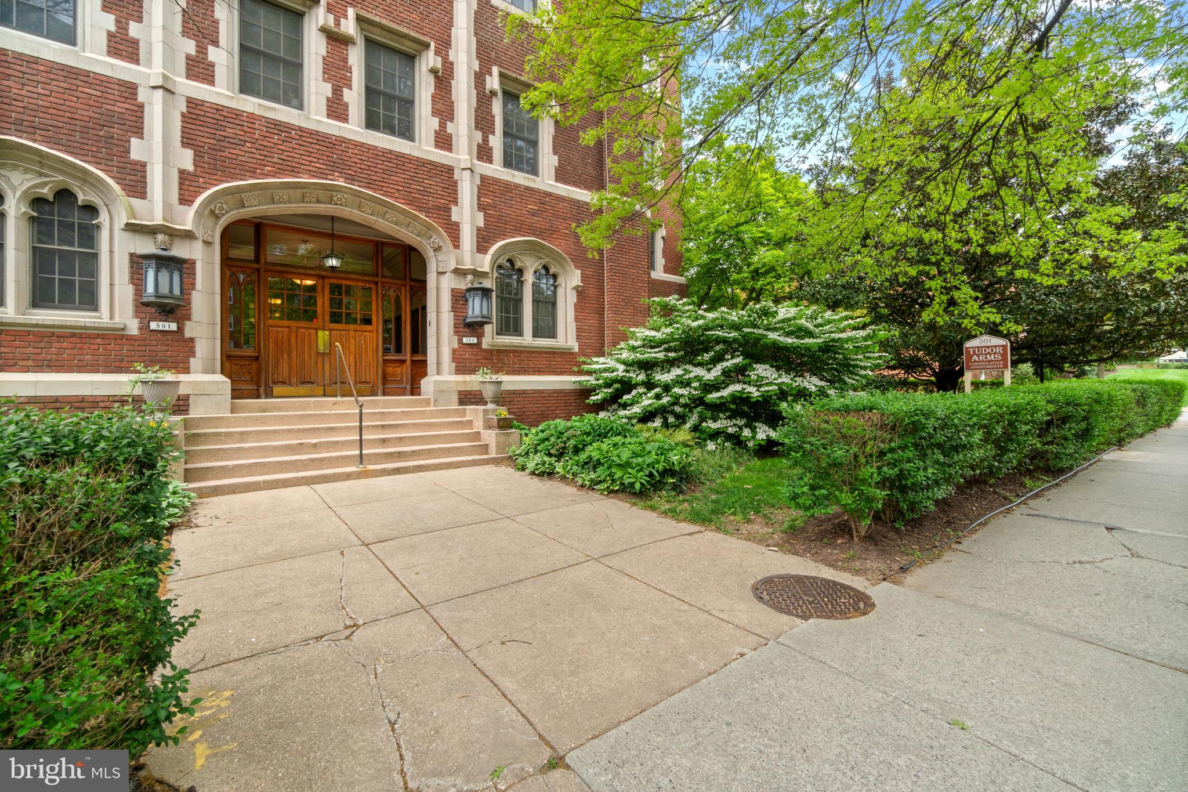
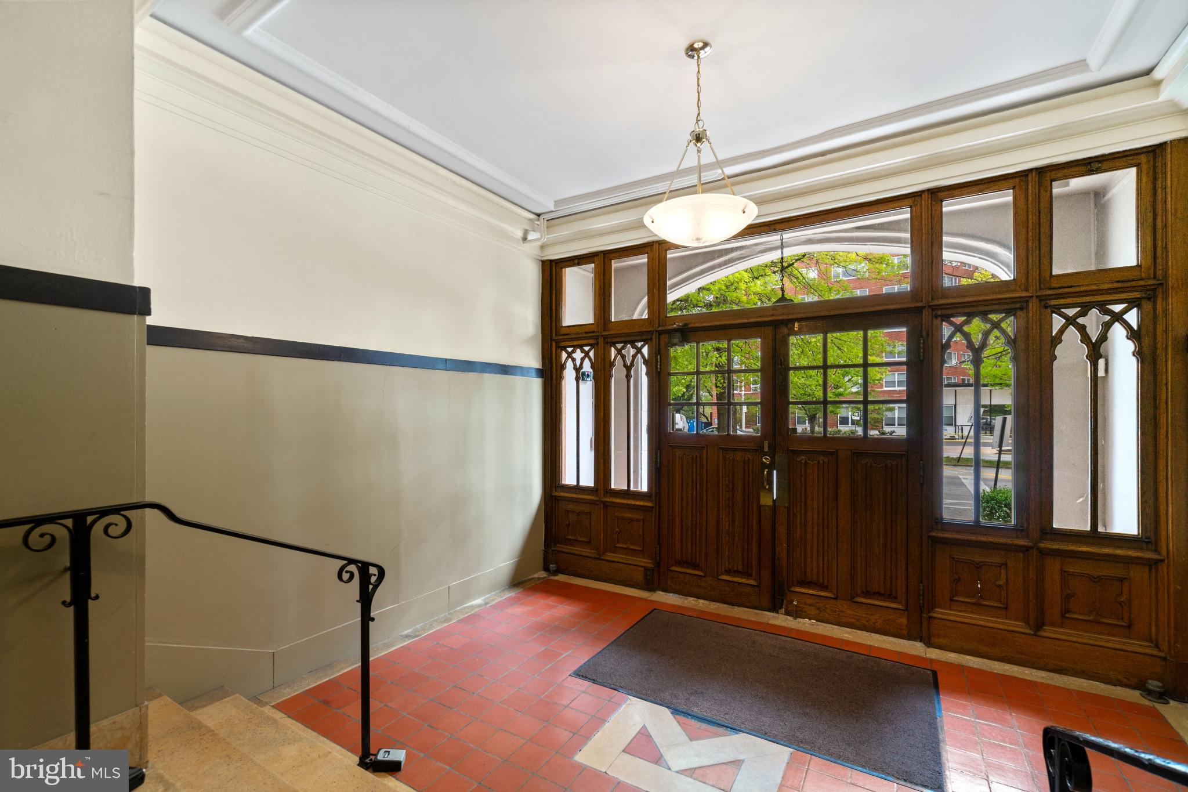
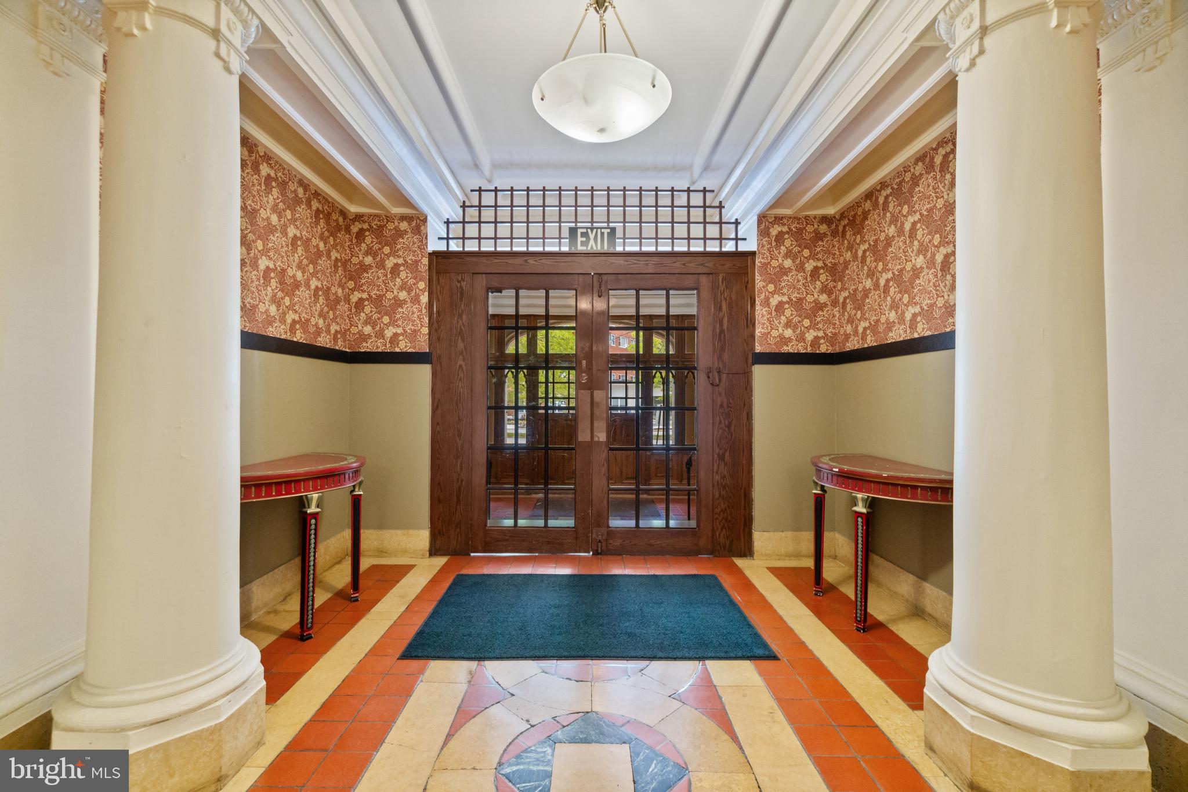
This stunning two-bedroom unit at Tudor Arms is a rare find, exuding charm and spaciousness with its inviting layout and 9.5-foot ceilings. The separate dining room and sunroom offer versatile spaces for relaxation and entertaining. Notably, this unit includes the highly coveted feature of a private garage parking space, along with two large storage units for your convenience. The elevated first-floor apartment boasts architecturally unique windows, bathing the rooms in natural light. Tudor Arms, Baltimore's first and largest Co-op, holds a rich history, dating back to 1912. The monthly fee covers property taxes, heat, hot water, and building maintenance, offering a hassle-free lifestyle. Additionally, the purchase includes the advantage of avoiding transfer tax and recordation tax. Nestled adjacent to Wyman Park and in close proximity to Johns Hopkins University, shops, and restaurants, this residence is the epitome of refined living. Your journey to find the perfect home ends here.
| 3 hours ago | Listing first seen on site | |
| 3 hours ago | Listing updated with changes from the MLS® |

The real estate listing information is provided by Bright MLS is for the consumer's personal, non-commercial use and may not be used for any purpose other than to identify prospective properties consumer may be interested in purchasing. Any information relating to real estate for sale or lease referenced on this web site comes from the Internet Data Exchange (IDX) program of the Bright MLS. This web site references real estate listing(s) held by a brokerage firm other than the broker and/or agent who owns this web site. The accuracy of all information is deemed reliable but not guaranteed and should be personally verified through personal inspection by and/or with the appropriate professionals. Properties in listings may have been sold or may no longer be available. The data contained herein is copyrighted by Bright MLS and is protected by all applicable copyright laws. Any unauthorized collection or dissemination of this information is in violation of copyright laws and is strictly prohibited. Copyright © 2020 Bright MLS. All rights reserved.