





140 S CURLEYBALTIMORE, MD 21224
Due to the health concerns created by Coronavirus we are offering personal 1-1 online video walkthough tours where possible.
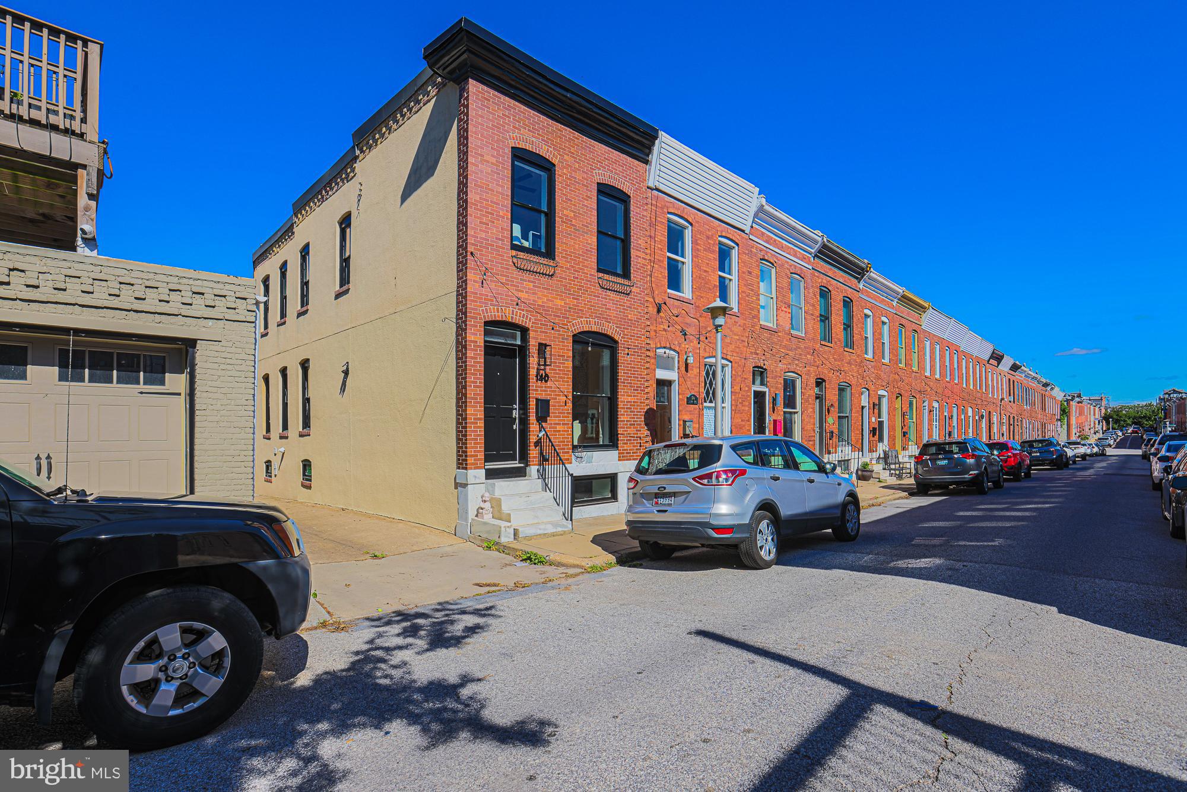
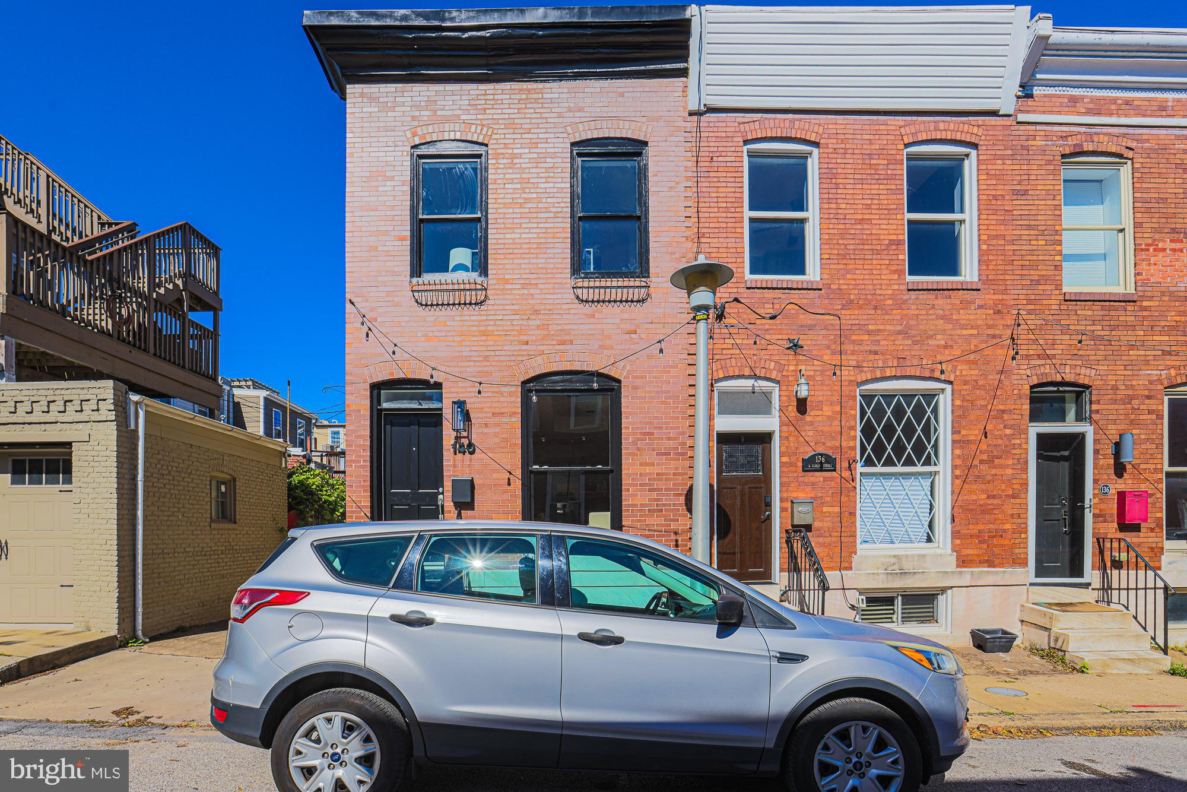
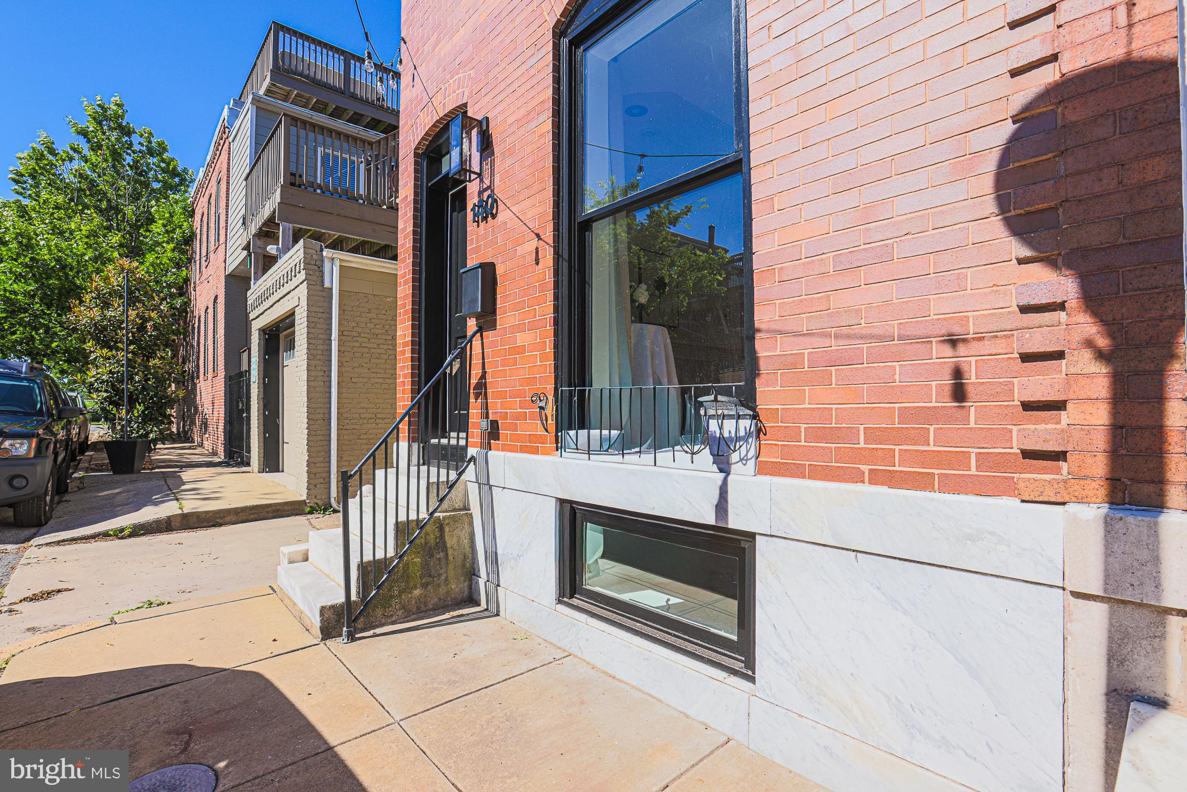
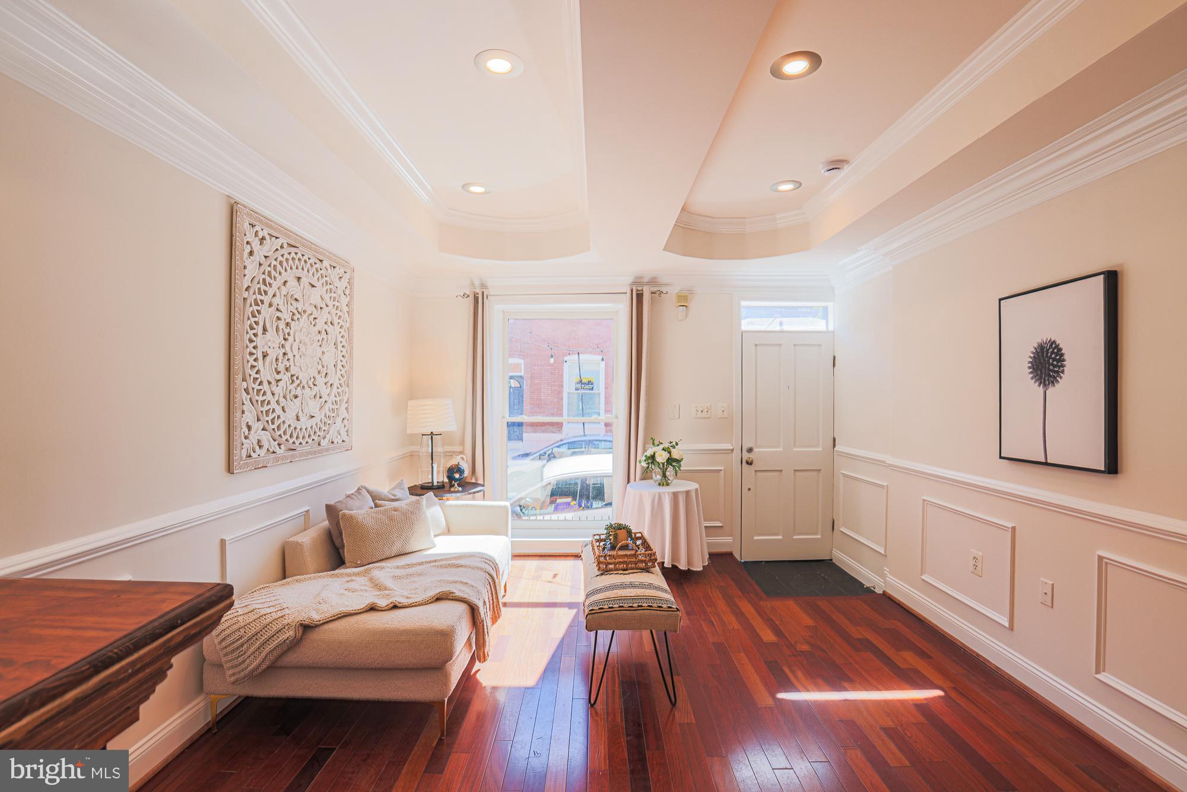
Beautiful Park Living | Half-Block to Patterson Park | End of Row | 3 Finished Levels | Solar Powered The one buyers wait for. Fully renovated, impeccably maintained, and truly move-in ready, this exceptional Patterson Park rowhome pairs timeless character with high-impact upgrades—just ½ block from the park in its quiet northeast annex. Offering 3 fully finished levels, 2 full baths and 2 half baths, Brazilian cherry floors, and fresh professional paint throughout, this home exceeds the needs of modern city living. The rooftop’s solar array saves you significant money on your monthly electric bill - great for the planet and your wallet. Main Level – End of Row (more space and windows) Elevated Design This is not a cookie-cutter renovation. Original architectural molding and details blend seamlessly with a modern, open layout with coffered ceilings, designed for both entertaining and everyday comfort. The well-lit living room features 3-sided gas fireplace, and exposed brick. Spacious dining room, layout is perfect for entertaining. The modern kitchen includes granite countertops, stainless steel appliances, abundant cabinetry, and a great island with seating. Includes a convenient main-level powder room. Defined yet open spaces create effortless flow—perfect for intimate dinners, game nights, or relaxed evenings at home. Upper Level – Two Bedrooms | Two Full Baths Upstairs offers the layout buyers are seeking: two spacious bedrooms, two full ensuite baths, and spacious closets. The primary suite impresses with a dramatic 10’ ceiling, ceiling fan, and ensuite bath with jetted tub/shower. The second bedroom—ideal for guests, roommates, or a home office— and also features an ensuite bath with jetted tub/shower, with direct access to the rear deck/balcony. Morning coffee. Evening wine. Fresh air just steps from your bedroom. Fully Finished Lower Level – Full Ceiling Height The versatile lower level offers a space for an office/desk and a generous room - perfect for a family room, media lounge, fitness studio, office, or creative space. Flexible finished square footage adds meaningful value and livability. Location That Drives Demand Half-block to Patterson Park’s dog park, tennis courts, pool, ice rink, and athletic fields. Charming Tivoli lights run the entire street block above both sidewalks, creating a cozy & safe evening environment at everyone’s marble stoop-front. Generous overflow parking on Pratt & Linwood. Minutes to Canton, Fells Point, and Brewer’s Hill shopping & dining. Quick access to I-95, I-895 & I-83 for seamless commuting. Close to Johns Hopkins Bayview & medical campuses Homes this close to the park— outdoor space, and authentic historic charm and an end unit—are rare get it before it is gone! Schedule your private tour today. Exceptional location. Distinctive character. Turnkey condition. First American Eagle Premier Home Warranty!
| 2 days ago | Status changed to Pending | |
| 2 days ago | Listing updated with changes from the MLS® | |
| a week ago | Listing first seen on site |

The real estate listing information is provided by Bright MLS is for the consumer's personal, non-commercial use and may not be used for any purpose other than to identify prospective properties consumer may be interested in purchasing. Any information relating to real estate for sale or lease referenced on this web site comes from the Internet Data Exchange (IDX) program of the Bright MLS. This web site references real estate listing(s) held by a brokerage firm other than the broker and/or agent who owns this web site. The accuracy of all information is deemed reliable but not guaranteed and should be personally verified through personal inspection by and/or with the appropriate professionals. Properties in listings may have been sold or may no longer be available. The data contained herein is copyrighted by Bright MLS and is protected by all applicable copyright laws. Any unauthorized collection or dissemination of this information is in violation of copyright laws and is strictly prohibited. Copyright © 2020 Bright MLS. All rights reserved.
Did you know? You can invite friends and family to your search. They can join your search, rate and discuss listings with you.