



MILLERSVILLE, MD 21108
Due to the health concerns created by Coronavirus we are offering personal 1-1 online video walkthough tours where possible.
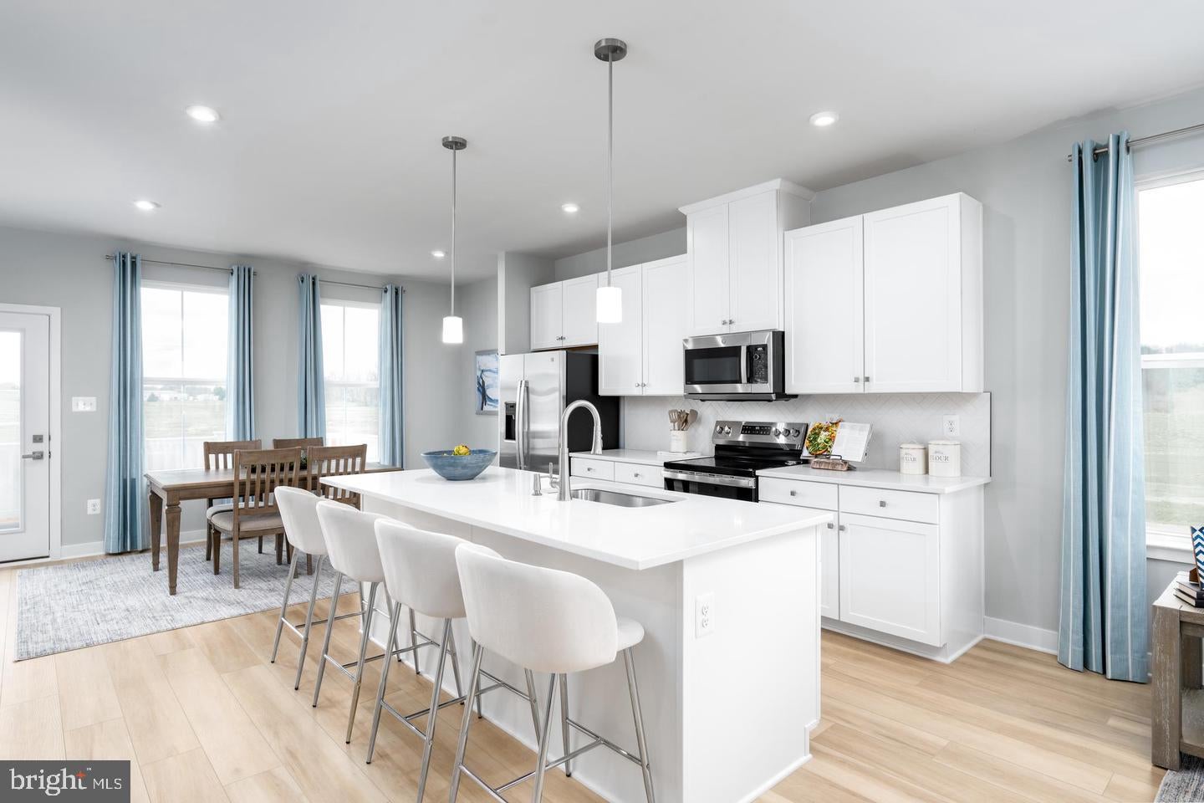
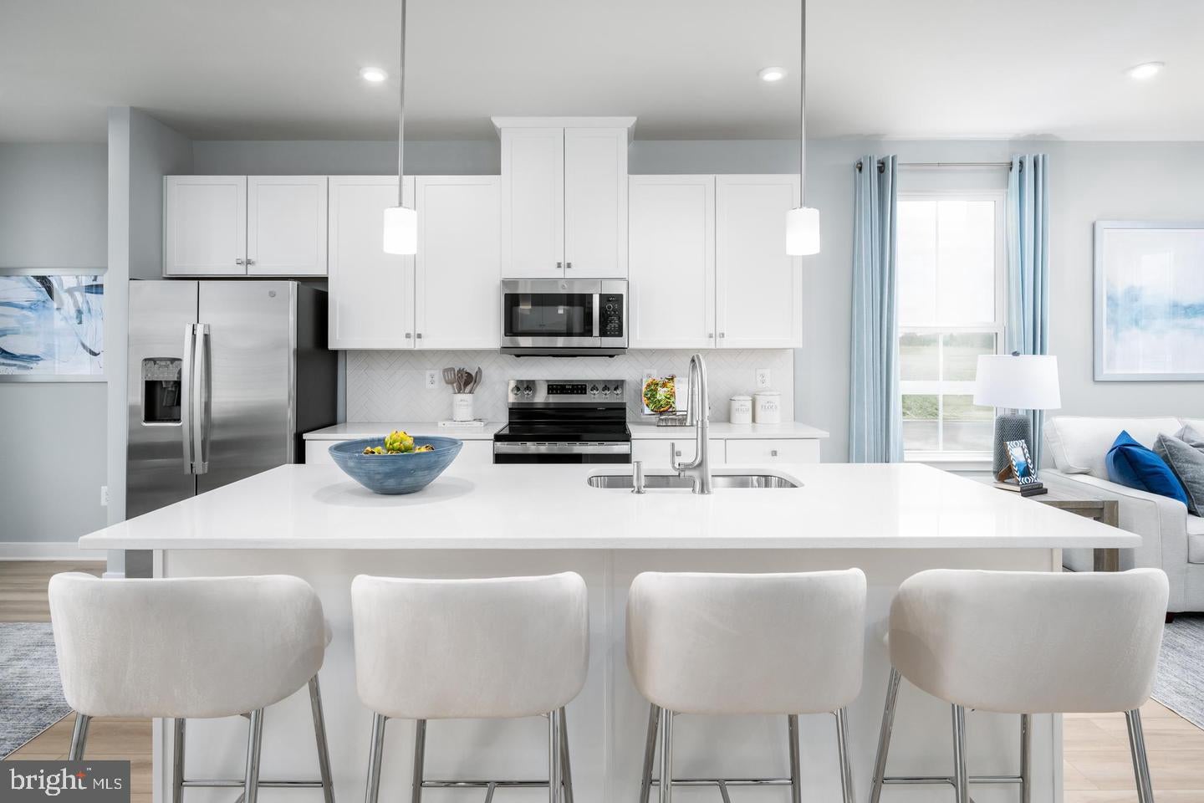
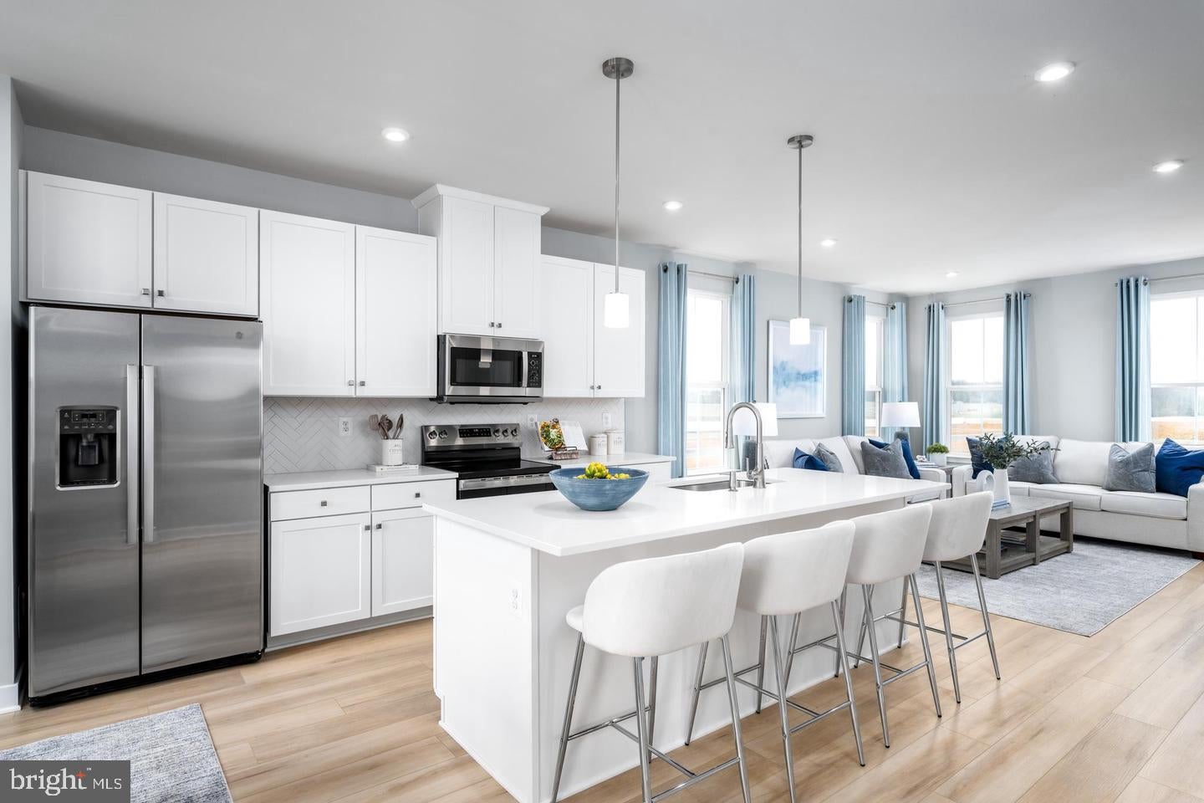
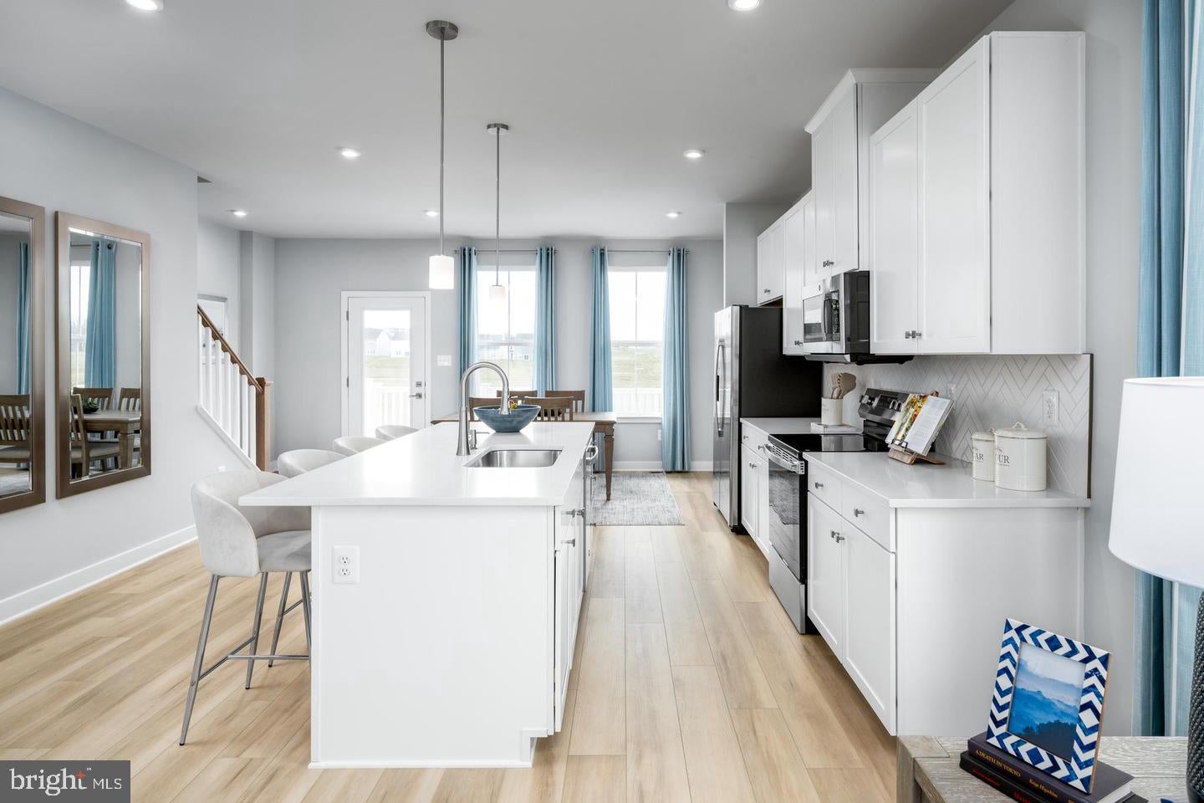
Welcome to Rockledge Run, a new community of garage townhomes designed for everyday ease in one of Anne Arundel County’s most convenient locations. With nearby shopping, and quick connections to I-97, Millersville Run offers a lifestyle that keeps your routine simple and your day moving. The Ballad, a beautiful 1-car garage townhome with the space and style of a single-family home. The ground floor foyer welcomes you inside toward a spacious recreation room, which could also become a guest suite with the addition of a full bath. Upstairs, a large great room is ideal for gathering with loved ones. An adjoining gourmet kitchen and dining space with a large island is perfect for making home cooked meals. On the 3rd floor, you’ll find two bedrooms and a full bath. Your luxurious owner’s suite features two walk-in closets and a dual vanity bath. The Ballad can’t be beat. Please note: Lot premiums will apply to some homesites. Other floorplans and homesites may be available. Photos are representative only. Closing Assistance Available with Use of Sellers Preferred Mortgage. Home site address: 8201 Steeple Church Way Millersville, MD 21108. SALES CENTER ADDRESS: 205 Bethlehem Place Baltimore, Maryland 21225.
| 10 hours ago | Listing updated with changes from the MLS | |
| 11 hours ago | Listing first seen on site |

The real estate listing information is provided by Bright MLS is for the consumer's personal, non-commercial use and may not be used for any purpose other than to identify prospective properties consumer may be interested in purchasing. Any information relating to real estate for sale or lease referenced on this web site comes from the Internet Data Exchange (IDX) program of the Bright MLS. This web site references real estate listing(s) held by a brokerage firm other than the broker and/or agent who owns this web site. The accuracy of all information is deemed reliable but not guaranteed and should be personally verified through personal inspection by and/or with the appropriate professionals. Properties in listings may have been sold or may no longer be available. The data contained herein is copyrighted by Bright MLS and is protected by all applicable copyright laws. Any unauthorized collection or dissemination of this information is in violation of copyright laws and is strictly prohibited. Copyright © 2020 Bright MLS. All rights reserved.