





1193 HAMPTON ROADANNAPOLIS, MD 21409
Due to the health concerns created by Coronavirus we are offering personal 1-1 online video walkthough tours where possible.
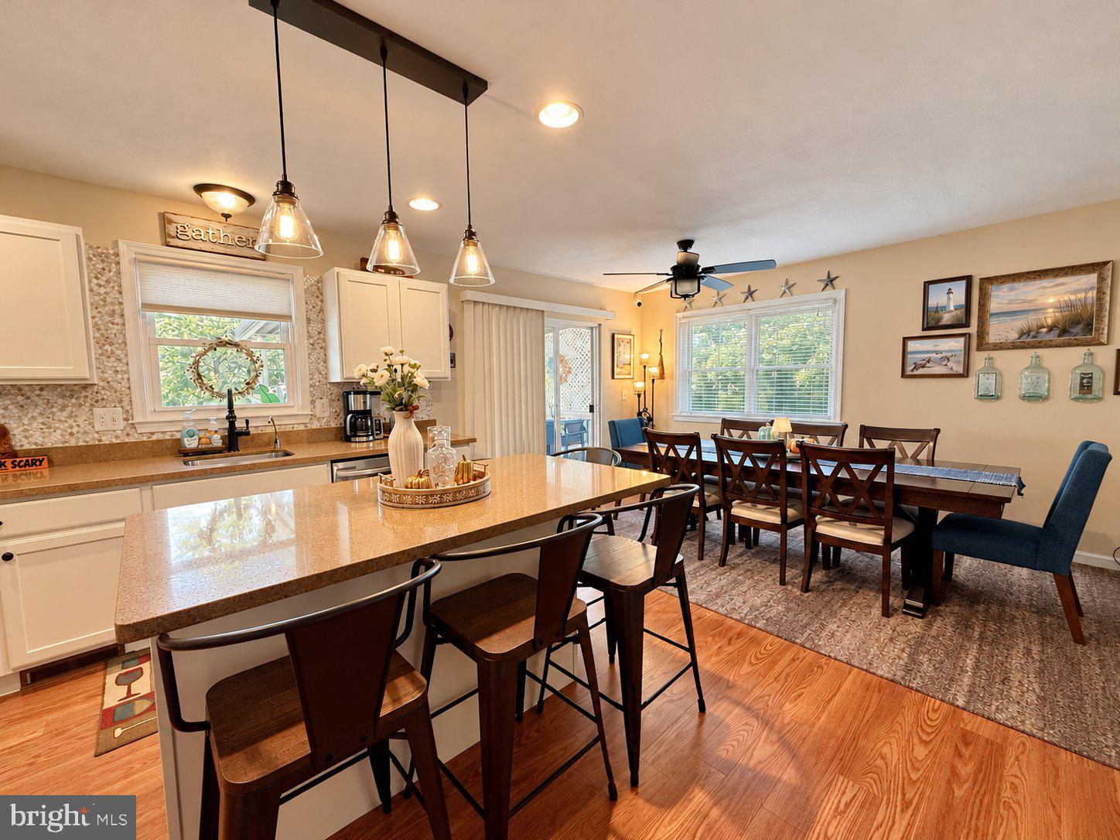
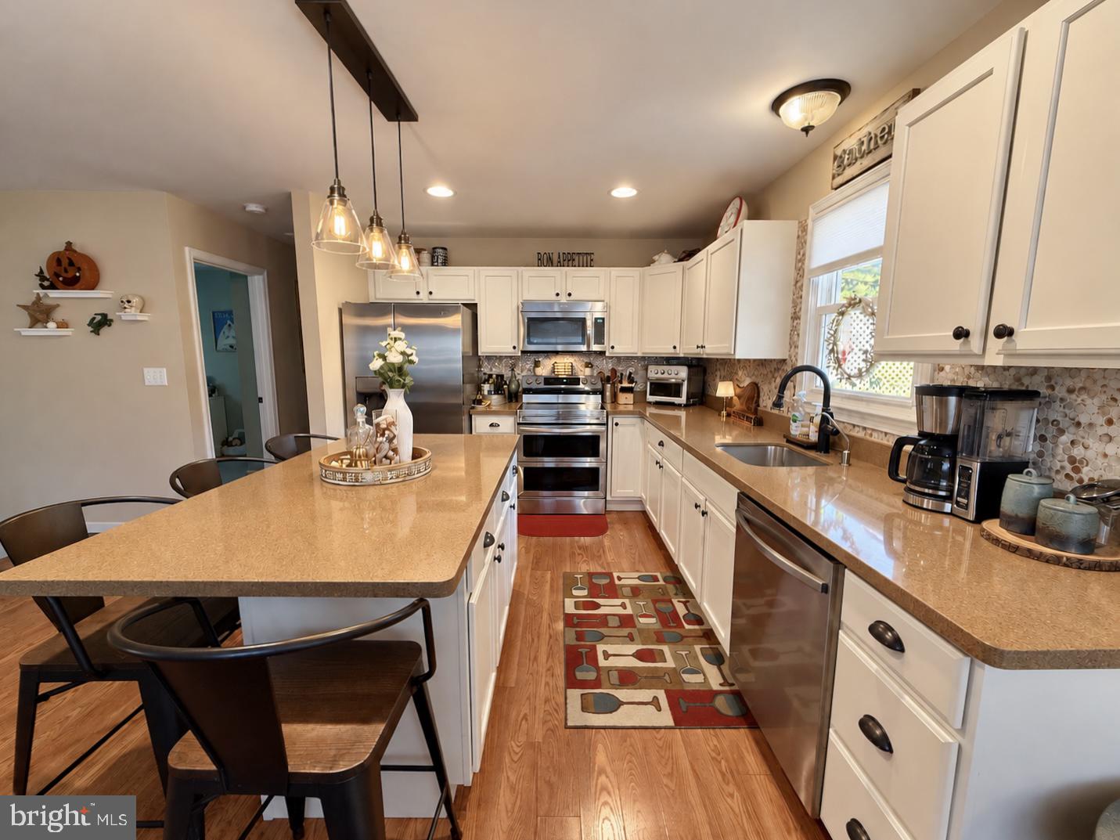
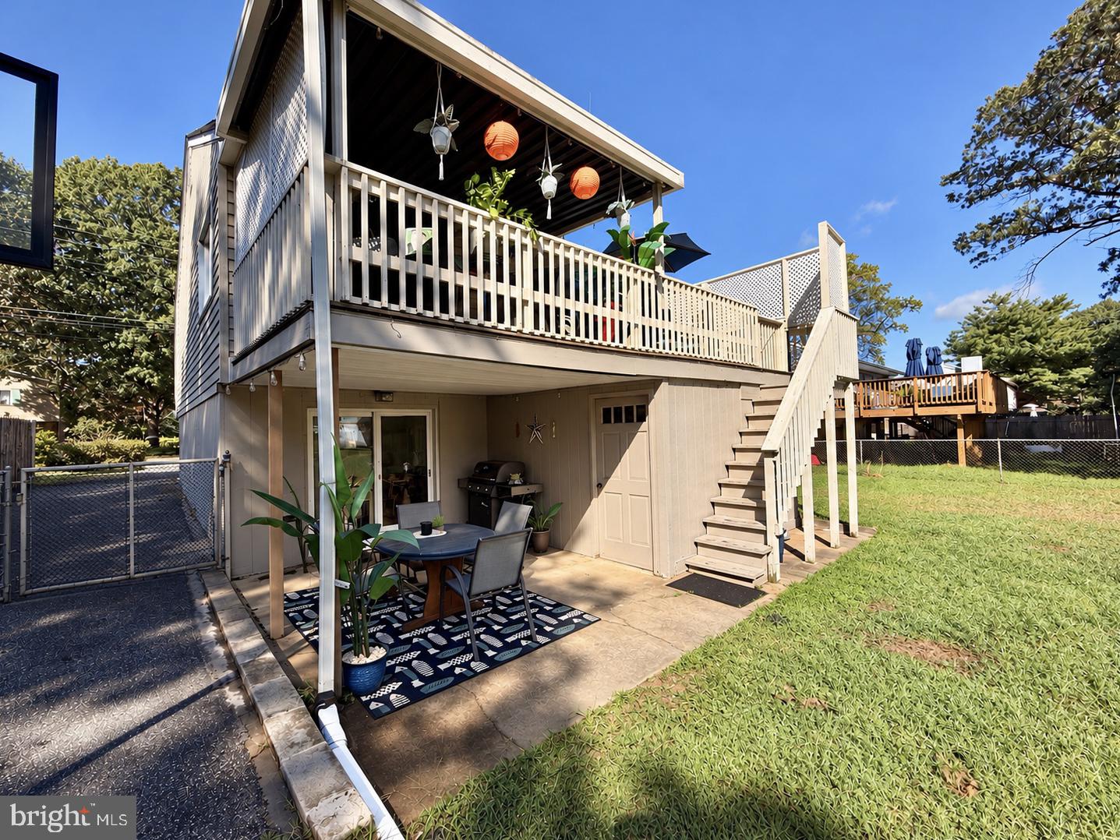
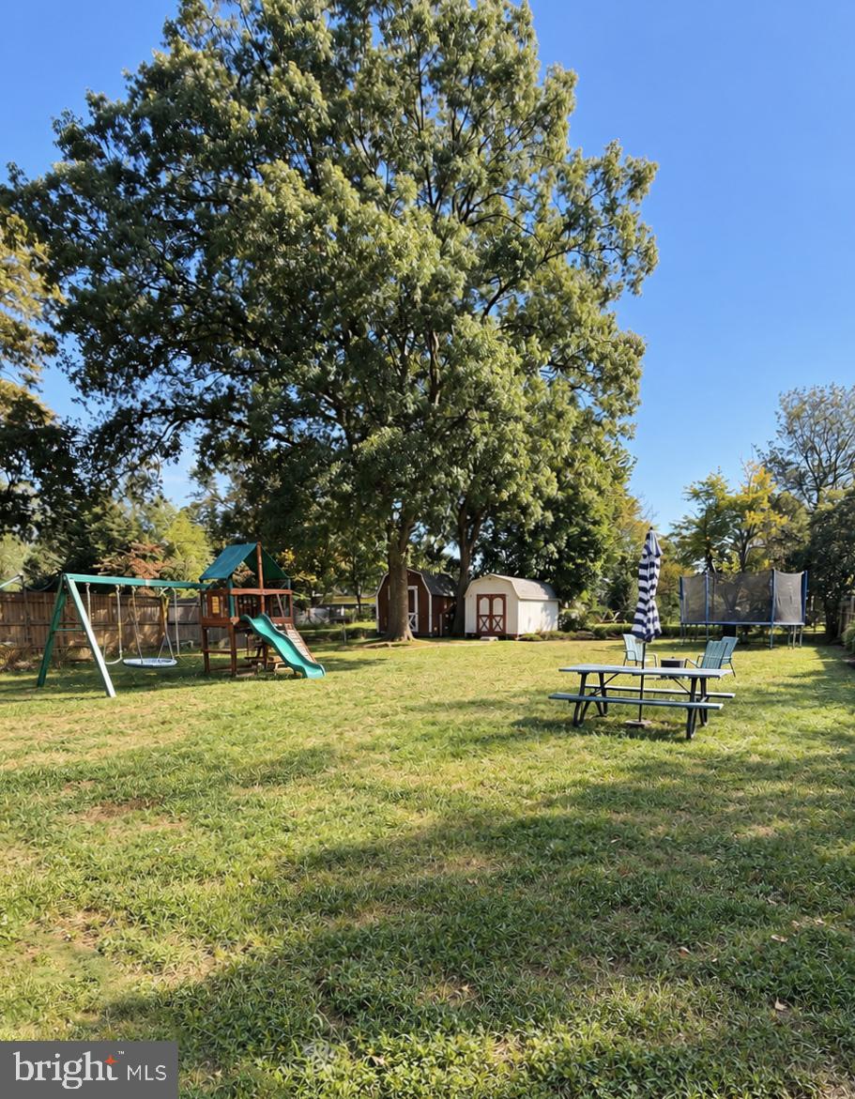
A must-see on Hampton Road, in the heart of Cape St. Claire! Extensively renovated in 2013 and complemented by numerous recent improvements, this bright and airy 4-bedroom, 2-full-bath home offers a refreshing departure from traditional split-foyer designs. The open-concept main level connects the living room, dining area, and spacious kitchen, creating a welcoming gathering space for everyday living and entertaining. The kitchen features quartz countertops, a large center island with Pottery Barn pendant lighting, stainless steel appliances, and an oyster-style backsplash. A double oven, dishwasher, garbage disposal, and five-stage reverse-osmosis water filtration system were updated in 2024. A generously sized primary bedroom and two additional bedrooms share a remodeled full bathroom with a tub/shower combination. The finished walkout lower level offers flexible living space, including an oversized fourth bedroom, a recreation room with direct access to the covered patio and expansive, level backyard, and a finished laundry room with tiled flooring and additional storage. The fully floored attic provides additional storage space and includes blown-in insulation and shelving. Outdoor living is equally appealing, with a covered deck and patio overlooking the spacious, flat 10,500 sq ft lot. The driveway accommodates up to seven vehicles, while a large storage shed with ramp (10' x 16') and an additional storage area beneath the deck provide ample room for tools, equipment, and seasonal items. The cedar swing set and trampoline convey, adding even more enjoyment to the backyard. Significant updates include a roof replacement in 2022, bedroom and living room windows replaced in 2025, and a new water heater in 2025. The well pump was replaced in 2020 and the pressure tank in 2021. Central HVAC and an owned water-treatment system add everyday comfort and convenience. Maintained as a smoke-free, pet-free household with allergy-conscious living in mind, this home reflects years of continued care and investment. The Hampton Road location offers sidewalk access to both the elementary and high schools, with local shopping and recreation also within walking distance. Residents of Cape St. Claire enjoy private community beaches, marinas, kayak storage, powerboat docks, fishing piers, boat ramps, playgrounds, and a clubhouse available for private rentals. Nearby recreational options include walking trails, sports fields at Cape St. Claire Park, and the Cape St. Claire Swim Club with its competitive swim team. Fairwinds Marina provides additional boating conveniences. Just a short walk away, the community shopping center offers Graul’s Market, a hardware store, casual dining, and a variety of shops. With its distinctive open layout, extensive updates, generous outdoor space, and access to Cape St. Claire’s waterfront amenities, this home offers a wonderful combination of comfort, convenience, and community.
| 15 hours ago | Listing updated with changes from the MLS® | |
| yesterday | Status changed to Coming Soon | |
| 4 days ago | Listing first seen on site |

The real estate listing information is provided by Bright MLS is for the consumer's personal, non-commercial use and may not be used for any purpose other than to identify prospective properties consumer may be interested in purchasing. Any information relating to real estate for sale or lease referenced on this web site comes from the Internet Data Exchange (IDX) program of the Bright MLS. This web site references real estate listing(s) held by a brokerage firm other than the broker and/or agent who owns this web site. The accuracy of all information is deemed reliable but not guaranteed and should be personally verified through personal inspection by and/or with the appropriate professionals. Properties in listings may have been sold or may no longer be available. The data contained herein is copyrighted by Bright MLS and is protected by all applicable copyright laws. Any unauthorized collection or dissemination of this information is in violation of copyright laws and is strictly prohibited. Copyright © 2020 Bright MLS. All rights reserved.
Did you know? You can invite friends and family to your search. They can join your search, rate and discuss listings with you.