





1242 DELMONT ROADSEVERN, MD 21144
Due to the health concerns created by Coronavirus we are offering personal 1-1 online video walkthough tours where possible.
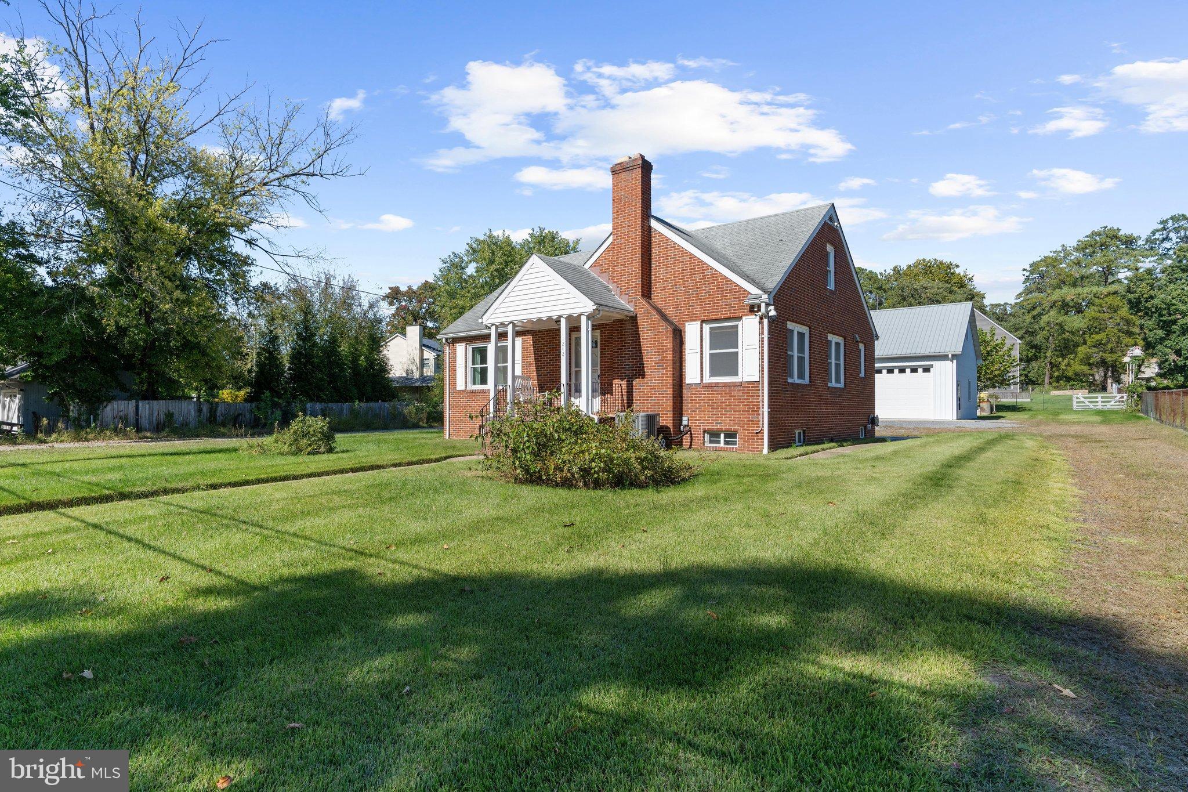
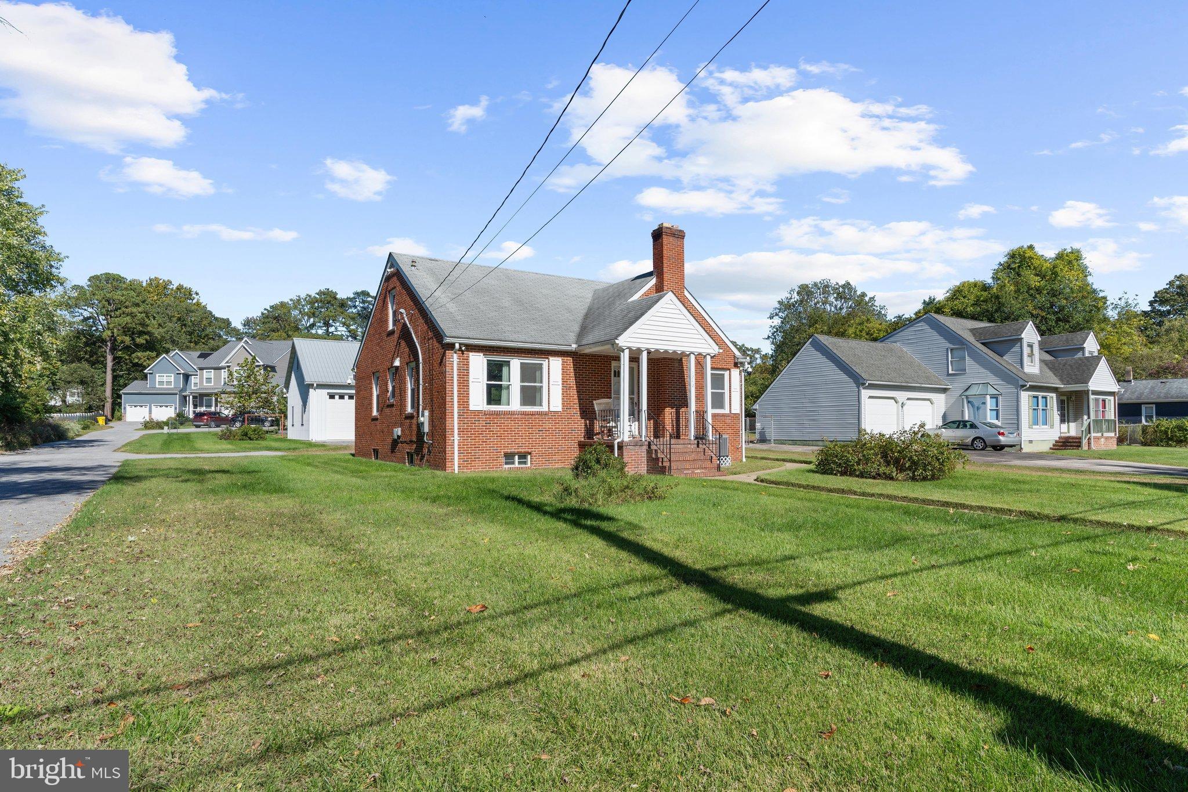
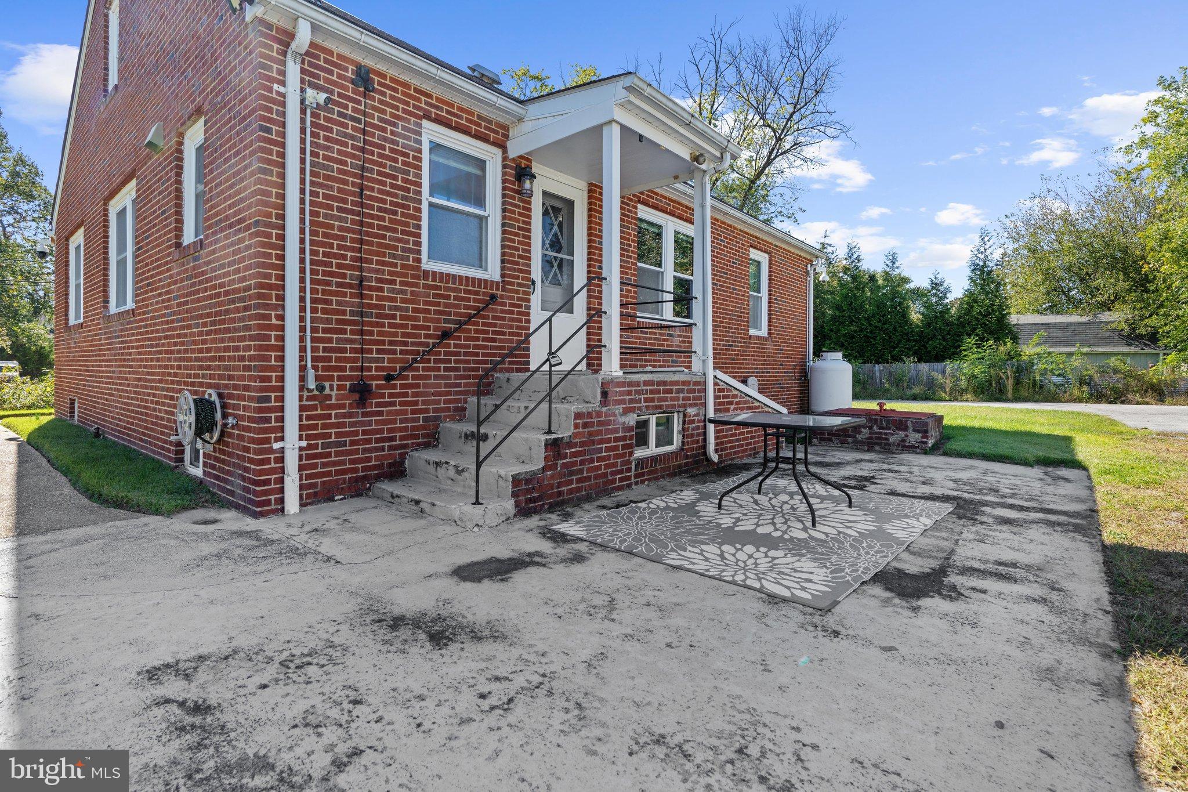
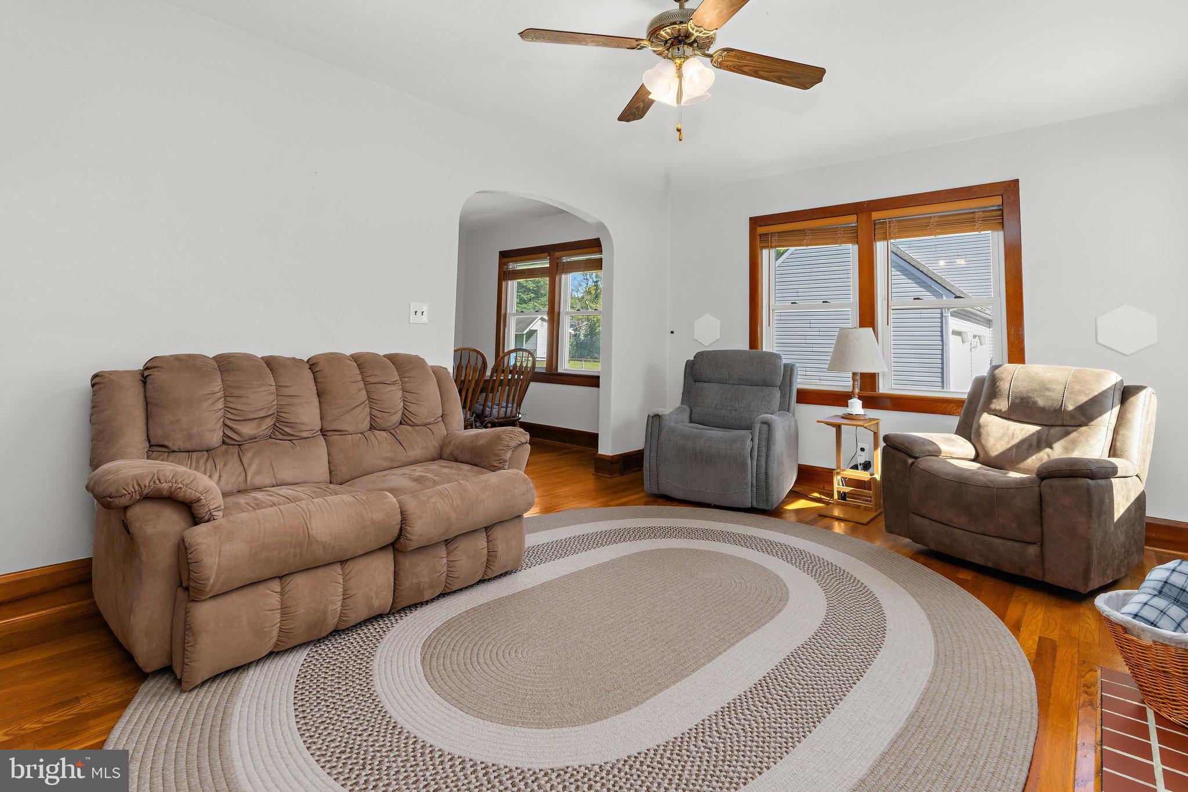
Welcome to 1242 Delmont Road, a charming four-bedroom, two-full-bath Cape Cod that has been lovingly maintained for many years and offers a unique combination of space, versatility, and opportunity! Situated on over half an acre in Severn, this property has so much to offer both inside and out. The main level features three bedrooms and a full bathroom, providing convenient everyday living, while the upper level offers a wonderful opportunity for additional privacy and flexibility. Set up in an in-law suite style, this space includes the fourth bedroom, its own full bathroom, and a small kitchenette, making it ideal for extended family, guests, or a private retreat. But one of the true highlights of this property is what you'll find outside! The expansive lot offers plenty of room to spread out, enjoy the outdoors, or explore future possibilities. And then there's the GARAGE! This impressive oversized detached garage features a second level, providing an incredible amount of additional space for storage, hobbies, a workshop, or whatever suits your needs. Whether you're a car enthusiast, someone who loves working on projects, or simply looking for that hard-to-find extra space, this garage is truly a standout feature! An additional storage shed adds even more convenience and functionality to the property. With its classic Cape Cod charm, flexible living arrangements, generous lot, and exceptional garage space, 1242 Delmont Road offers a combination of features that isn't always easy to find. Lovingly cared for over the years and ready for its next chapter, this is a property you'll want to experience in person!
| 7 hours ago | Listing first seen on site | |
| 7 hours ago | Listing updated with changes from the MLS® |

The real estate listing information is provided by Bright MLS is for the consumer's personal, non-commercial use and may not be used for any purpose other than to identify prospective properties consumer may be interested in purchasing. Any information relating to real estate for sale or lease referenced on this web site comes from the Internet Data Exchange (IDX) program of the Bright MLS. This web site references real estate listing(s) held by a brokerage firm other than the broker and/or agent who owns this web site. The accuracy of all information is deemed reliable but not guaranteed and should be personally verified through personal inspection by and/or with the appropriate professionals. Properties in listings may have been sold or may no longer be available. The data contained herein is copyrighted by Bright MLS and is protected by all applicable copyright laws. Any unauthorized collection or dissemination of this information is in violation of copyright laws and is strictly prohibited. Copyright © 2020 Bright MLS. All rights reserved.
Did you know? You can invite friends and family to your search. They can join your search, rate and discuss listings with you.