





1292 SWAN DRIVEANNAPOLIS, MD 21409
Due to the health concerns created by Coronavirus we are offering personal 1-1 online video walkthough tours where possible.
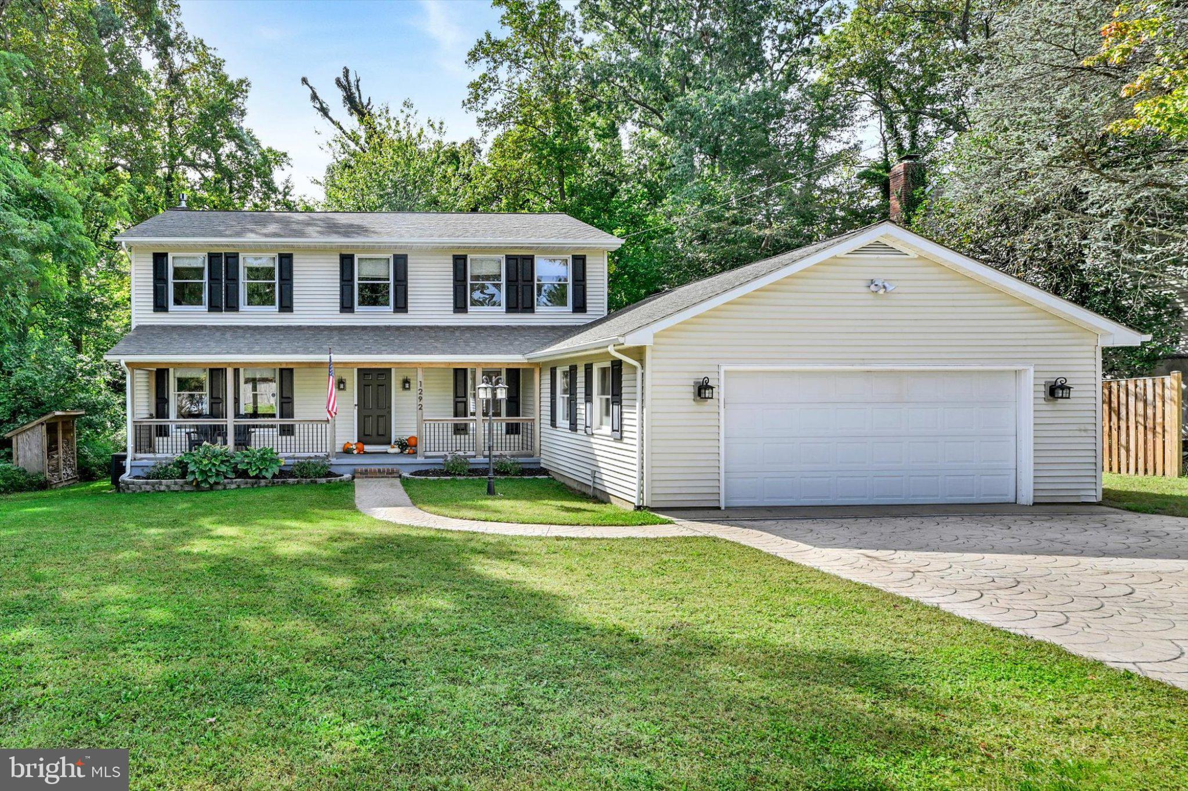
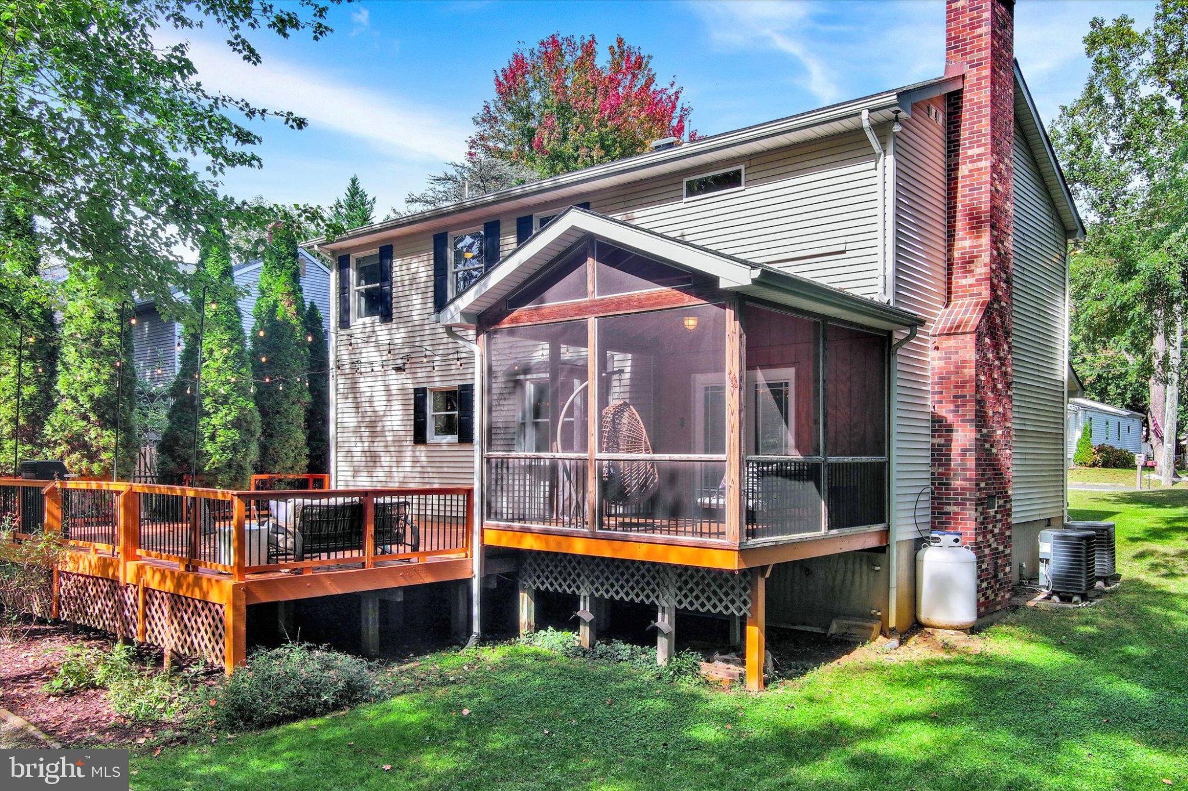
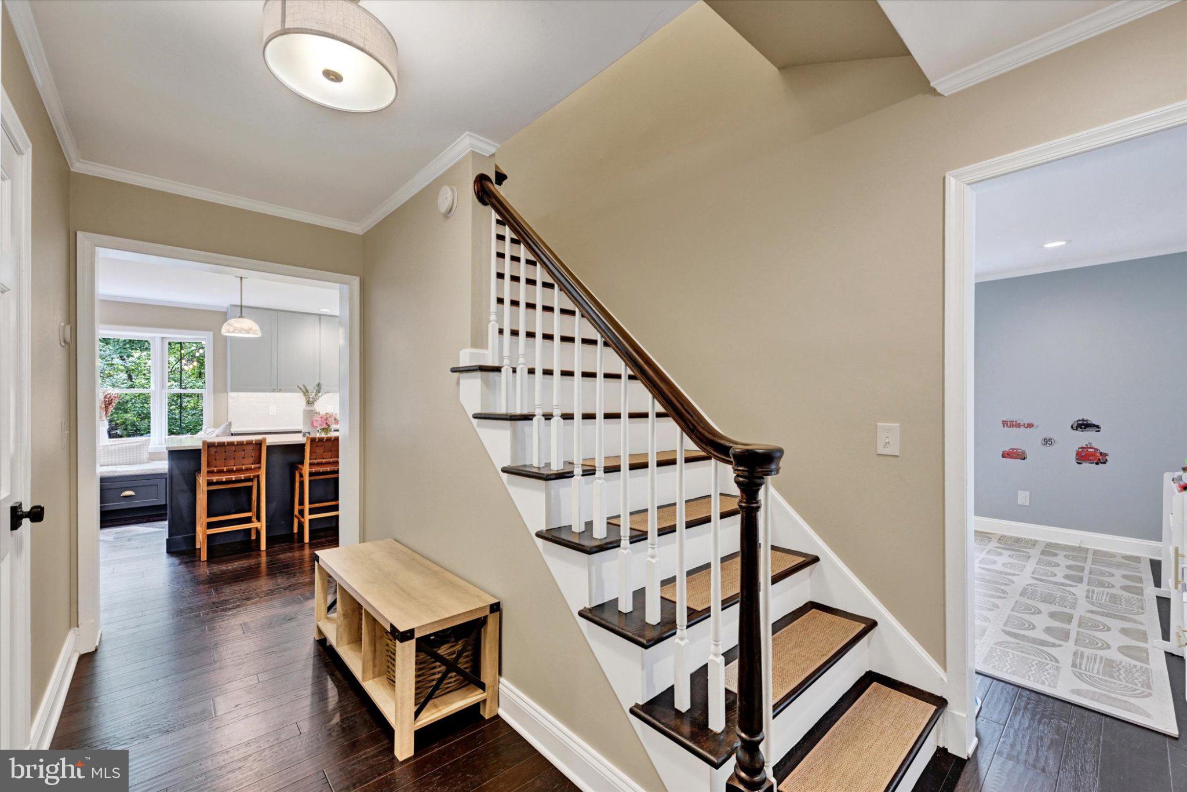
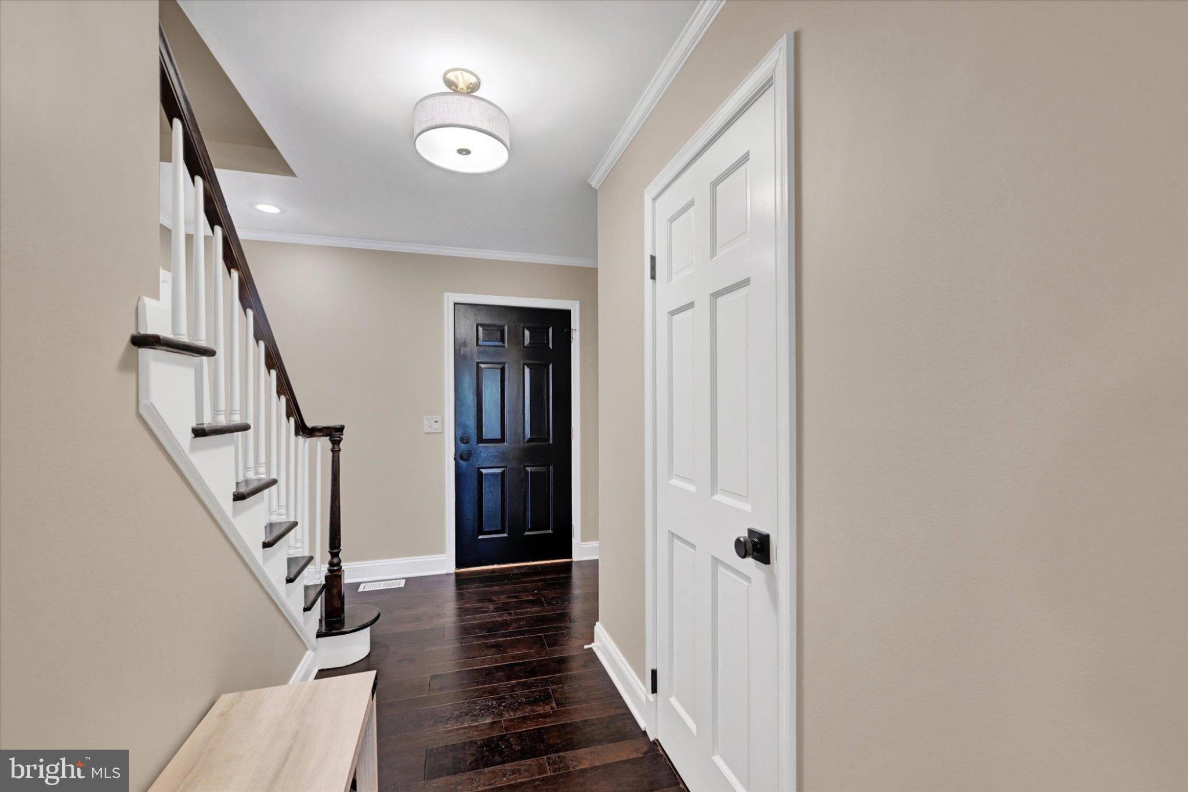
Welcome to an exquisite blend of coastal elegance, timeless sophistication, and modern luxury in the sought-after, water-privileged community of Cape St. Claire! Beautifully renovated, this stunning 4-bedroom, 2.5-bath Colonial showcases designer-inspired finishes, inviting living spaces, and the effortless charm of a Pottery Barn-inspired retreat. Framed by protected woodlands with seasonal glimpses of the Magothy River, the setting feels wonderfully private yet connected to the waterfront lifestyle. Step inside to discover rich hardwood flooring, fresh paint, elegant crown molding, and a striking staircase with contrasting dark wood accents. Sun-filled interiors and a flowing floor plan create an atmosphere of understated luxury, equally suited to entertaining and everyday living. The crowning jewel is the spectacular gourmet kitchen, completely reimagined in 2025! Crisp white upper cabinetry beautifully complements rich navy lower cabinets, while luxurious countertops, an expansive statement island with seating and storage, designer pendant lighting, stylish tile backsplash, and refined hardware elevate every detail. A farmhouse-style apron-front sink, statement range hood, and upgraded stainless steel appliances make this chef-inspired space as functional as it is beautiful. The gourmet kitchen overlooks an inviting dining area, where a cozy gas fireplace provides a warm focal point. The adjoining family room enjoys views of the fireplace, while each space retains its own distinct character. Rich flooring, recessed lighting, and natural light create a cohesive, sophisticated aesthetic. An additional living room provides generous space to gather, while a versatile main-level room is perfect for a home office, playroom, or private retreat. A convenient laundry room with cabinetry adds everyday practicality. Upstairs, four inviting bedrooms offer comfort and flexibility. The serene owner's suite features a spacious walk-in closet and an updated ensuite bath with an oversized walk-in shower and elegant dual-sink vanity. Three additional bedrooms share a beautifully updated hall bath with dual vanities. Fresh paint, updated flooring, contemporary fixtures, and thoughtful improvements throughout reinforce the home's refined yet welcoming character. Outside, an enchanting backyard unfolds beneath mature trees and alongside protected woodlands. The expansive deck and screened porch invite alfresco dining, morning coffee, and peaceful evenings immersed in nature. A level lawn offers room to unwind and play, while a dedicated fire pit area sets the scene for memorable gatherings under the stars. A private path beginning near the backyard shed leads toward the community beach amenities, bringing the waterfront experience close to home. A two-car garage provides added convenience. Cape St. Claire is cherished for its water-privileged lifestyle, with community beaches, a marina, boat ramp, kayak launch, pier, waterfront pavilion, and boat slips, subject to community rules and availability. Enjoy days on the Magothy River and relaxed afternoons by the water. Conveniently located near downtown Annapolis, shopping, dining, recreation, and Anne Arundel Community College, with easy access to major commuter routes, Baltimore, Washington, D.C., and Fort Meade. An exceptional opportunity to enjoy a lavish 2025 gourmet kitchen, beautifully updated interiors, wooded privacy, and coveted coastal amenities. Sophisticated yet inviting, luxurious yet effortlessly livable—Cape St. Claire living at its finest! ***MULTIPLE OFFERS RECEIVED. FINAL AND BEST DEADLINE BY 10/15/26 @10AM.***
| 7 hours ago | Status changed to Pending | |
| 7 hours ago | Listing updated with changes from the MLS® | |
| a week ago | Listing first seen on site |

The real estate listing information is provided by Bright MLS is for the consumer's personal, non-commercial use and may not be used for any purpose other than to identify prospective properties consumer may be interested in purchasing. Any information relating to real estate for sale or lease referenced on this web site comes from the Internet Data Exchange (IDX) program of the Bright MLS. This web site references real estate listing(s) held by a brokerage firm other than the broker and/or agent who owns this web site. The accuracy of all information is deemed reliable but not guaranteed and should be personally verified through personal inspection by and/or with the appropriate professionals. Properties in listings may have been sold or may no longer be available. The data contained herein is copyrighted by Bright MLS and is protected by all applicable copyright laws. Any unauthorized collection or dissemination of this information is in violation of copyright laws and is strictly prohibited. Copyright © 2020 Bright MLS. All rights reserved.
Did you know? You can invite friends and family to your search. They can join your search, rate and discuss listings with you.