





MCKINSEY PARK604 MCKINSEY PARK DRIVE 304SEVERNA PARK, MD 21146
Due to the health concerns created by Coronavirus we are offering personal 1-1 online video walkthough tours where possible.
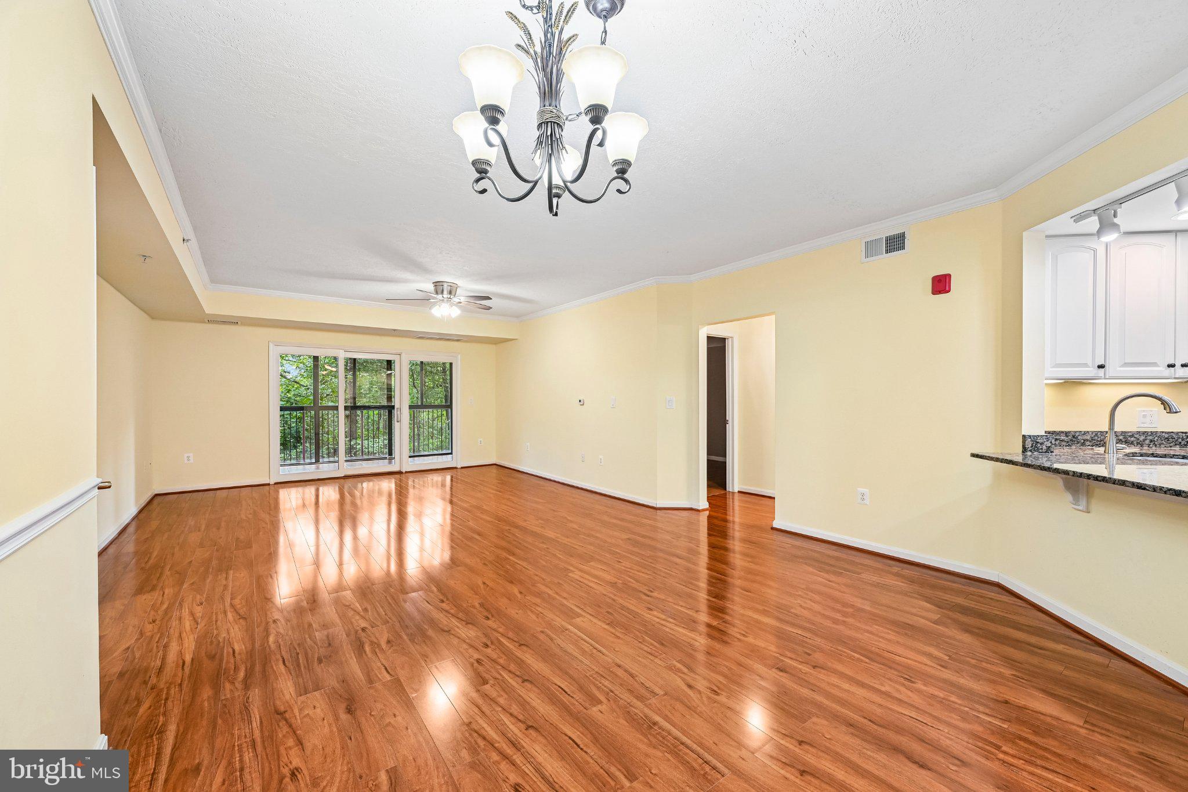
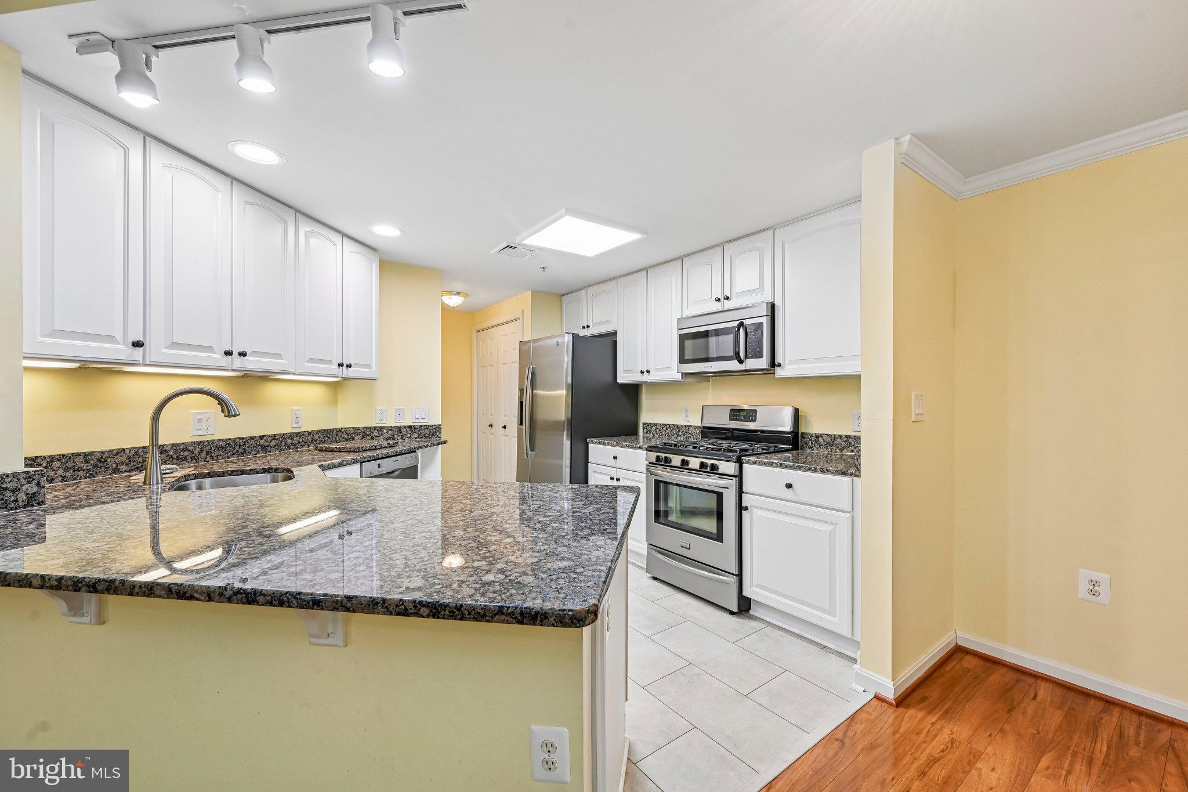
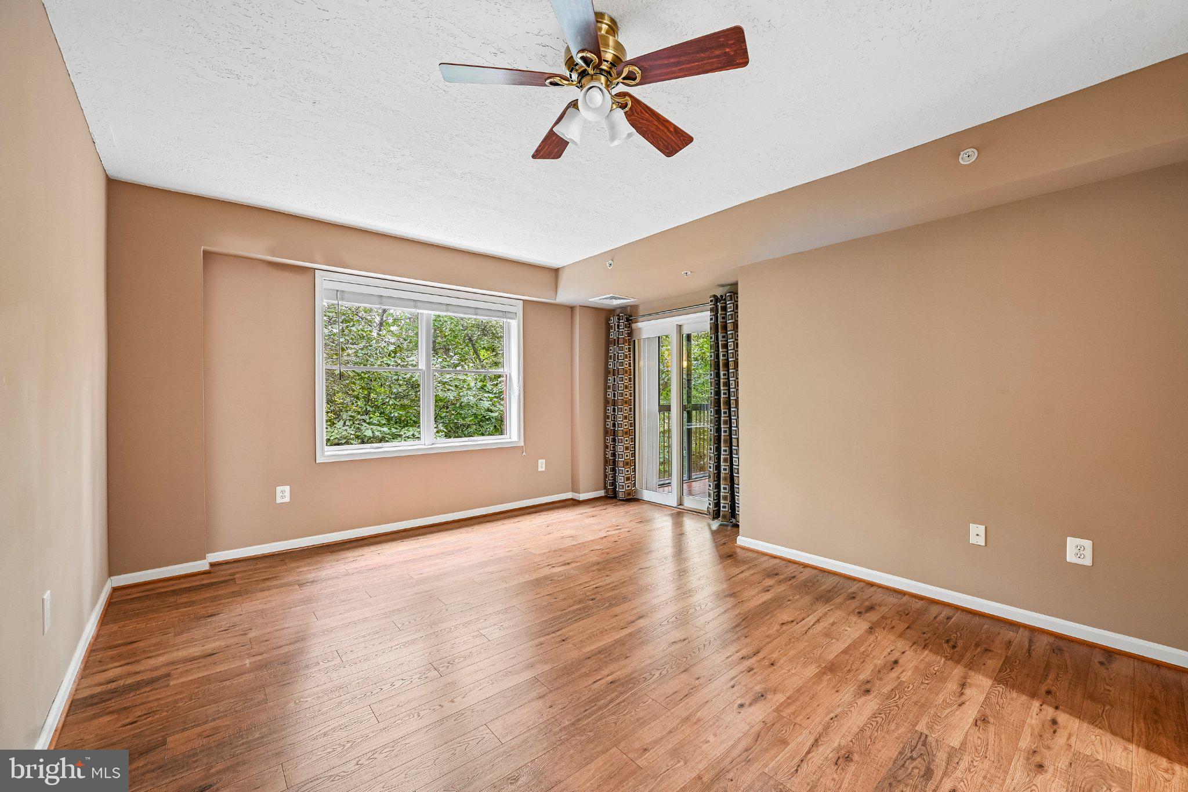
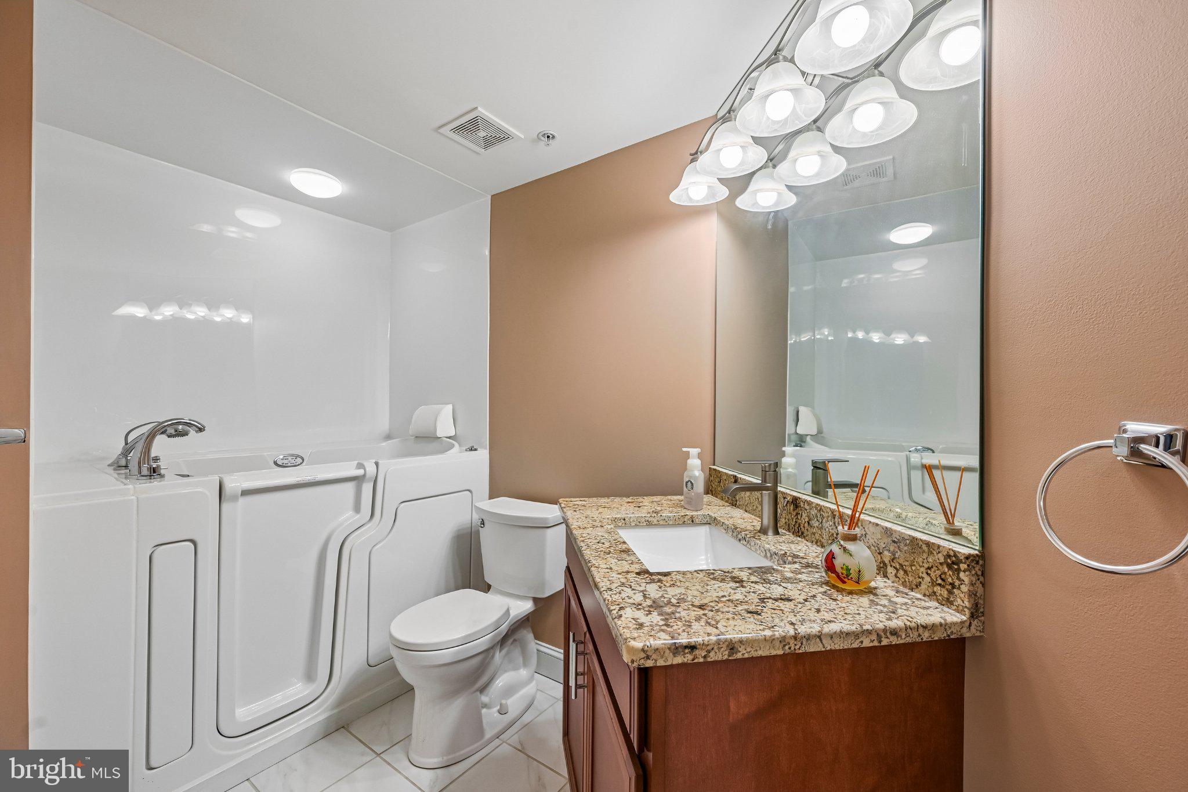
This is the one you’ve been waiting for, featuring the most sought-after floor plan in the community! 604 McKinsey Park Dr. #304 is a well-appointed 2-bedroom, 2-full-bath condominium in a 55+ community in Severna Park. The inviting interior features low-maintenance hard-surface flooring throughout, an updated kitchen, plus a newer HVAC system and tankless water heater for added comfort and efficiency. The spacious primary bath includes a walk-in/step-in tub with aromatherapy, hydrotherapy/therapeutic water jets, a heated seat, and handheld shower. Enjoy a peaceful wooded backdrop from the home, while shopping and everyday conveniences are just a short walk away. Thoughtful updates, desirable features, and a convenient location come together to make this condominium a wonderful place to call home.
| 3 hours ago | Listing updated with changes from the MLS® | |
| 4 hours ago | Listing first seen on site |

The real estate listing information is provided by Bright MLS is for the consumer's personal, non-commercial use and may not be used for any purpose other than to identify prospective properties consumer may be interested in purchasing. Any information relating to real estate for sale or lease referenced on this web site comes from the Internet Data Exchange (IDX) program of the Bright MLS. This web site references real estate listing(s) held by a brokerage firm other than the broker and/or agent who owns this web site. The accuracy of all information is deemed reliable but not guaranteed and should be personally verified through personal inspection by and/or with the appropriate professionals. Properties in listings may have been sold or may no longer be available. The data contained herein is copyrighted by Bright MLS and is protected by all applicable copyright laws. Any unauthorized collection or dissemination of this information is in violation of copyright laws and is strictly prohibited. Copyright © 2020 Bright MLS. All rights reserved.
Did you know? You can invite friends and family to your search. They can join your search, rate and discuss listings with you.