





1022 BLUEBELLS ROADGAMBRILLS, MD 21054
Due to the health concerns created by Coronavirus we are offering personal 1-1 online video walkthough tours where possible.
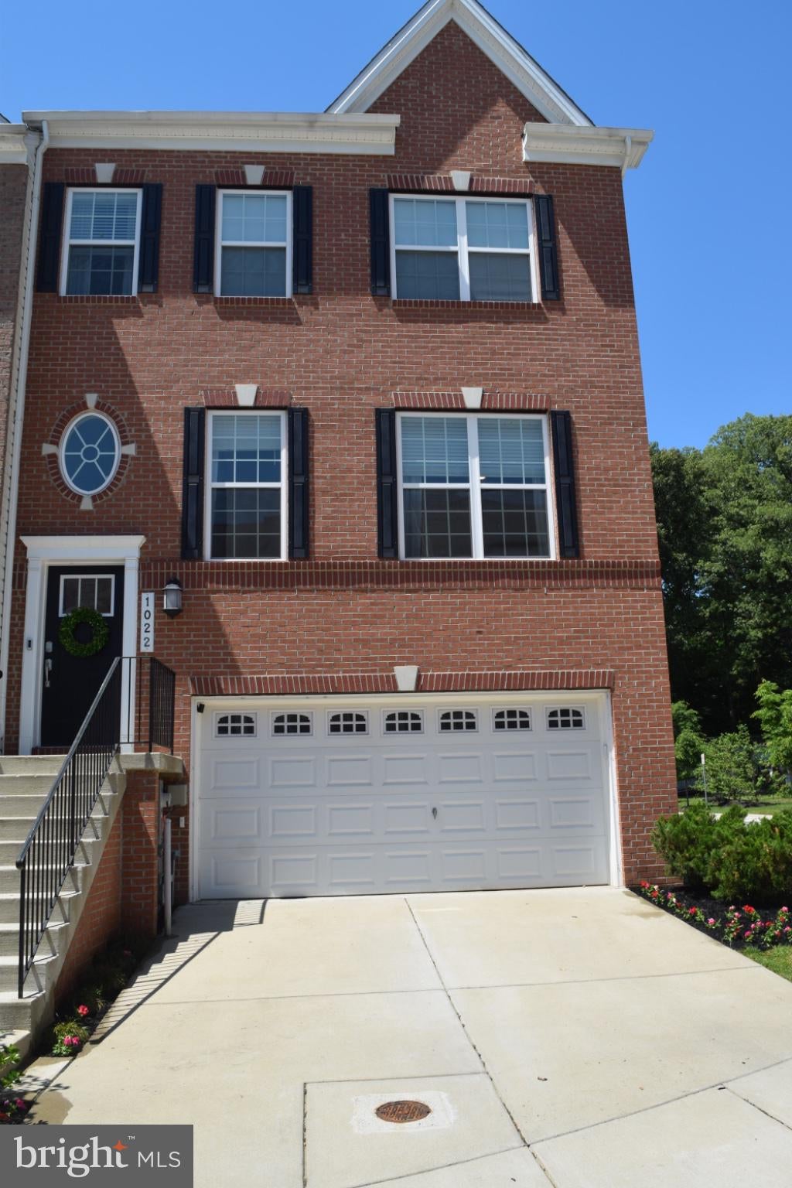
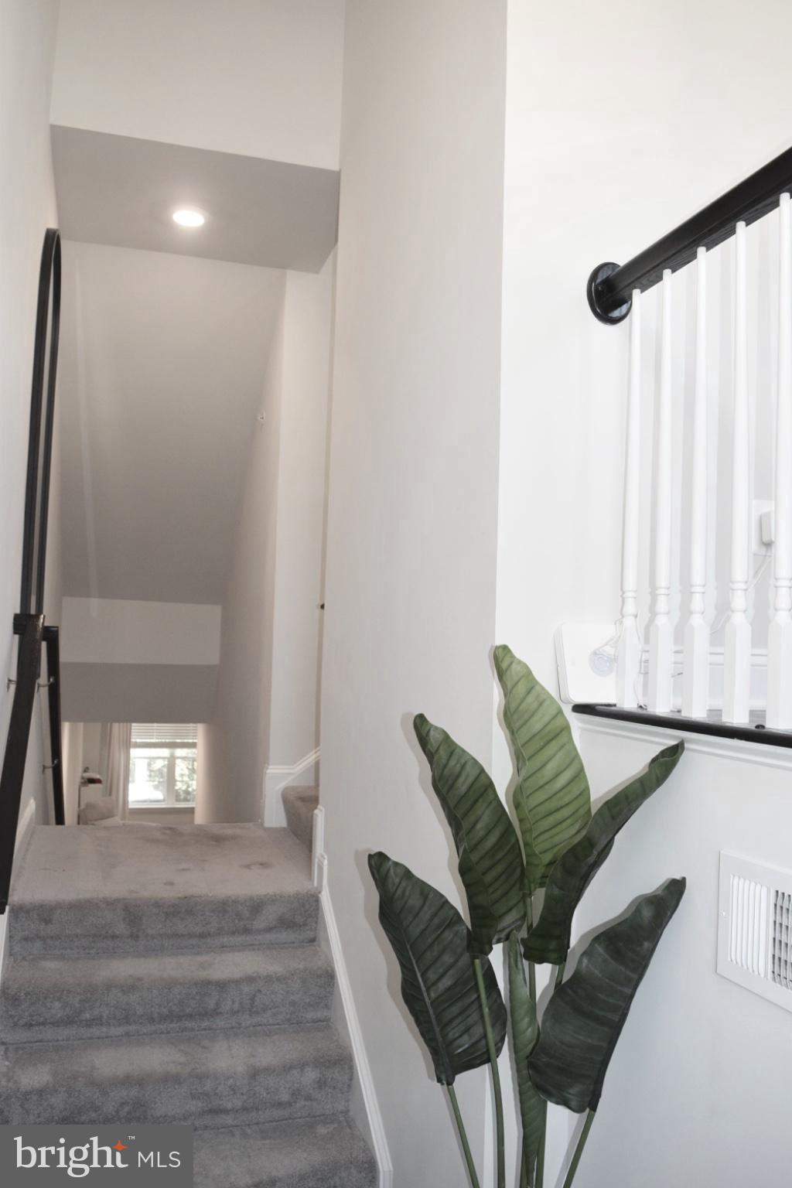
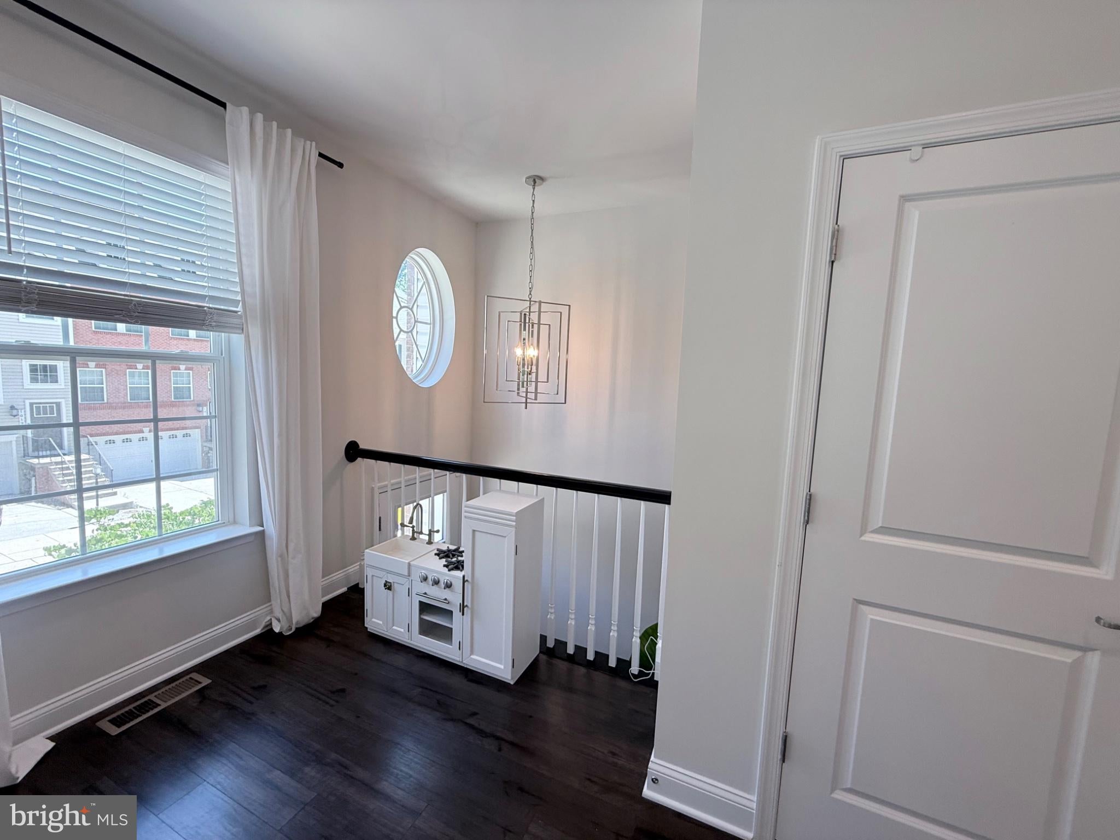
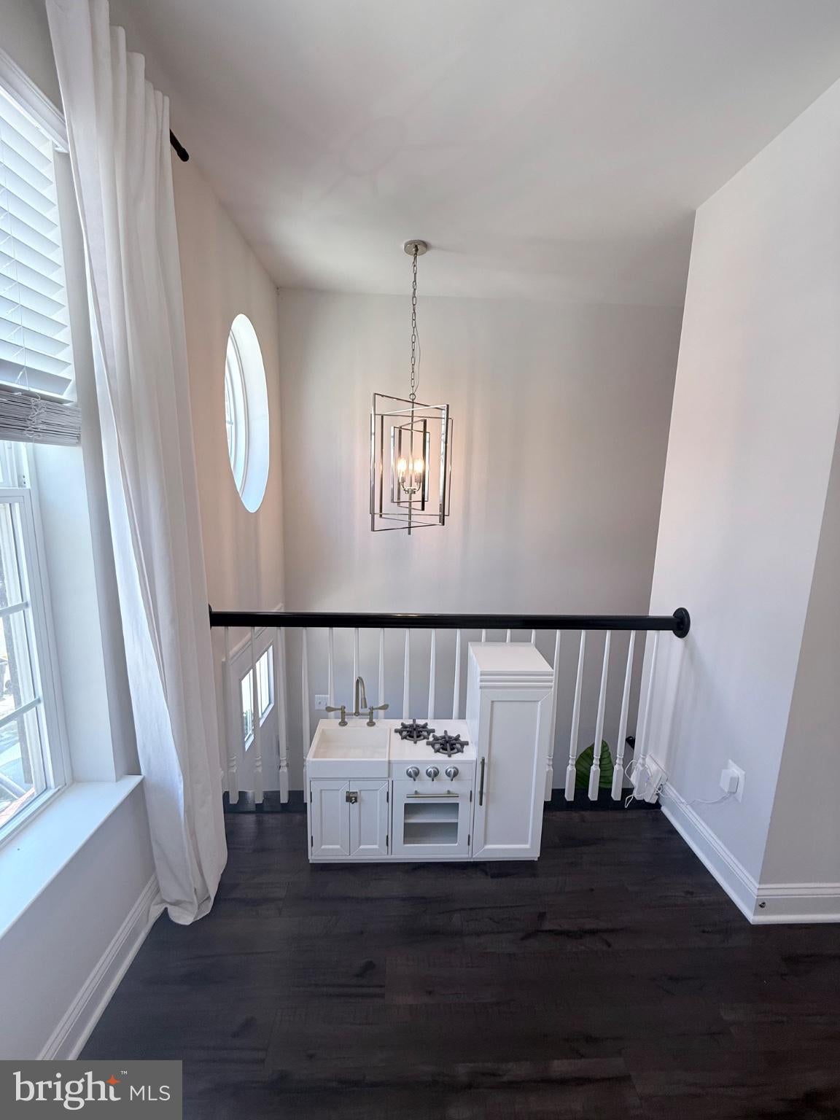
Discover an unparalleled living experience in this exquisite end-of-row townhouse located in the prestigious Summerfield Village. Built in 2021, this contemporary residence boasts a generous 3,240 square feet of meticulously designed space, offering a blend of luxury and comfort. Step inside to find an inviting atmosphere enhanced by high-end finishes and thoughtful architectural details. The traditional floor plan features four spacious bedrooms and five elegantly appointed bathrooms, including a primary suite that promises a serene retreat. Indulge in the spa-like primary bath, complete with a walk-in shower and dual vanities, while the additional bathrooms are equally luxurious, ensuring convenience for all. The heart of the home is the gourmet kitchen, where culinary dreams come to life. Outfitted with stainless steel appliances, including a double wall oven and built-in microwave, this kitchen is perfect for both casual meals and grand entertaining. The expansive island provides ample space for meal prep and casual dining, while the formal dining room sets the stage for unforgettable gatherings. Rich wood floors and plush carpeting create a warm and inviting ambiance throughout, complemented by elegant wainscoting and built-ins that add character and charm. The cozy electric fireplace in the living area serves as a focal point, perfect for cozy evenings spent with loved ones. Enjoy the outdoors from your private deck or patio, ideal for morning coffee or evening relaxation. The property features an attached garage and driveway parking for four vehicles, convenience is at your fingertips. As part of the Summerfield Village community, residents have access to exclusive amenities, including a clubhouse and scenic jog/walk paths, promoting an active and vibrant lifestyle. This exceptional property is available for lease starting November 1, 2026, with flexible lease terms ranging from 12 to 24 months. Experience the luxury and sophistication of this stunning townhouse, where every detail has been crafted for an elevated living experience. Don't miss the opportunity to make this dream home your reality!
| 4 days ago | Status changed to Active | |
| 4 days ago | Listing updated with changes from the MLS® | |
| 2 weeks ago | Listing first seen on site |

The real estate listing information is provided by Bright MLS is for the consumer's personal, non-commercial use and may not be used for any purpose other than to identify prospective properties consumer may be interested in purchasing. Any information relating to real estate for sale or lease referenced on this web site comes from the Internet Data Exchange (IDX) program of the Bright MLS. This web site references real estate listing(s) held by a brokerage firm other than the broker and/or agent who owns this web site. The accuracy of all information is deemed reliable but not guaranteed and should be personally verified through personal inspection by and/or with the appropriate professionals. Properties in listings may have been sold or may no longer be available. The data contained herein is copyrighted by Bright MLS and is protected by all applicable copyright laws. Any unauthorized collection or dissemination of this information is in violation of copyright laws and is strictly prohibited. Copyright © 2020 Bright MLS. All rights reserved.
Did you know? You can invite friends and family to your search. They can join your search, rate and discuss listings with you.