





40 HATTON DRIVESEVERNA PARK, MD 21146
Due to the health concerns created by Coronavirus we are offering personal 1-1 online video walkthough tours where possible.
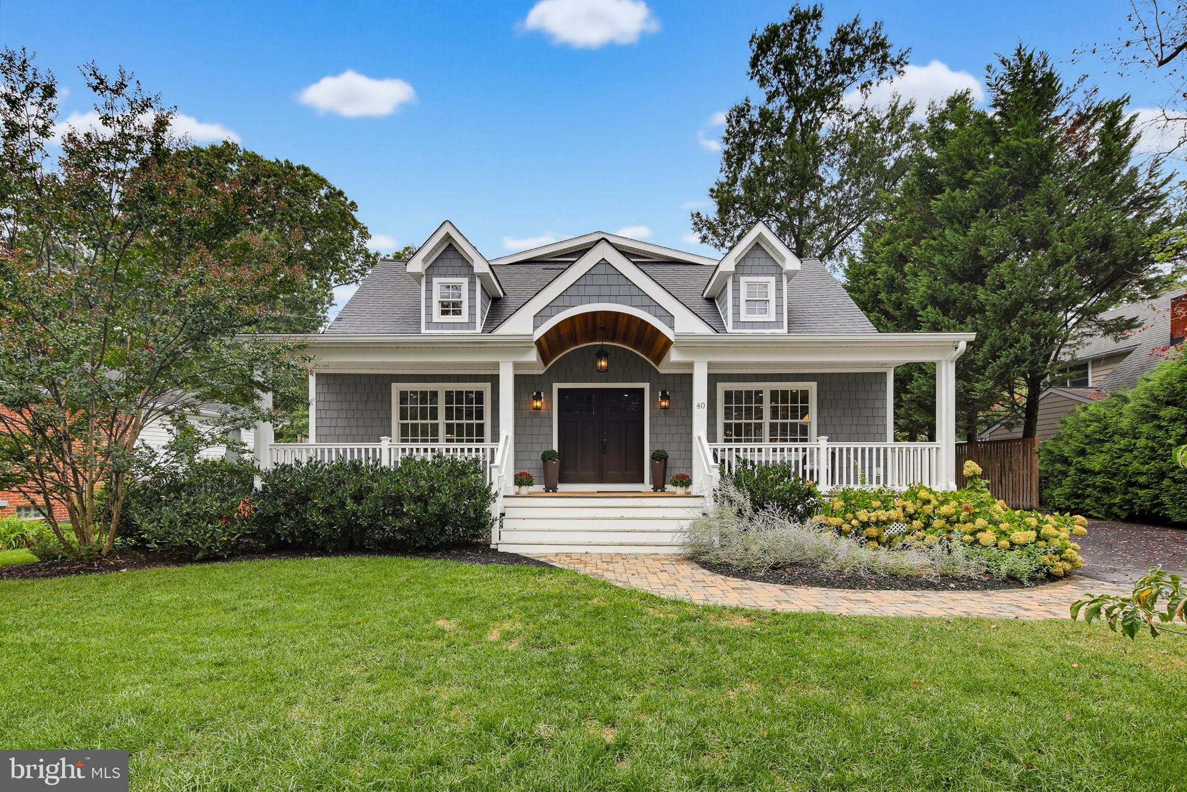
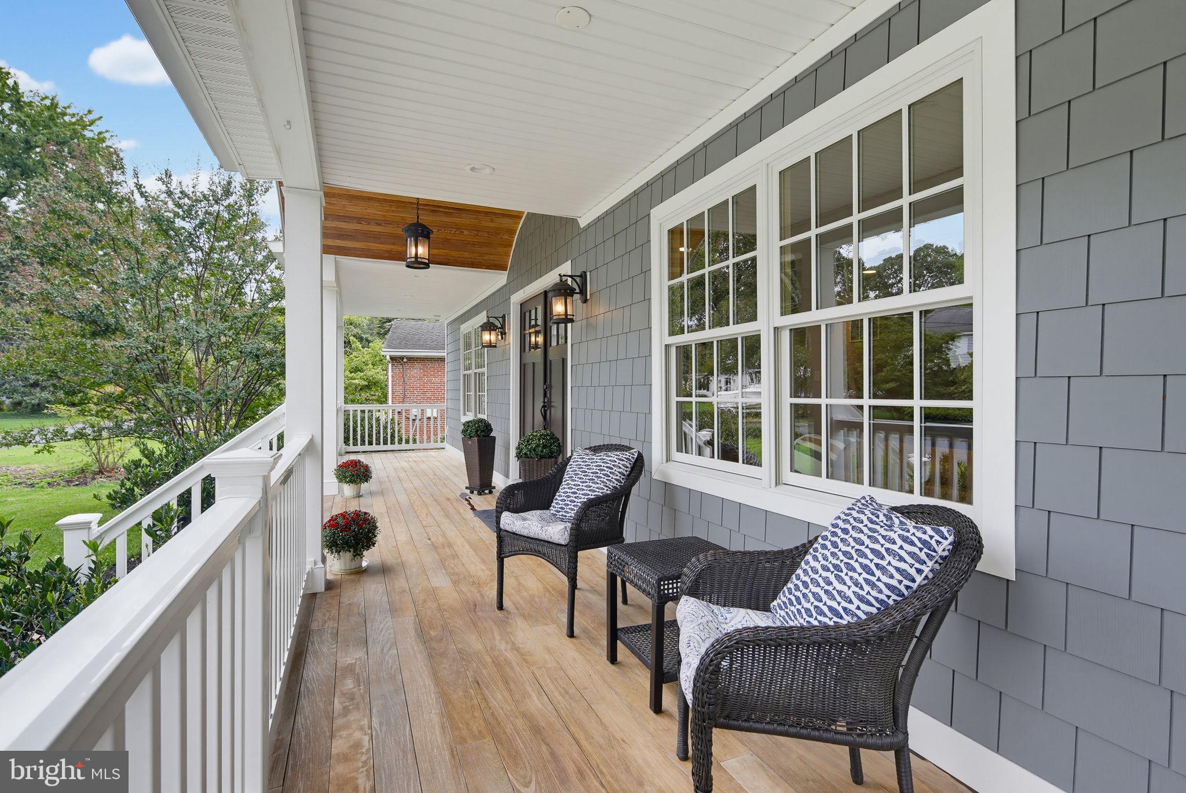
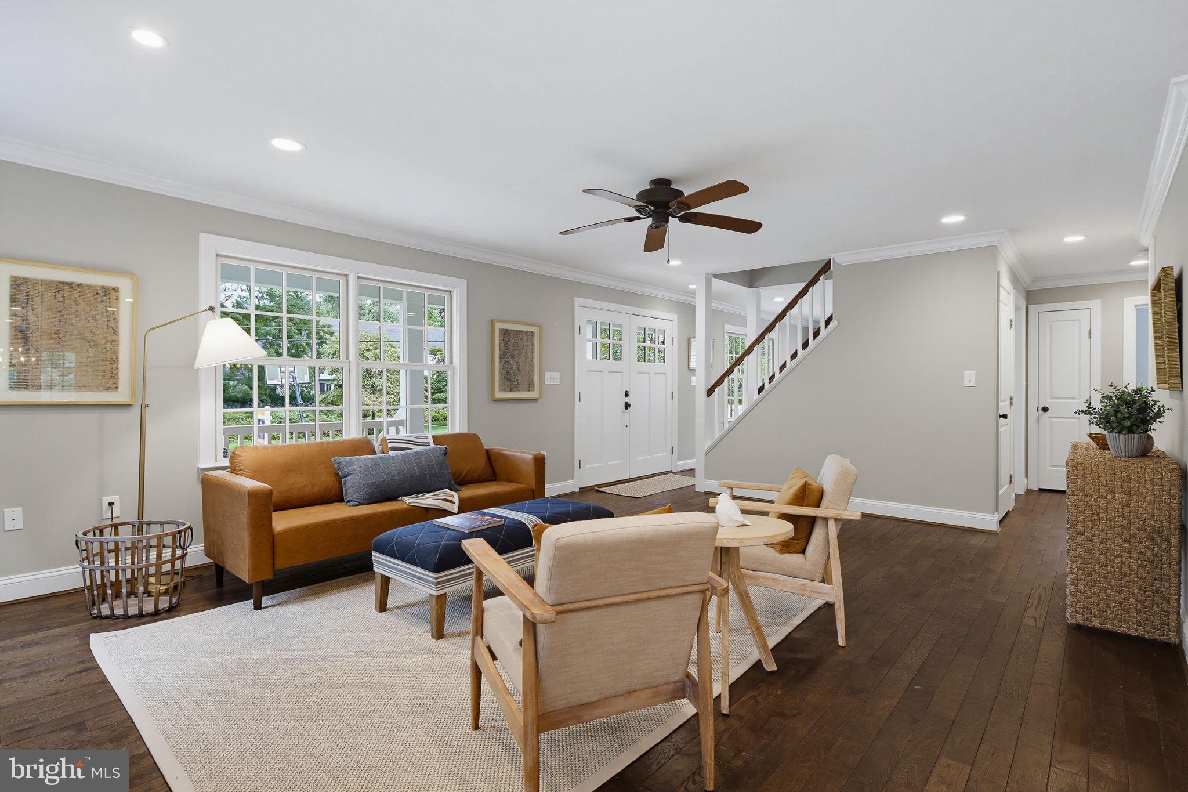
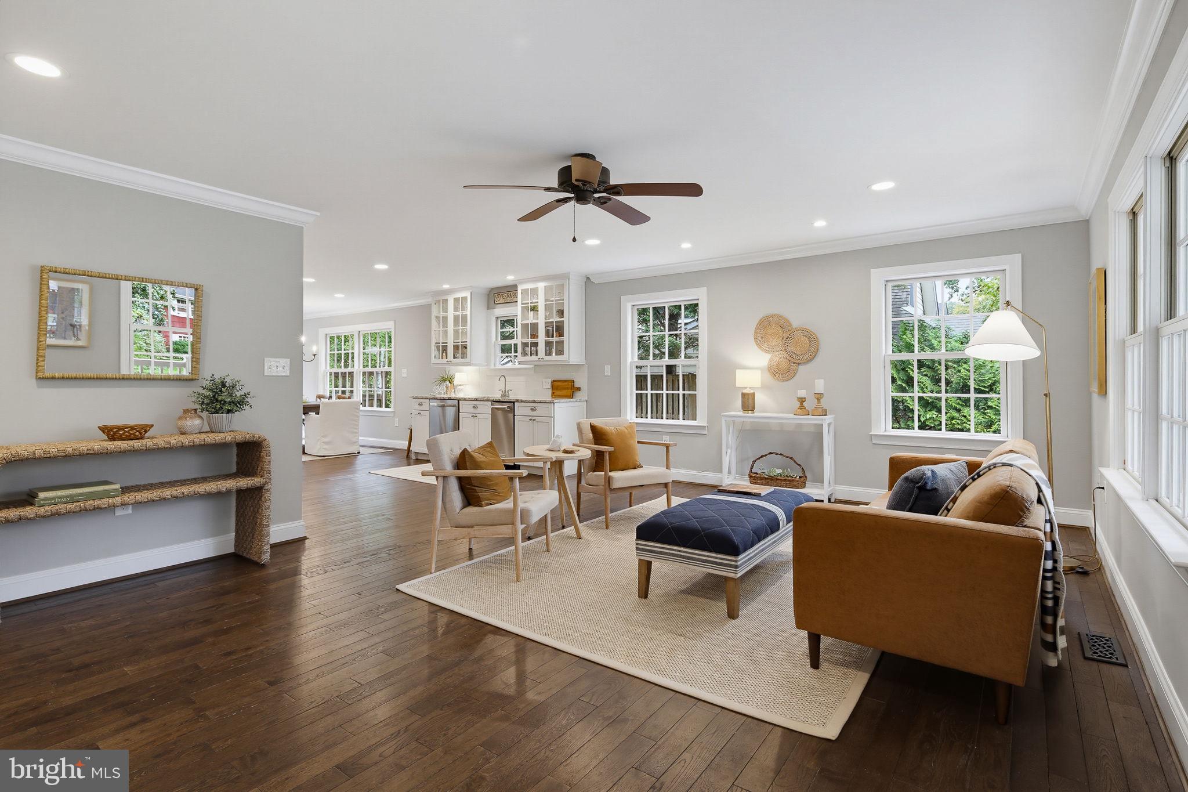
Welcome to your ultimate coastal-inspired retreat nestled within the highly desirable Olde Severna Park community. From the moment you arrive, this exquisite craftsman-style cottage captivates with its exceptional curb appeal, featuring a timeless coastal silhouette, a welcoming deep covered front porch featuring Brazilian hardwood decking, and elegant Hardie shake siding with low-maintenance PVC trim and rails throughout. Step through the double front doors into a vast, light-filled open-concept main level adorned with rich hardwood floors, crisp crown molding, and recessed lighting throughout. The heart of the home is the gourmet chef’s kitchen anchored by a massive center island with contrasting custom cabinetry and a breakfast bar. Premium granite countertops, classic white shaker cabinets, and high-end stainless steel appliances flow seamlessly into an expansive living and dining area. A spectacular built-in wet bar and beverage station makes entertaining a breeze, offering the perfect setup for hosting family and friends after a day on the water. Relaxation extends outdoors to a massive, vaulted screened-in porch, providing a serene oasis to enjoy refreshing breezes while overlooking a lush, private backyard and 2 open decks. The home features two sprawling primary bedroom suites, each offering an abundance of private space. The upper-level owner's retreat boasts warm hardwoods and opens into a luxurious, spa-scale bathroom complete with a massive 8-ft tiled walk-in shower and a sprawling double vanity. The second main-level suite features a separate rear entrance, a large walk-in closet, and an equally polished en-suite bath with modern custom tiling and chic fixtures. Enjoy this unmatched location in Olde Severna Park, one of the most idyllic and highly walkable communities in the area. A path just steps away leads to the B&A Trail and the charming restaurants and shops of downtown Severna Park. A few blocks away you will find the exclusive community beach on Sullivan’s Cove, with its unparalleled waterfront amenities. Combining timeless nautical charm with high-end modern amenities, this home delivers the perfect blend of luxury, comfort, walkability, and the coveted water-access lifestyle.
| 12 hours ago | Listing updated with changes from the MLS® | |
| 12 hours ago | Listing first seen on site |

The real estate listing information is provided by Bright MLS is for the consumer's personal, non-commercial use and may not be used for any purpose other than to identify prospective properties consumer may be interested in purchasing. Any information relating to real estate for sale or lease referenced on this web site comes from the Internet Data Exchange (IDX) program of the Bright MLS. This web site references real estate listing(s) held by a brokerage firm other than the broker and/or agent who owns this web site. The accuracy of all information is deemed reliable but not guaranteed and should be personally verified through personal inspection by and/or with the appropriate professionals. Properties in listings may have been sold or may no longer be available. The data contained herein is copyrighted by Bright MLS and is protected by all applicable copyright laws. Any unauthorized collection or dissemination of this information is in violation of copyright laws and is strictly prohibited. Copyright © 2020 Bright MLS. All rights reserved.
Did you know? You can invite friends and family to your search. They can join your search, rate and discuss listings with you.