





2476 CHEYENNE DRIVEGAMBRILLS, MD 21054
Due to the health concerns created by Coronavirus we are offering personal 1-1 online video walkthough tours where possible.
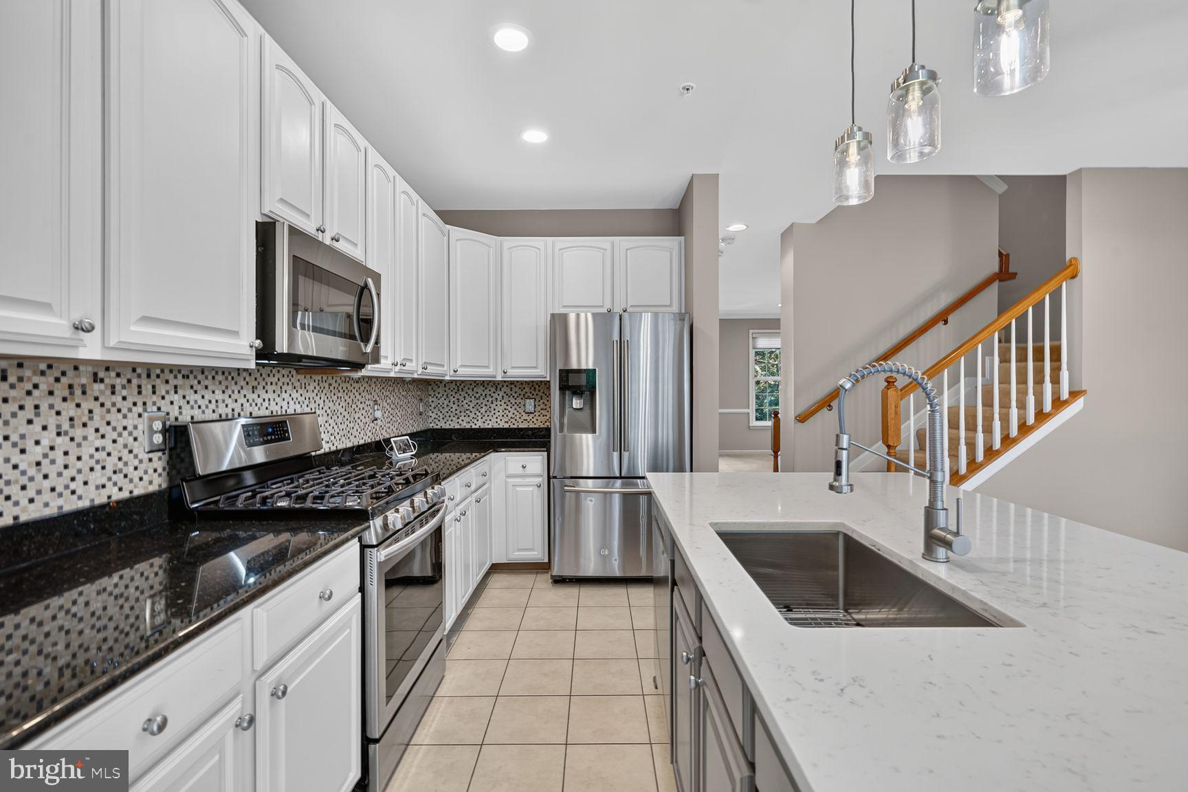
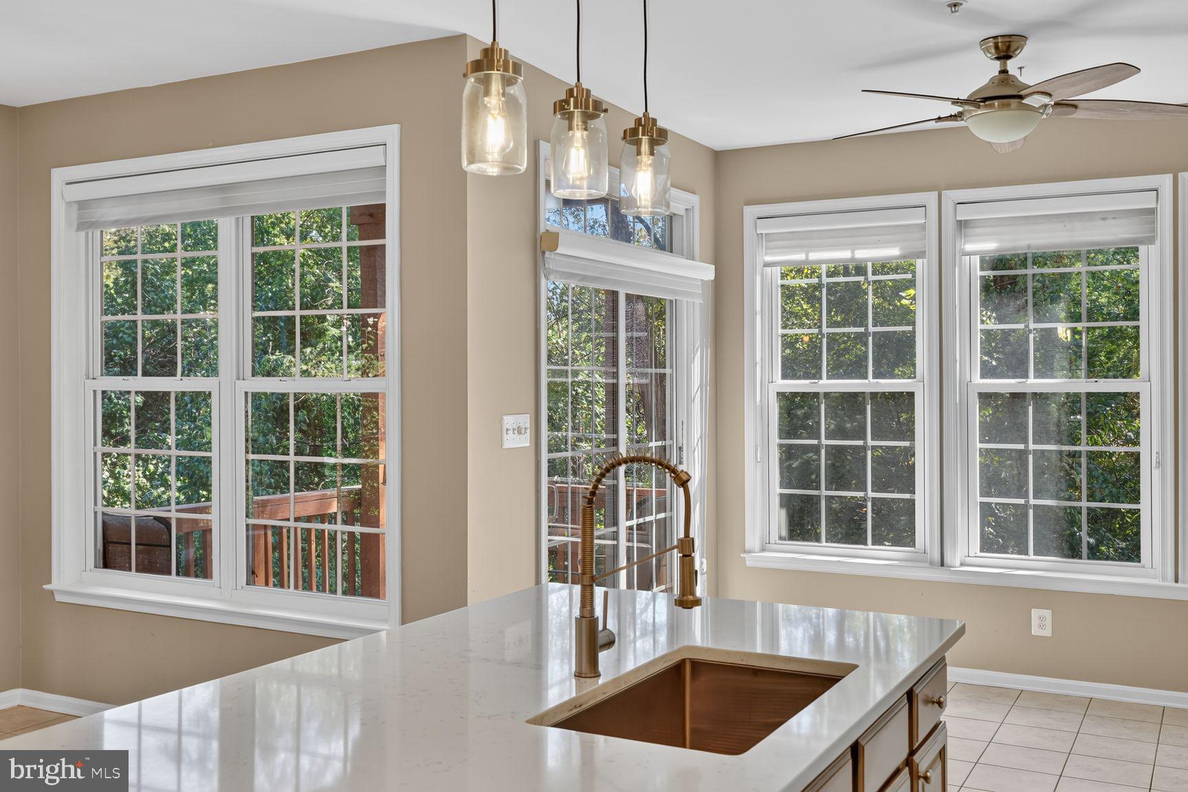
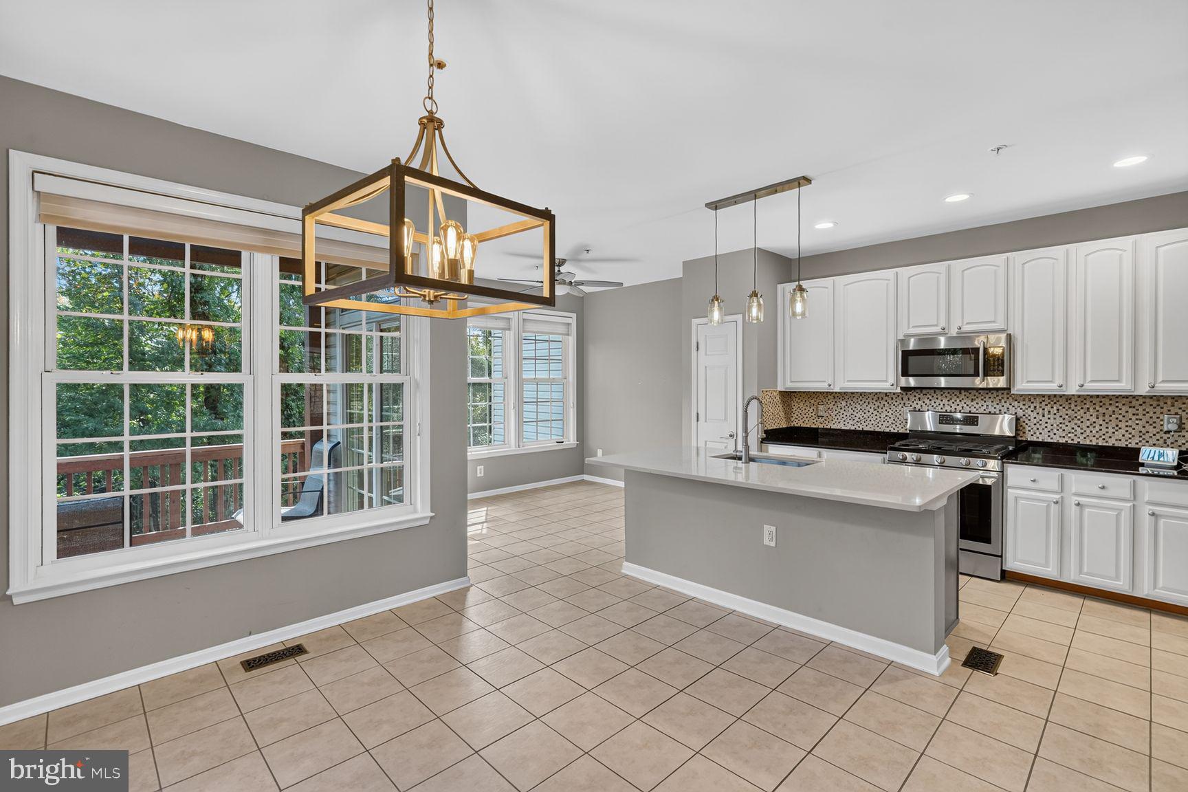
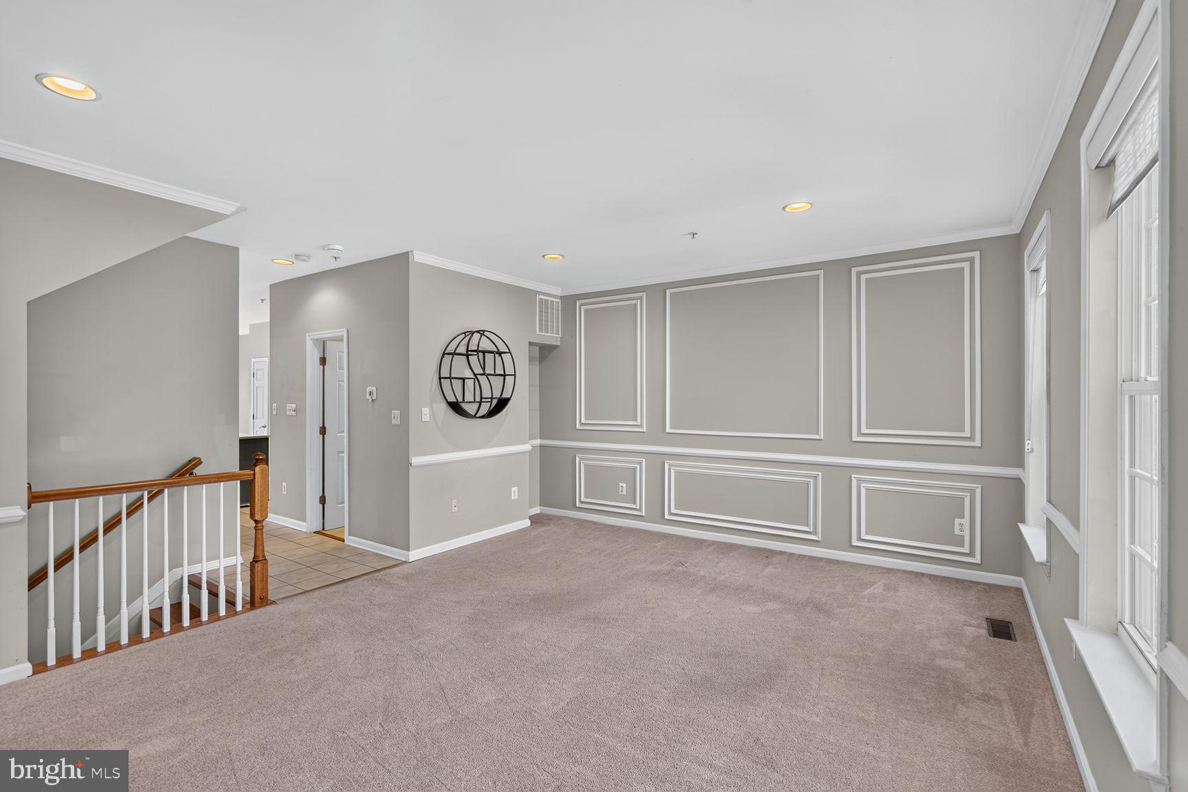
PROPERTY OVERVIEW Welcome to the premier lot in Crofton Farms! This gorgeous 3-level end-unit townhouse backs directly to a peaceful conservation area and sits adjacent to extra visitor parking. Features an oversized 2-car garage and extensive recent upgrades throughout. MAIN LEVEL Bright, open-concept layout anchored by a spacious living room with a gas fireplace. The updated kitchen (2021) and dining area feature dual quartz and granite countertops, a large center island with an extra-deep sink, custom backsplash, stainless steel appliances, and tile flooring. Just off the kitchen, a sun-filled sitting room opens via sliding glass doors to a private deck with sweeping views of the surrounding woods. UPPER LEVEL Spacious primary suite boasts soaring vaulted ceilings, a walk-in closet, a private covered porch, and a luxury en-suite bath complete with a Jacuzzi tub, separate shower stall, and large vanity. Two additional well-proportioned bedrooms share a full hallway bath. Dedicated upper-level laundry room for maximum convenience. LOWER LEVEL & OUTDOOR LIVING Fully finished rec room features sparkling hardwood floors, a half bath, and a walkout to a fully fenced rear yard. The custom stone patio with a built-in sitting wall provides the perfect setting for outdoor entertaining. HIGHLIGHTS & UPDATES Upgrades: Brand New HVAC (2026), Kitchen updated (2021), new hardwood stairs (2021), new front door & shutters (2020), and fresh neutral paint throughout main & upper levels. Location: Ideal commuter access to Rts 301, 97, and 50. Minutes to local shopping, dining, and daily conveniences.
| 9 hours ago | Status changed to Active | |
| 9 hours ago | Listing updated with changes from the MLS® | |
| 2 weeks ago | Listing first seen on site |

The real estate listing information is provided by Bright MLS is for the consumer's personal, non-commercial use and may not be used for any purpose other than to identify prospective properties consumer may be interested in purchasing. Any information relating to real estate for sale or lease referenced on this web site comes from the Internet Data Exchange (IDX) program of the Bright MLS. This web site references real estate listing(s) held by a brokerage firm other than the broker and/or agent who owns this web site. The accuracy of all information is deemed reliable but not guaranteed and should be personally verified through personal inspection by and/or with the appropriate professionals. Properties in listings may have been sold or may no longer be available. The data contained herein is copyrighted by Bright MLS and is protected by all applicable copyright laws. Any unauthorized collection or dissemination of this information is in violation of copyright laws and is strictly prohibited. Copyright © 2020 Bright MLS. All rights reserved.