





990 MARZOFF ROADDEALE, MD 20751
Due to the health concerns created by Coronavirus we are offering personal 1-1 online video walkthough tours where possible.
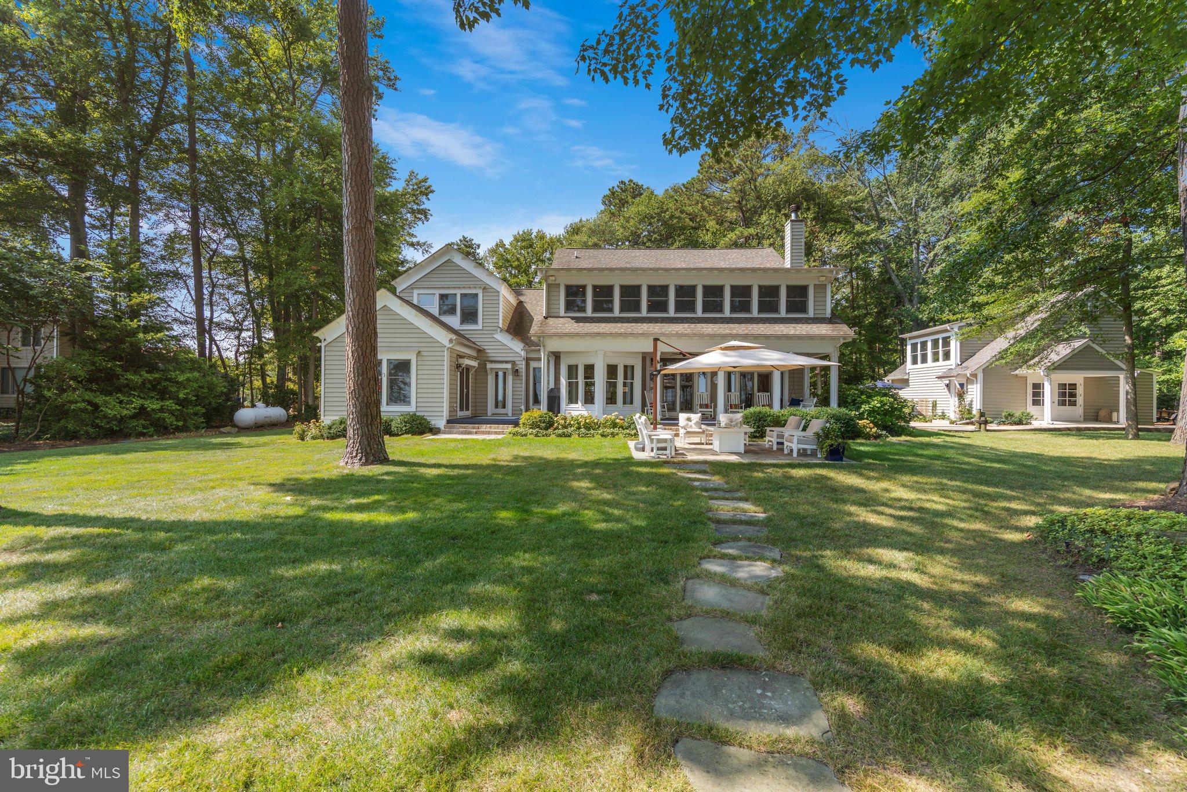
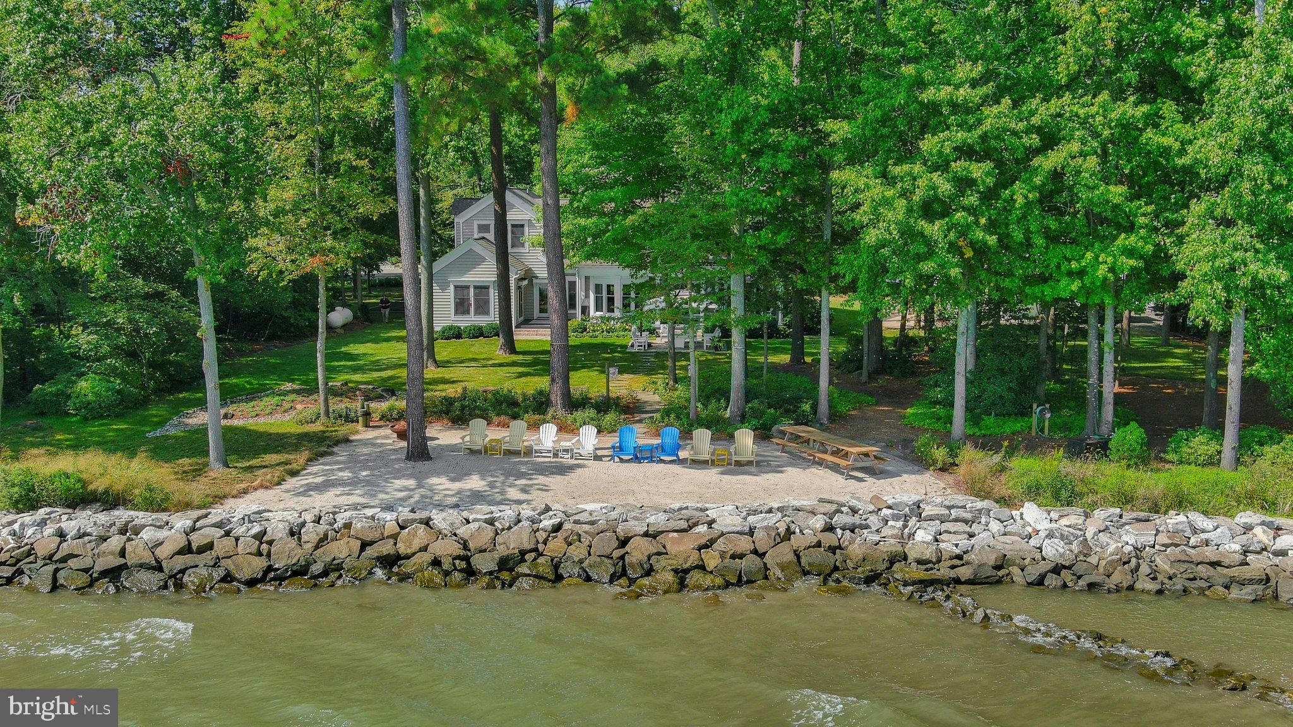
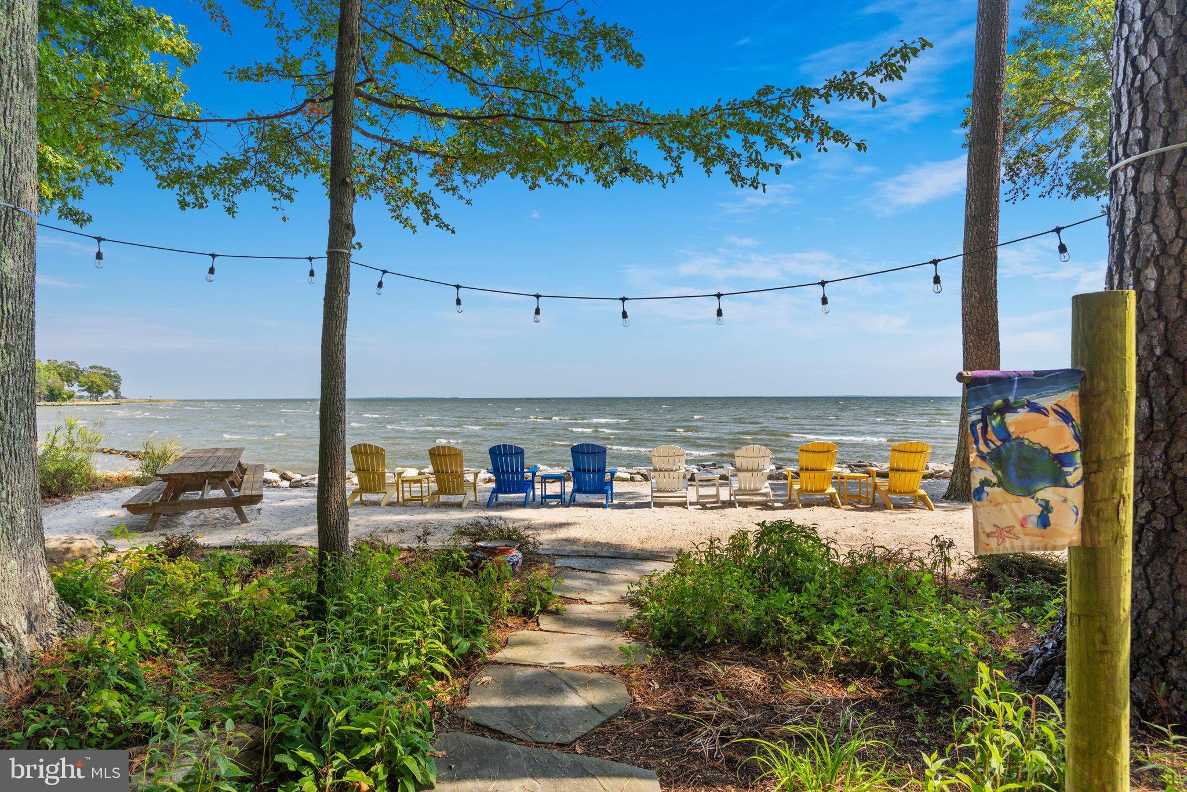
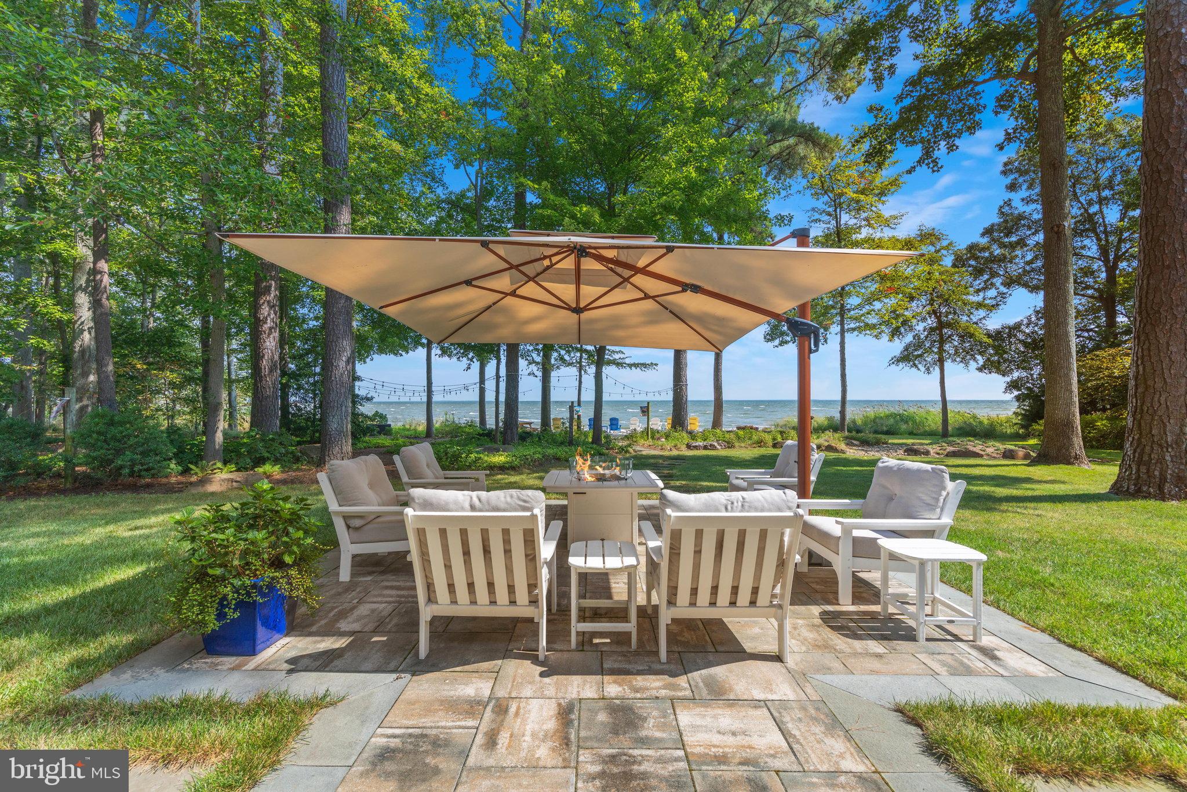
Watch the sun and moon rise over the Chesapeake Bay, with the Bloody Point shoreline appearing on the horizon on a clear day. Set on 1.67 acres in southern Anne Arundel County, this extraordinary waterfront estate offers 300 feet of open Bay frontage, a sandy beach, and a county-approved pier permit already in hand. Wildlife is part of the daily rhythm: a bald eagle often settles in the pines, osprey nest on a piling offshore, great blue herons fish along the revetment, and Tundra Swans visit during migration. This 6-bedroom, 5.5-bath Coastal Craftsman was designed so that the moment you open the front door, you see straight through to the Bay. The center-hall home balances grand scale with genuine warmth, featuring reclaimed heart pine floors, custom millwork, and a great room and kitchen that open directly toward the water through double French doors with sidelights. A main-level bedroom suite, back staircase, and easy connection between the mudroom, kitchen, and living spaces bring comfort to everyday life. Upstairs, the primary suite captures the horizon through a long wall of dormer windows and offers a coffee and wet bar, walk-in closet, and spa bath. Four additional bedrooms are arranged in two wings, each sharing a full bath, with a dedicated laundry room completing the level. Deep front and rear porches, patio areas, and lush lawns lead by flagstone steps to your own private beach, where the water invites fishing, kayaking, and paddleboarding. A 26' x 24' two-story workshop, designed to complement the main residence, features glass-paned doors facing the Bay and its own curving stamped-concrete patio — a versatile space where the options are endless. Here, the waterfowl and wildlife make you forget the conveniences that are all around you — marinas, restaurants, shopping, and major routes just minutes away. The water isn’t simply a view here — it is the setting for everyday life.
| 11 hours ago | Listing first seen on site | |
| 11 hours ago | Listing updated with changes from the MLS® |

The real estate listing information is provided by Bright MLS is for the consumer's personal, non-commercial use and may not be used for any purpose other than to identify prospective properties consumer may be interested in purchasing. Any information relating to real estate for sale or lease referenced on this web site comes from the Internet Data Exchange (IDX) program of the Bright MLS. This web site references real estate listing(s) held by a brokerage firm other than the broker and/or agent who owns this web site. The accuracy of all information is deemed reliable but not guaranteed and should be personally verified through personal inspection by and/or with the appropriate professionals. Properties in listings may have been sold or may no longer be available. The data contained herein is copyrighted by Bright MLS and is protected by all applicable copyright laws. Any unauthorized collection or dissemination of this information is in violation of copyright laws and is strictly prohibited. Copyright © 2020 Bright MLS. All rights reserved.
Did you know? You can invite friends and family to your search. They can join your search, rate and discuss listings with you.