





308 GATEHOUSE LANE CODENTON, MD 21113
Due to the health concerns created by Coronavirus we are offering personal 1-1 online video walkthough tours where possible.
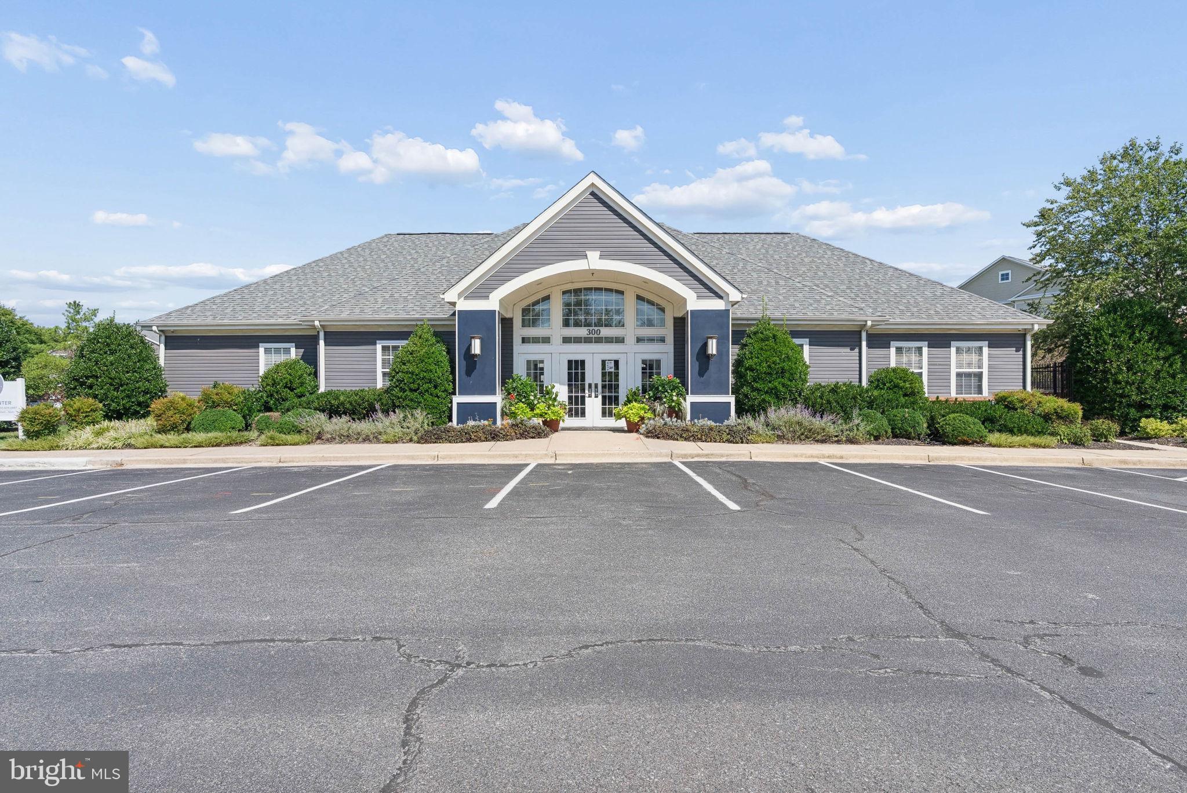
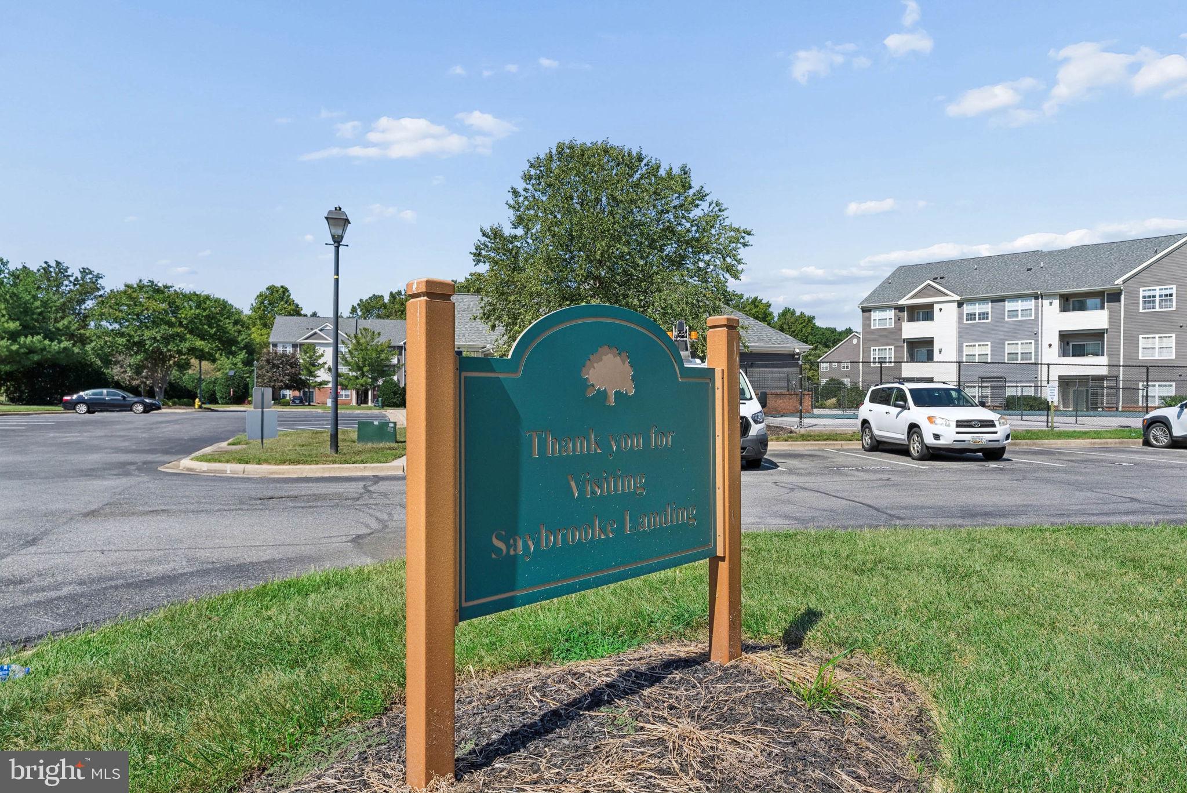
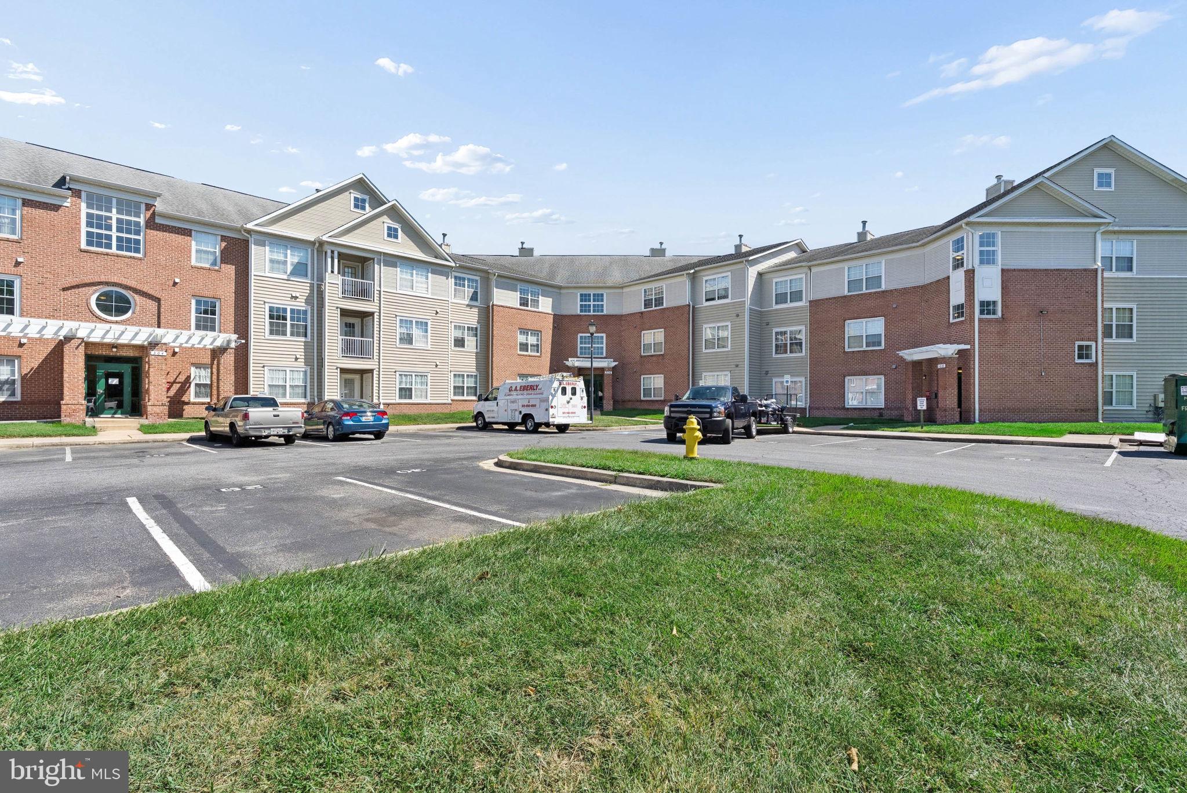
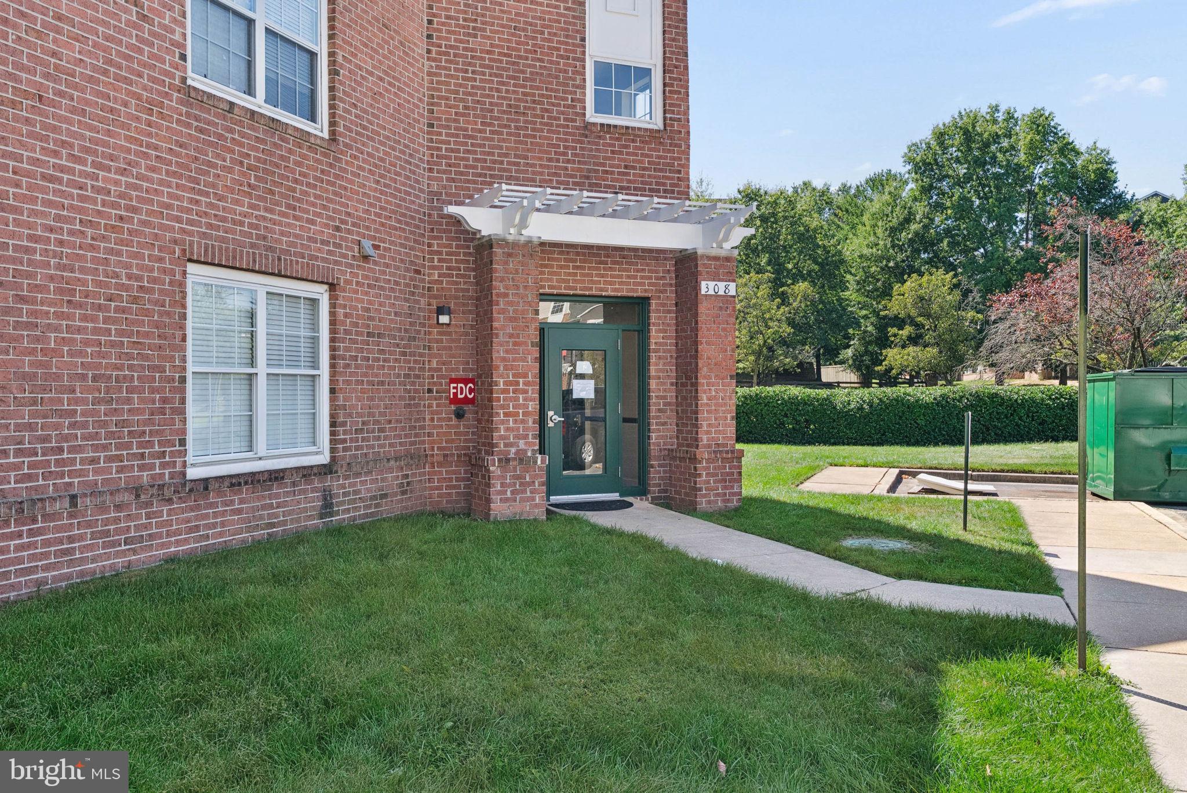
Welcome to the desirable Enclave at Seven Oaks. This well-maintained garden-style apartment, built in 1996, offers a perfect blend of traditional and colonial architectural elegance, making it a timeless choice for those seeking a serene living environment. Step inside to find a spacious layout that invites creativity and personalization. The community boasts ample parking, ensuring that you and your guests always have a spot to call your own. Located in a vibrant neighborhood, you'll have easy access to local shops, dining, and recreational opportunities, making it an ideal spot for those who appreciate both relaxation and activity. Whether you're looking to invest or create your dream home, this unit in the Enclave at Seven Oaks is a fantastic opportunity. Embrace the lifestyle you've always wanted in a community that feels like home. Don't miss your chance to make this charming space your own!
| 7 hours ago | Listing first seen on site | |
| 7 hours ago | Listing updated with changes from the MLS® |

The real estate listing information is provided by Bright MLS is for the consumer's personal, non-commercial use and may not be used for any purpose other than to identify prospective properties consumer may be interested in purchasing. Any information relating to real estate for sale or lease referenced on this web site comes from the Internet Data Exchange (IDX) program of the Bright MLS. This web site references real estate listing(s) held by a brokerage firm other than the broker and/or agent who owns this web site. The accuracy of all information is deemed reliable but not guaranteed and should be personally verified through personal inspection by and/or with the appropriate professionals. Properties in listings may have been sold or may no longer be available. The data contained herein is copyrighted by Bright MLS and is protected by all applicable copyright laws. Any unauthorized collection or dissemination of this information is in violation of copyright laws and is strictly prohibited. Copyright © 2020 Bright MLS. All rights reserved.
Did you know? You can invite friends and family to your search. They can join your search, rate and discuss listings with you.