





463 PENWOOD DRIVEEDGEWATER, MD 21037
Due to the health concerns created by Coronavirus we are offering personal 1-1 online video walkthough tours where possible.
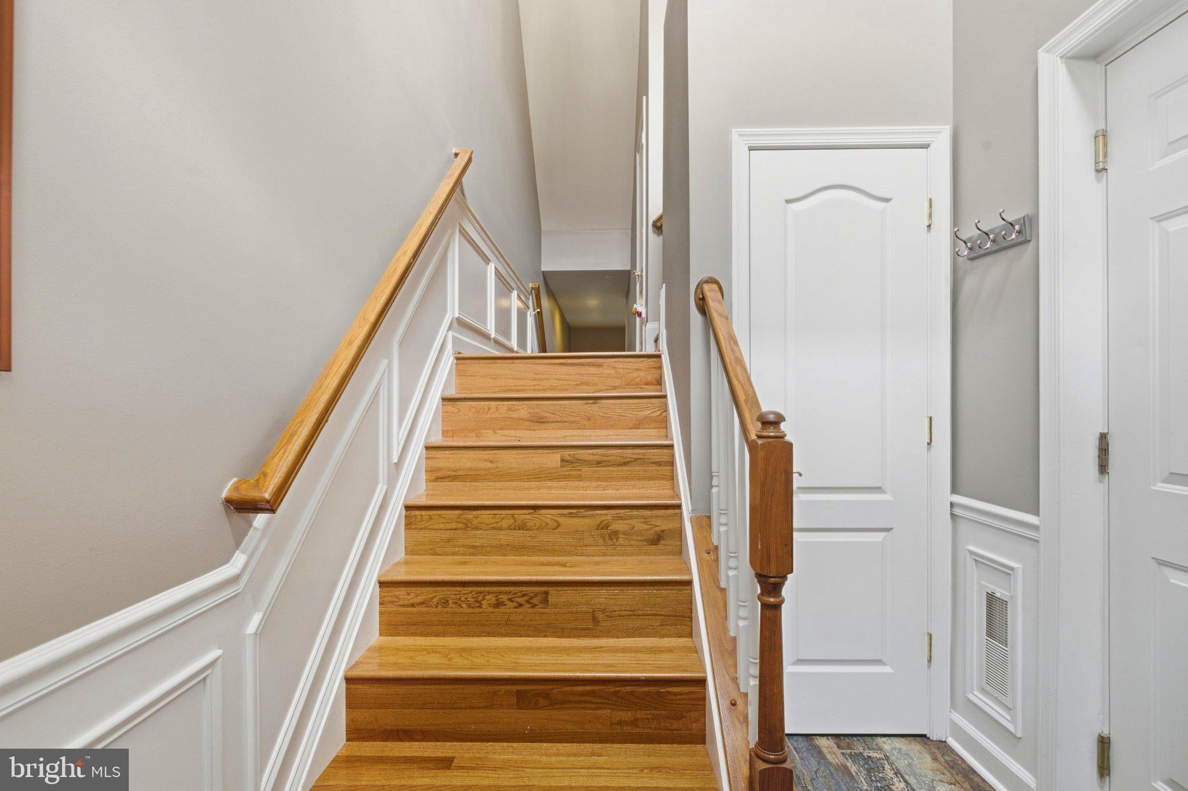
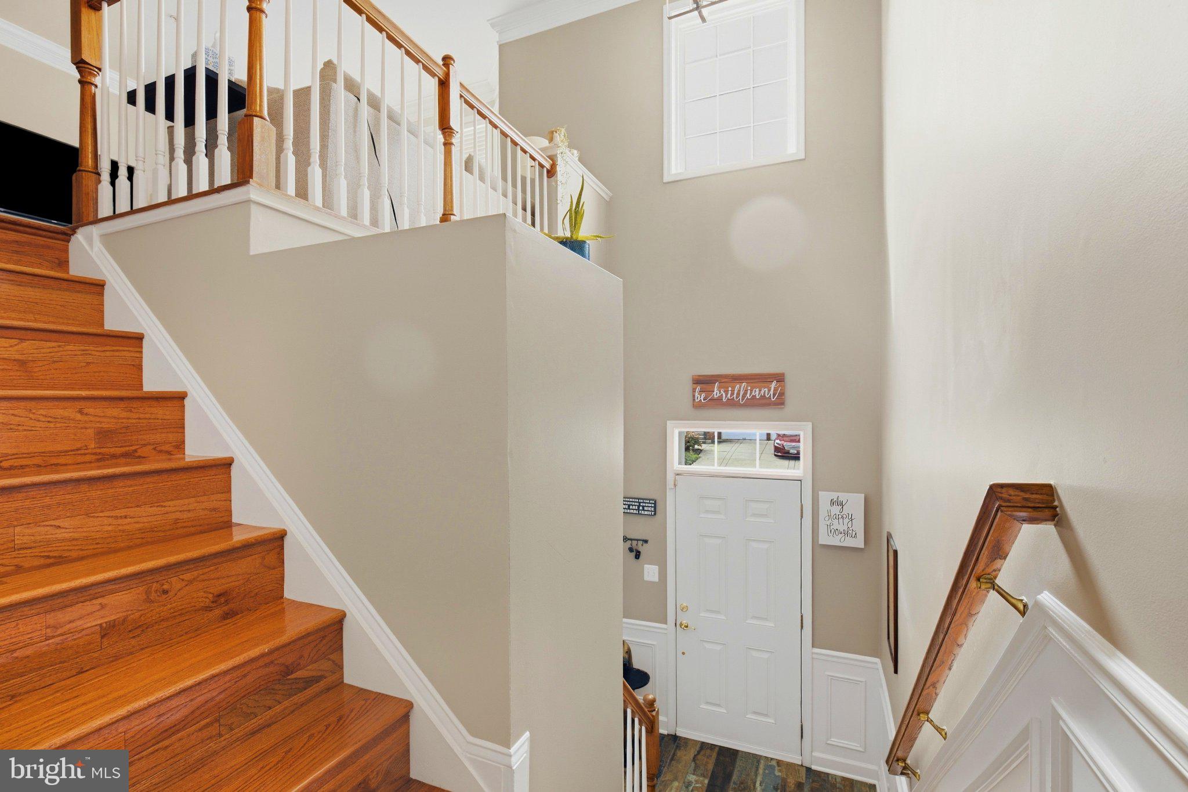
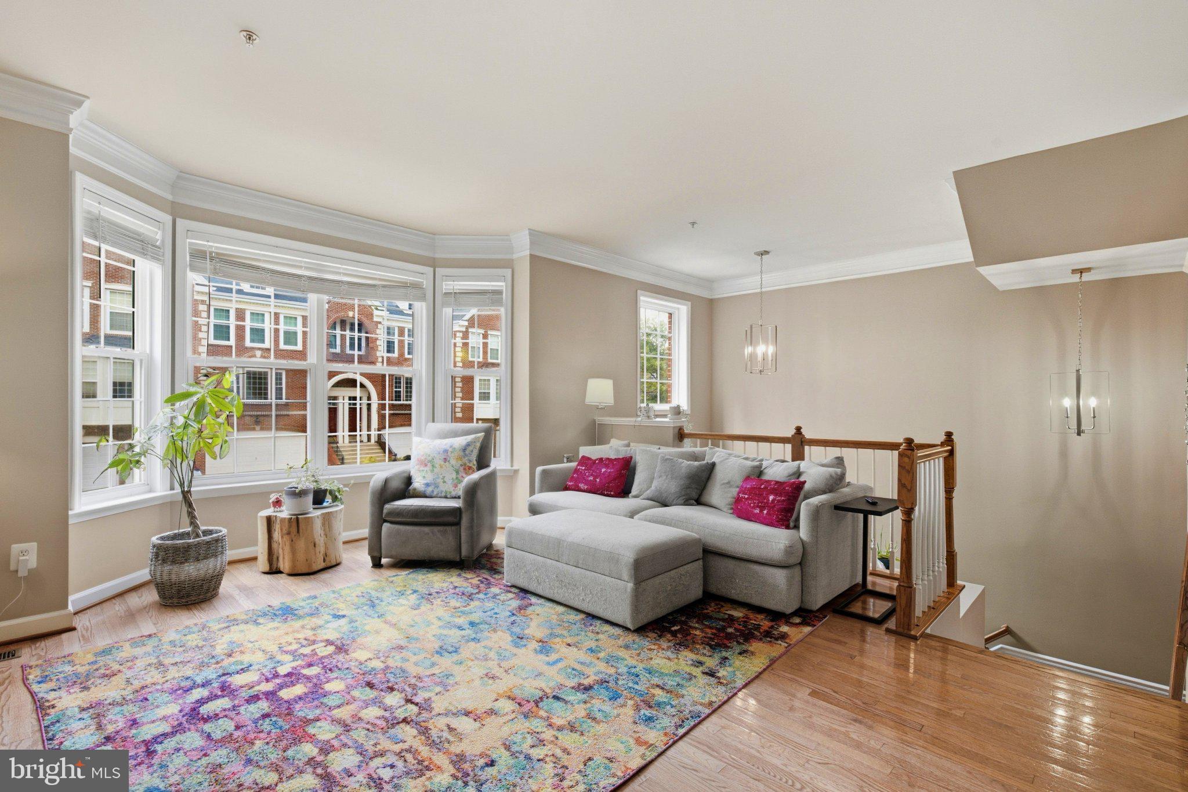
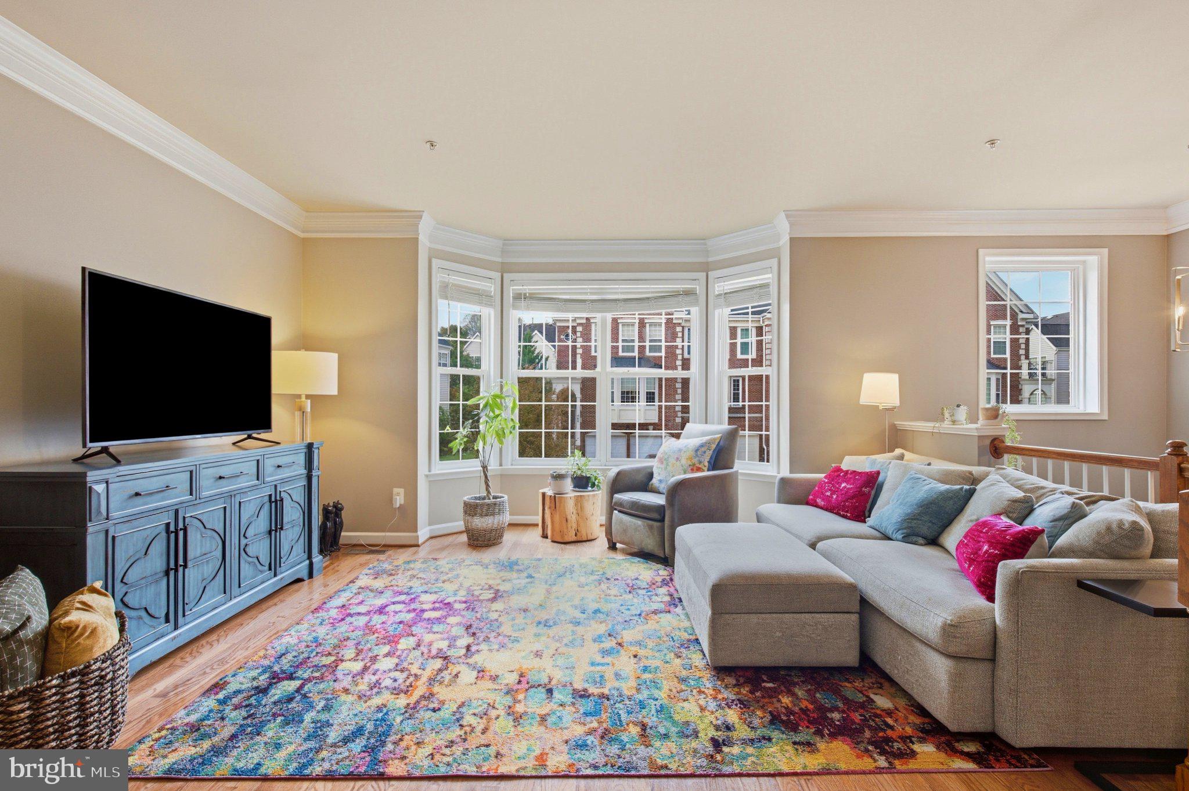
Welcome to The Pointe at South River Colony. If you’re looking for the space and comfort of a larger home with less exterior upkeep, this three-level brick-front residence is worth a look. A two-car garage, nine-foot ceilings, and generous living areas offer room to spread out. The expansive kitchen features an oversized center island, abundant cabinetry, plenty of counter space, and a gas fireplace. It opens to the main living area and an oversized rear deck, creating an easy flow for everyday meals and entertaining. Downstairs, the finished walkout level offers a second gas fireplace, generous storage, garage access, and direct entry to a private paver patio. This flexible space works well as a family room, home office, fitness area, or guest retreat. The spacious primary suite includes a walk-in closet and a private bathroom. All three full bathrooms and the half bathroom have been updated. New carpet was installed on the stairs and third floor in 2026. Other improvements include a roof replaced in 2017, an upstairs HVAC system installed in 2026, a new oven and refrigerator in 2026, and both gas fireplaces serviced in 2026. Residents of South River Colony enjoy a pool, tennis and pickleball courts, playgrounds, walking trails, and green space. Optional membership at South River Golf Links, nearby marinas, waterfront dining, and Historic Annapolis offer plenty to explore close to home.
| 2 hours ago | Listing updated with changes from the MLS® | |
| 4 hours ago | Listing first seen on site |

The real estate listing information is provided by Bright MLS is for the consumer's personal, non-commercial use and may not be used for any purpose other than to identify prospective properties consumer may be interested in purchasing. Any information relating to real estate for sale or lease referenced on this web site comes from the Internet Data Exchange (IDX) program of the Bright MLS. This web site references real estate listing(s) held by a brokerage firm other than the broker and/or agent who owns this web site. The accuracy of all information is deemed reliable but not guaranteed and should be personally verified through personal inspection by and/or with the appropriate professionals. Properties in listings may have been sold or may no longer be available. The data contained herein is copyrighted by Bright MLS and is protected by all applicable copyright laws. Any unauthorized collection or dissemination of this information is in violation of copyright laws and is strictly prohibited. Copyright © 2020 Bright MLS. All rights reserved.
Did you know? You can invite friends and family to your search. They can join your search, rate and discuss listings with you.