





ANNAPOLIS OVERLOOK40 IRONSTONE COURT B BANNAPOLIS, MD 21403
Due to the health concerns created by Coronavirus we are offering personal 1-1 online video walkthough tours where possible.
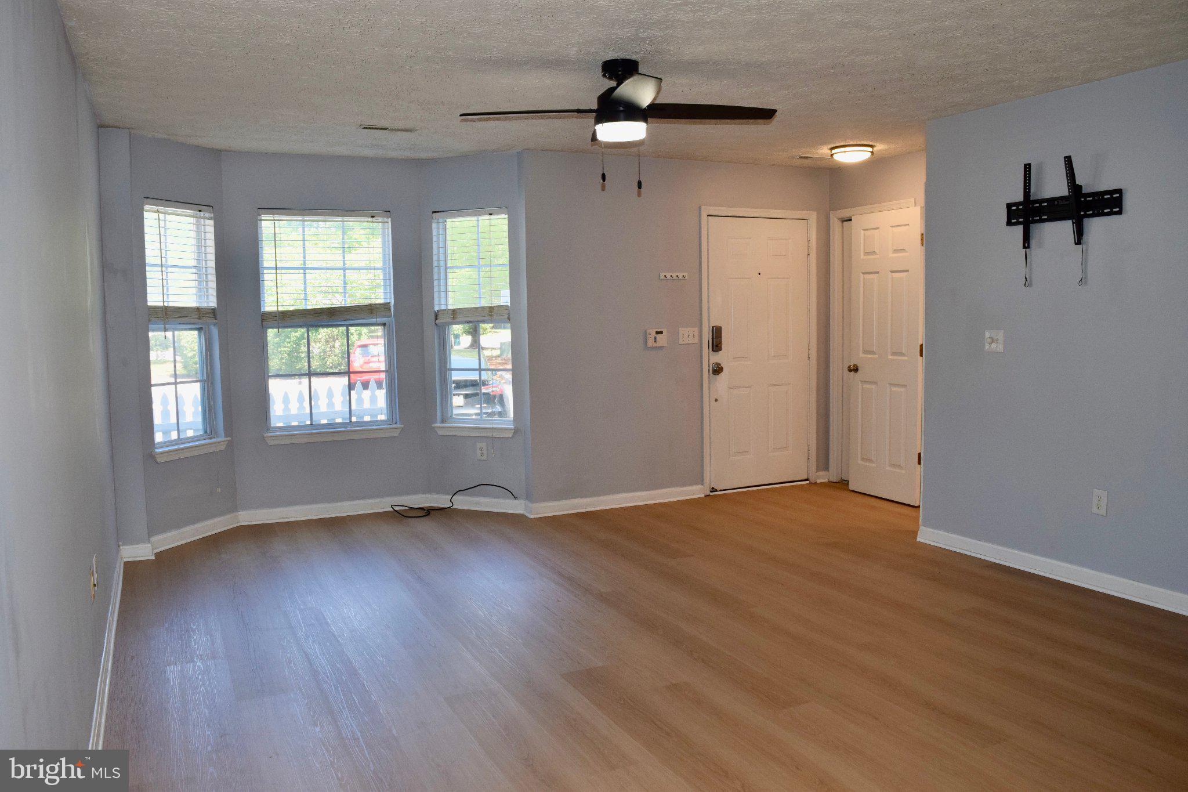
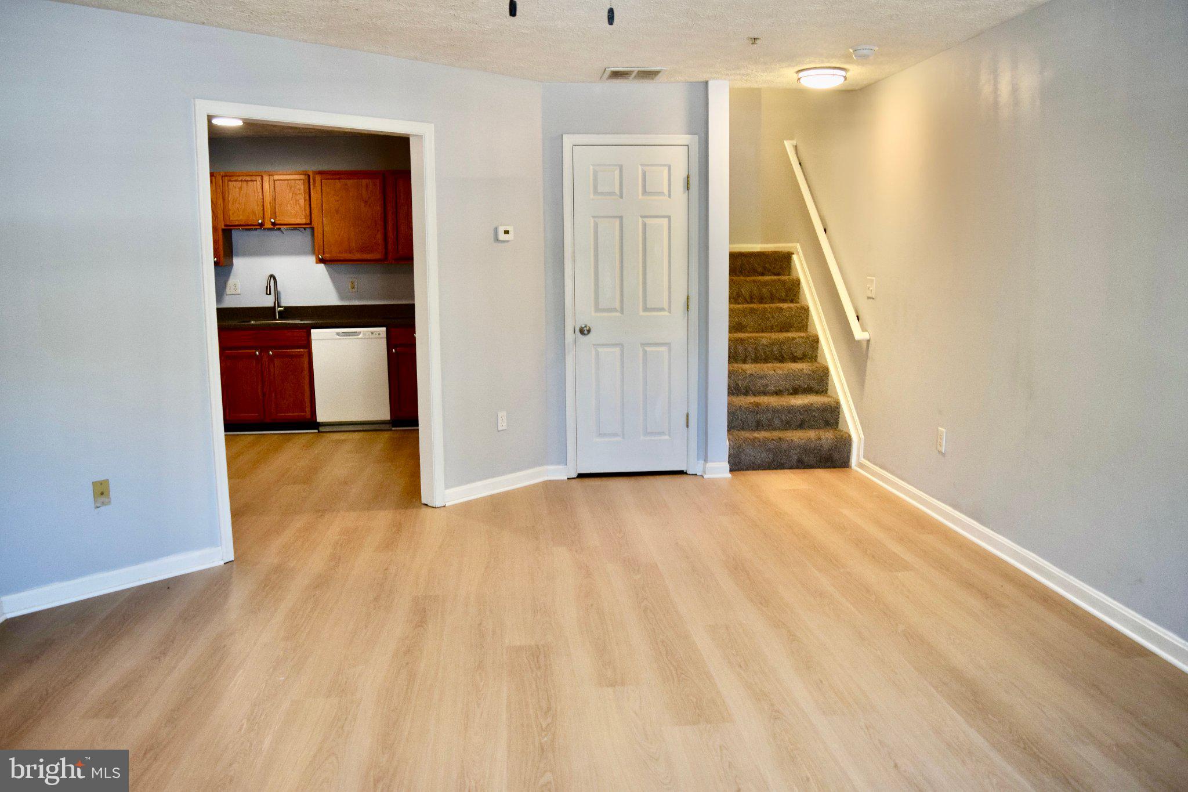
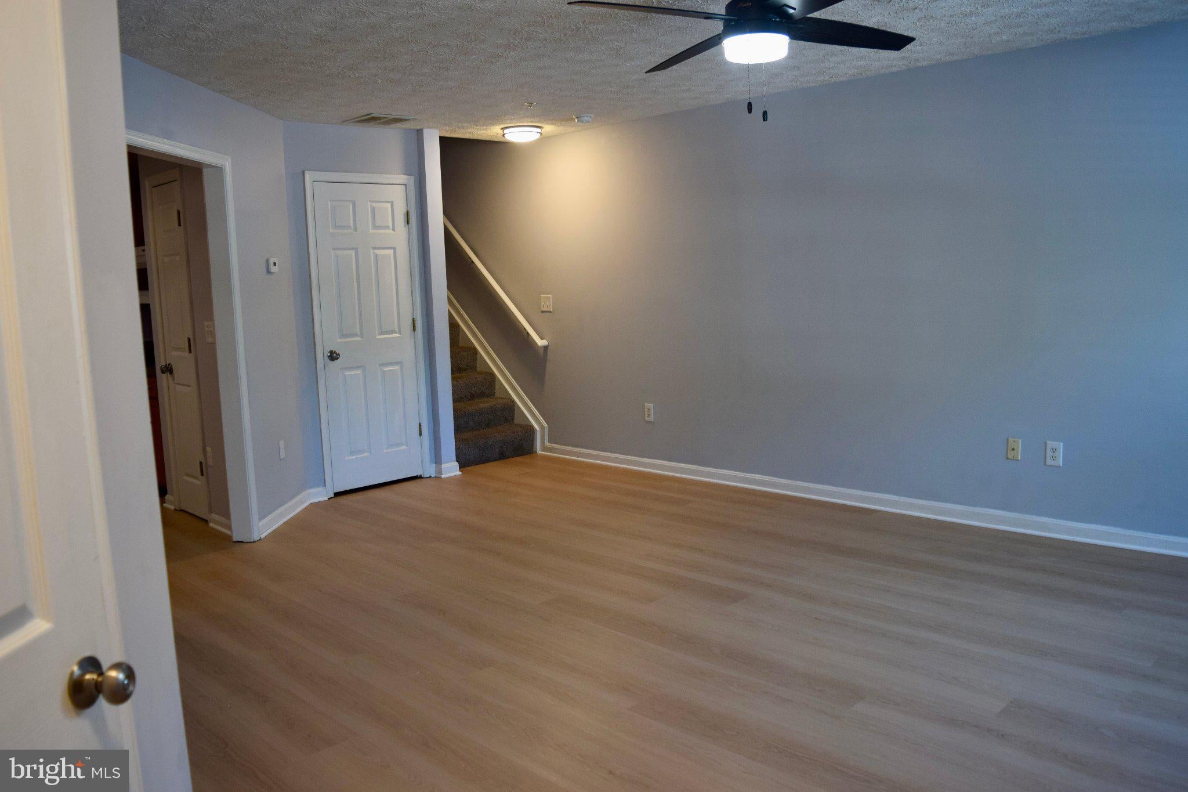
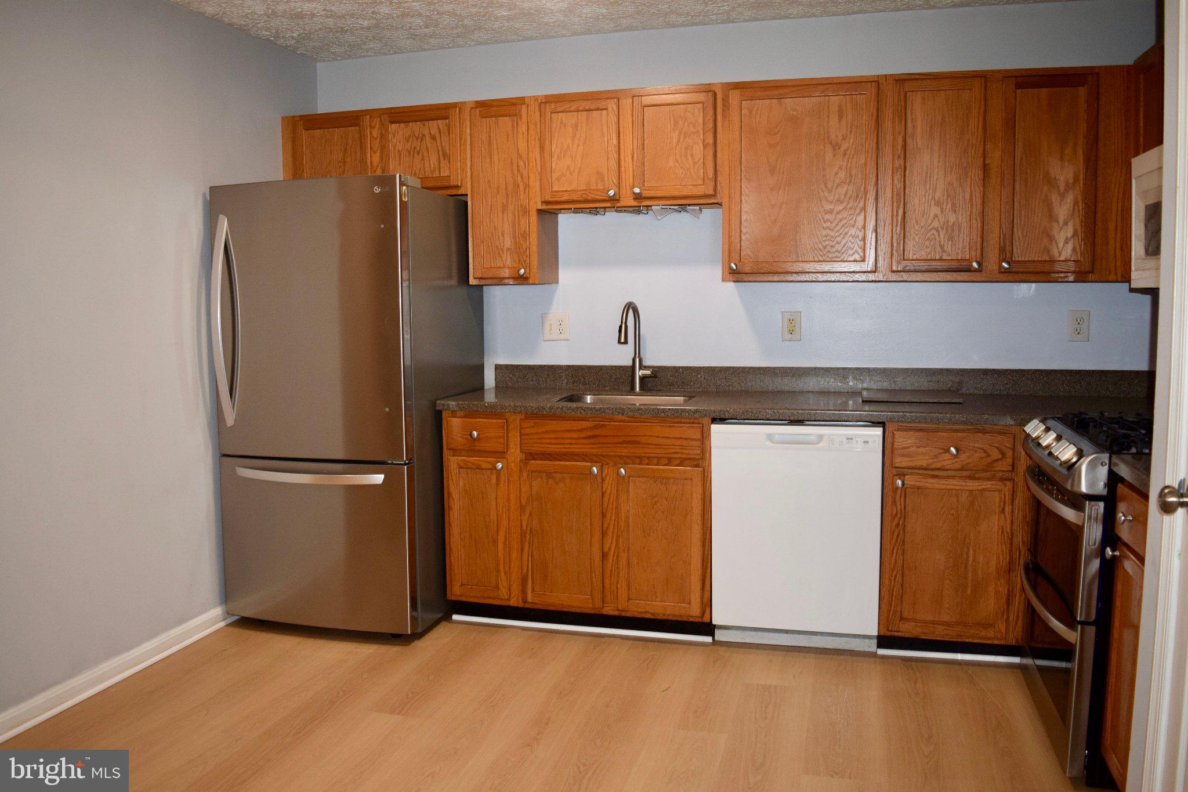
Nestled in the charming and convenient Annapolis Overlook community, this inviting townhouse offers a perfect blend of comfort and investment potential. This traditional-style townhome boasts 1,694 square feet of thoughtfully designed living space, making it an ideal choice for both homeowners and savvy investors looking to capitalize on a desirable rental market. Step inside to discover a warm, welcoming interior with an open floor plan that seamlessly connects the kitchen and dining areas. Brand-new luxury vinyl plank flooring highlights the combined living, kitchen, and dining spaces, making it perfect for entertaining with a touch of modern elegance. The kitchen also offers ample table space, making it a cozy spot for casual meals. The home features three spacious bedrooms, including a primary suite that encompasses the entire third floor, with a luxurious walk-in closet and an en-suite bathroom. Additional highlights include a laundry room, a second-floor bathroom, updated lighting, ceiling fans for added comfort, and plush carpeting that enhances the inviting atmosphere throughout. The stainless steel refrigerator and gas range, washer, dryer, carpet, and heat pump have all been updated within the past 5 years. The home has a brand-new storm door and bay window at the front of the house). Homeowners and investors will appreciate the low-maintenance lifestyle this property offers, with an association fee that includes lawn maintenance and snow removal. The community amenities include outdoor common grounds, a refreshing pool, and a fitness center. Parking is hassle-free with two parking permits included -one parking place is assigned and located directly in front of the townhome. An additional car can be parked (with permit), in the "Permit Required" spaces. The community's prime location (close proximity to Quiet Waters Park, Downtown Annapolis, the US Naval Academy, and shopping) ensures easy access to local amenities and attractions. Whether you're looking to buy or invest, this Annapolis Overlook property is a fantastic opportunity. With its blend of modern features, community amenities, and strategic location, it stands ready to deliver both comfort and value for years to come. Don't miss your chance to purchase this delightful home!
| 11 hours ago | Listing first seen on site | |
| 11 hours ago | Listing updated with changes from the MLS® |

The real estate listing information is provided by Bright MLS is for the consumer's personal, non-commercial use and may not be used for any purpose other than to identify prospective properties consumer may be interested in purchasing. Any information relating to real estate for sale or lease referenced on this web site comes from the Internet Data Exchange (IDX) program of the Bright MLS. This web site references real estate listing(s) held by a brokerage firm other than the broker and/or agent who owns this web site. The accuracy of all information is deemed reliable but not guaranteed and should be personally verified through personal inspection by and/or with the appropriate professionals. Properties in listings may have been sold or may no longer be available. The data contained herein is copyrighted by Bright MLS and is protected by all applicable copyright laws. Any unauthorized collection or dissemination of this information is in violation of copyright laws and is strictly prohibited. Copyright © 2020 Bright MLS. All rights reserved.
Did you know? You can invite friends and family to your search. They can join your search, rate and discuss listings with you.