





2824 BROAD WING DRIVEODENTON, MD 21113
Due to the health concerns created by Coronavirus we are offering personal 1-1 online video walkthough tours where possible.
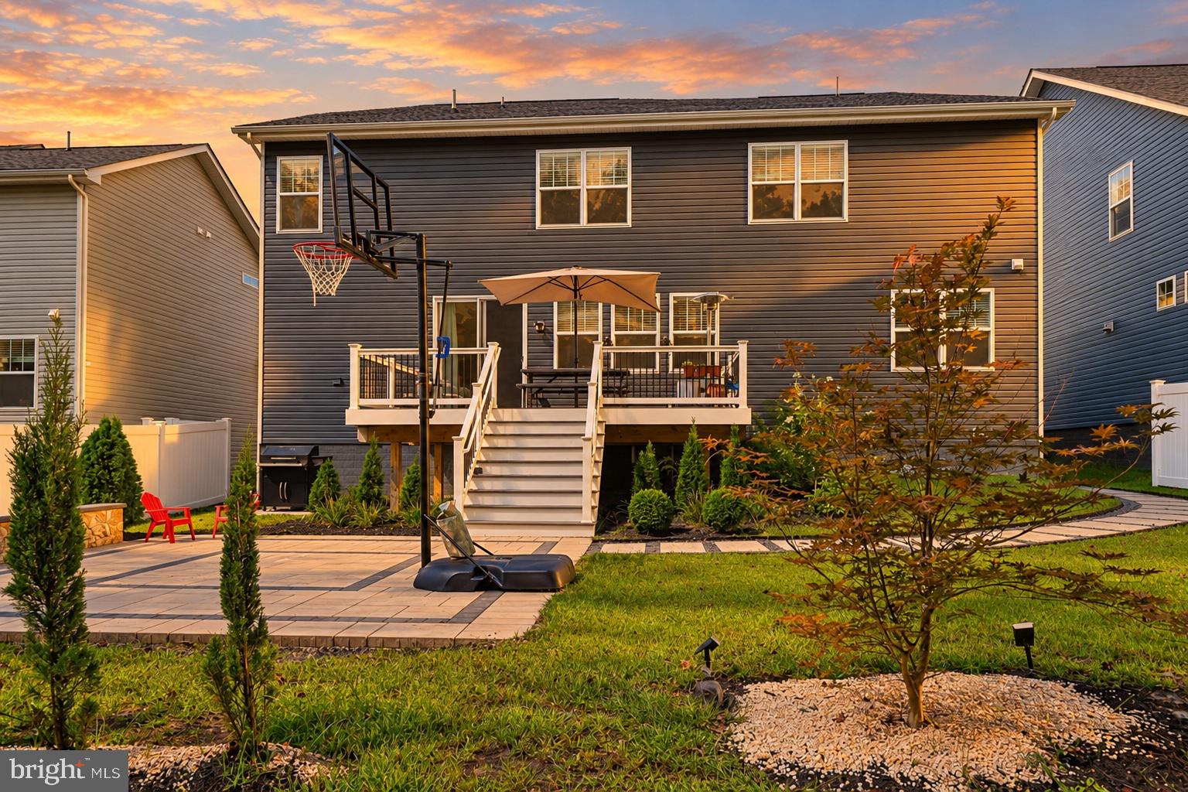
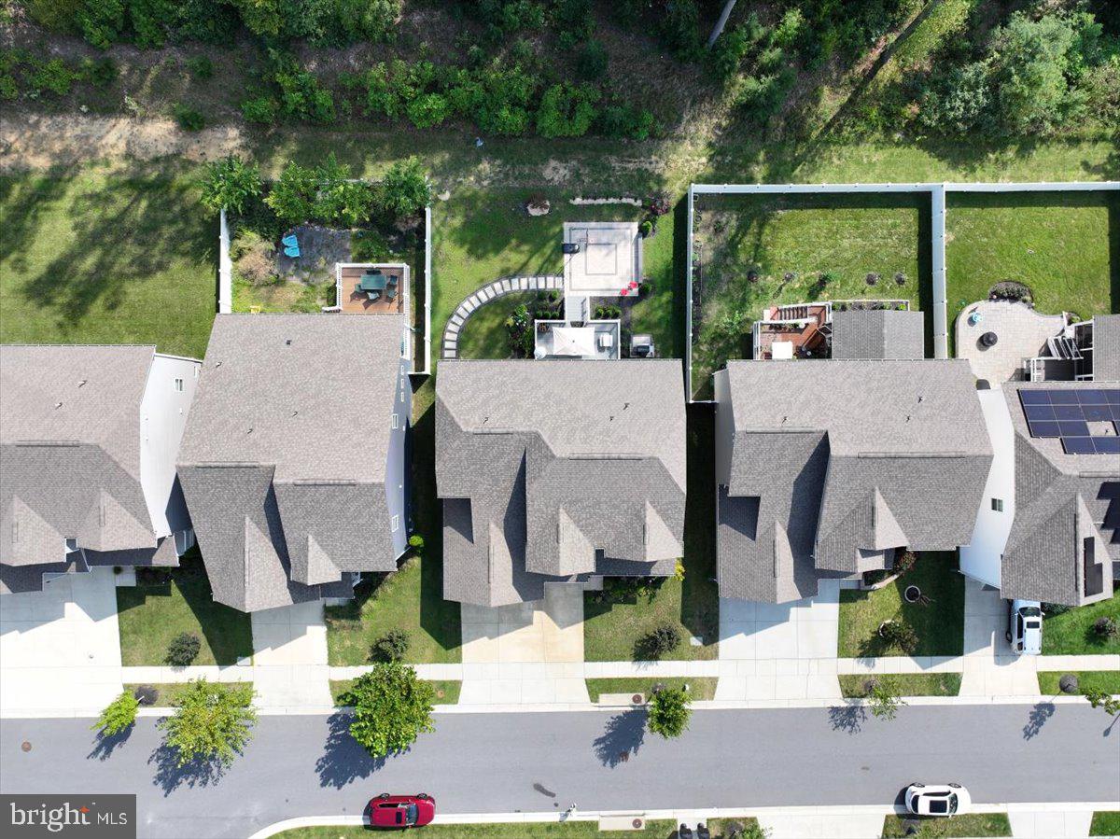
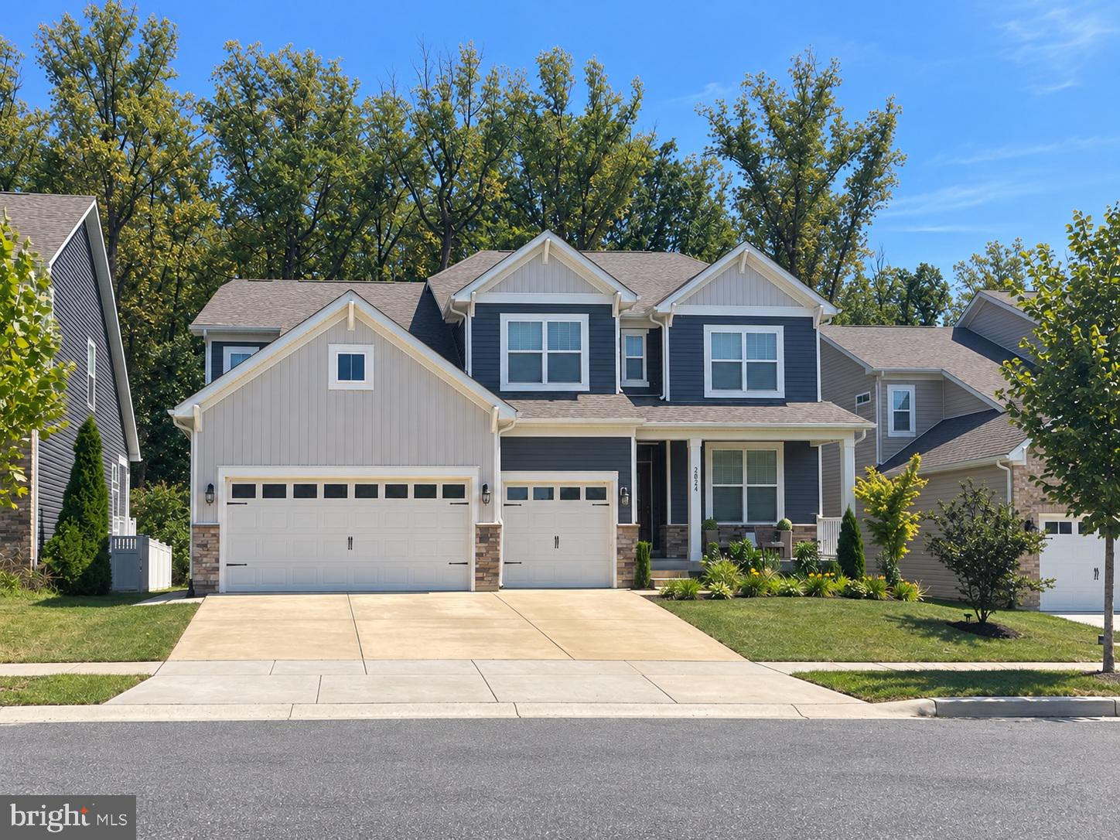
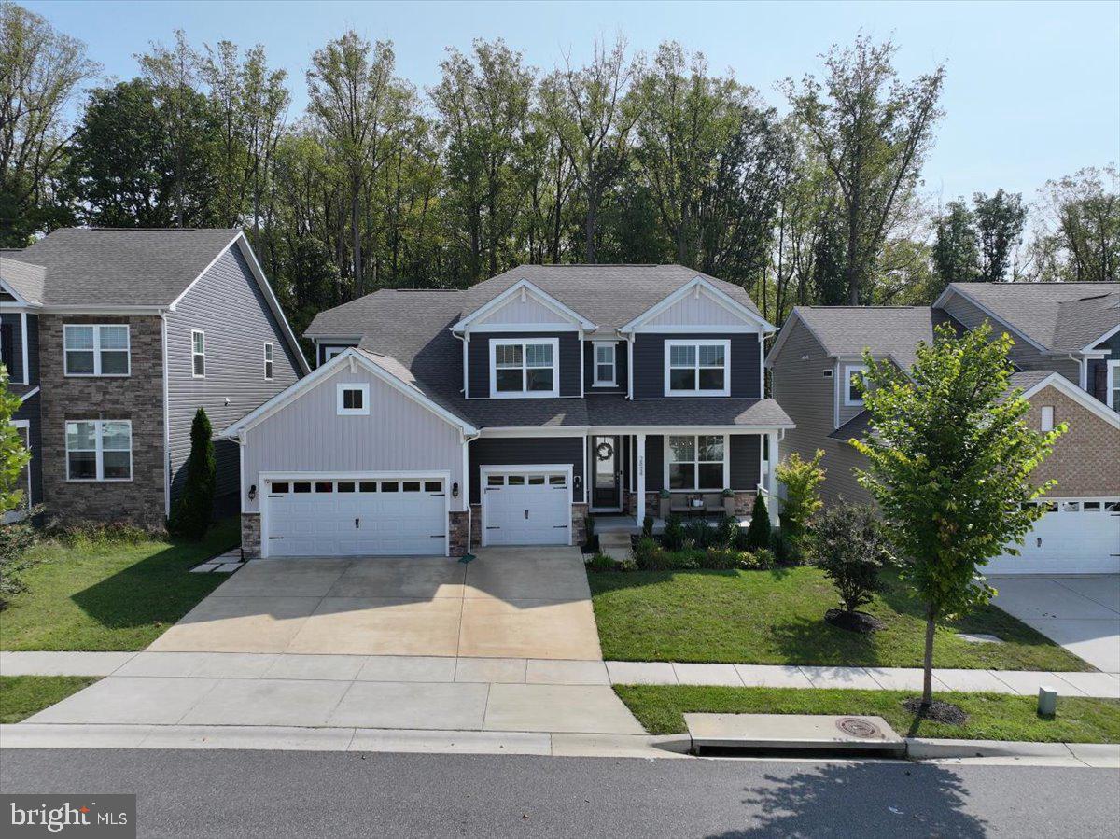
Make your move now and be settled into this exceptional home in time for the holidays! With six bedrooms and four full baths, the versatile layout is ideal for holiday guests, extended stays, home offices, or multigenerational living. Built in 2021, the light-filled main level features 10-foot ceilings, luxury vinyl plank flooring, and a formal dining room enhanced by custom lighting and decorative wall trim. The spacious kitchen is designed for gathering, with an oversized island, quartz countertops, stainless steel appliances, a butler’s pantry, and a separate walk-in pantry. A convenient drop zone is located just inside the rare three-car garage. The main-level bedroom and nearby full bath provide flexible space for guests, an office, or private living accommodations. A dramatic staircase leads to the upper-level loft and four additional bedrooms. The impressive primary suite features a tray ceiling, two walk-in closets, dual vanities with quartz countertops, a walk-in shower, and yes - a soaking tub! Secondary bedrooms offer generous closet space, including walk-in closets, while the hall bath features dual vanities. An upper-level laundry room adds everyday convenience.The expansive finished lower level extends the home’s possibilities with a sixth legal bedroom, full bath, abundant recreation space, and plenty of storage - perfect for movies, exercise, hobbies, overnight guests, or a private retreat. Outside, enjoy a welcoming front porch and a wooded rear backdrop offering a sense of privacy rarely found in the community. A deck, paver patio, and coordinating walkway provide multiple spaces for outdoor dining, entertaining, or simply relaxing and enjoying the view. Additional highlights include a three-car garage with an installed EV charger and a reverse osmosis water-filtration system. Located in the amenity-rich Two Rivers community, this distinctive home combines newer construction, flexible living space, abundant natural light, inviting outdoor areas, and a premium wooded setting. This is not your typical Two Rivers home, quick move in - schedule your private showing today!
| 22 hours ago | Listing updated with changes from the MLS® | |
| 3 weeks ago | Status changed to Active | |
| 4 weeks ago | Listing first seen on site |

The real estate listing information is provided by Bright MLS is for the consumer's personal, non-commercial use and may not be used for any purpose other than to identify prospective properties consumer may be interested in purchasing. Any information relating to real estate for sale or lease referenced on this web site comes from the Internet Data Exchange (IDX) program of the Bright MLS. This web site references real estate listing(s) held by a brokerage firm other than the broker and/or agent who owns this web site. The accuracy of all information is deemed reliable but not guaranteed and should be personally verified through personal inspection by and/or with the appropriate professionals. Properties in listings may have been sold or may no longer be available. The data contained herein is copyrighted by Bright MLS and is protected by all applicable copyright laws. Any unauthorized collection or dissemination of this information is in violation of copyright laws and is strictly prohibited. Copyright © 2020 Bright MLS. All rights reserved.
Did you know? You can invite friends and family to your search. They can join your search, rate and discuss listings with you.