





1891 BRAGG WAY NODENTON, MD 21113
Due to the health concerns created by Coronavirus we are offering personal 1-1 online video walkthough tours where possible.
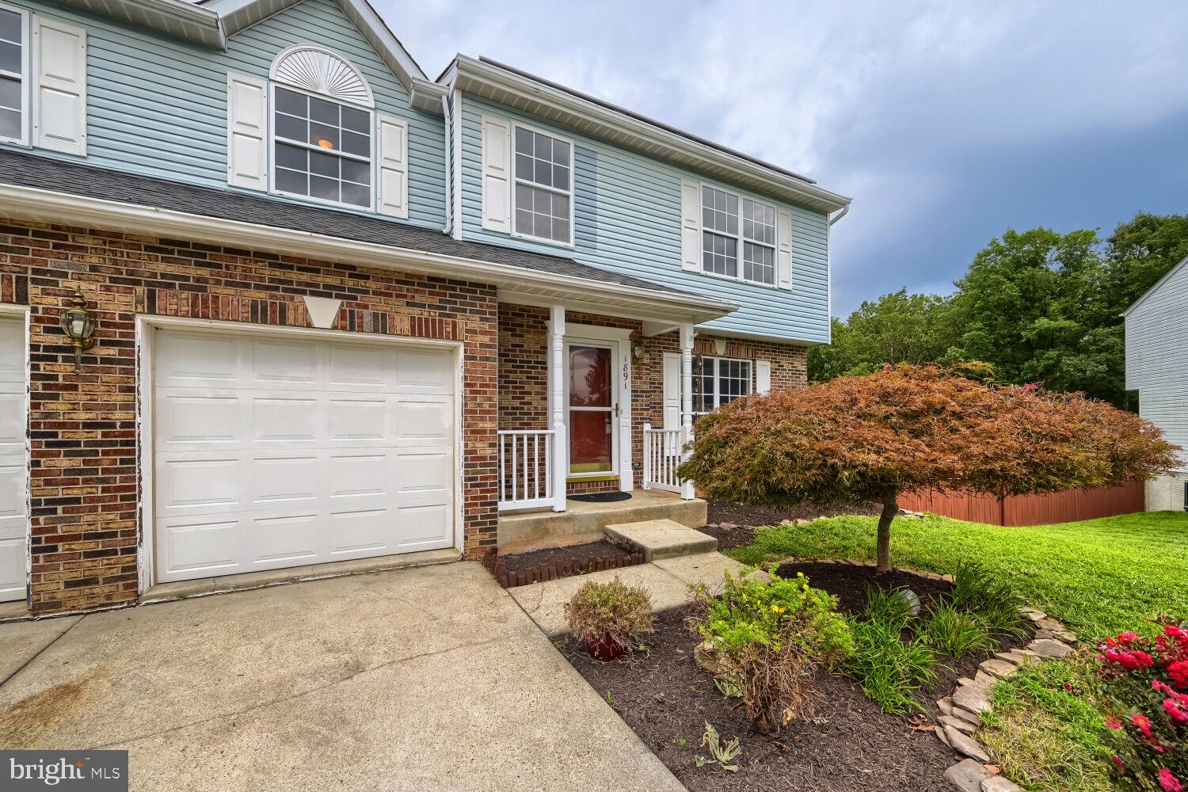
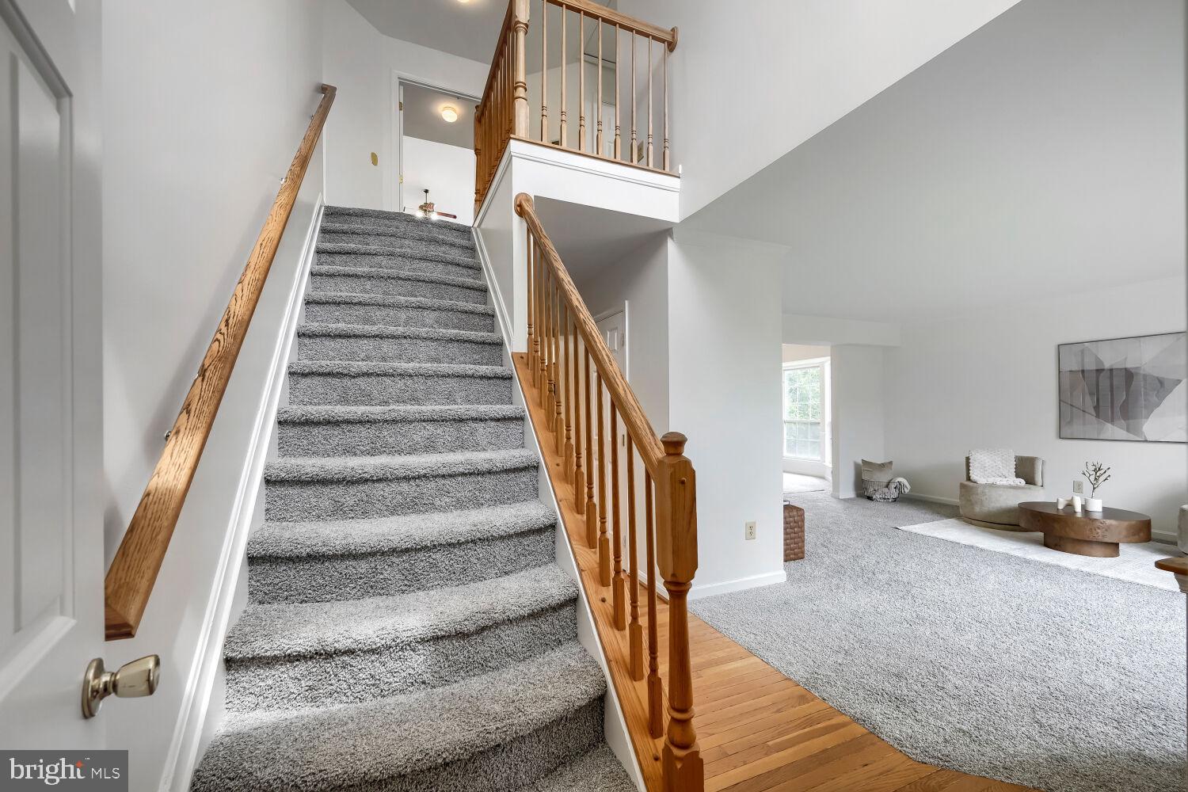
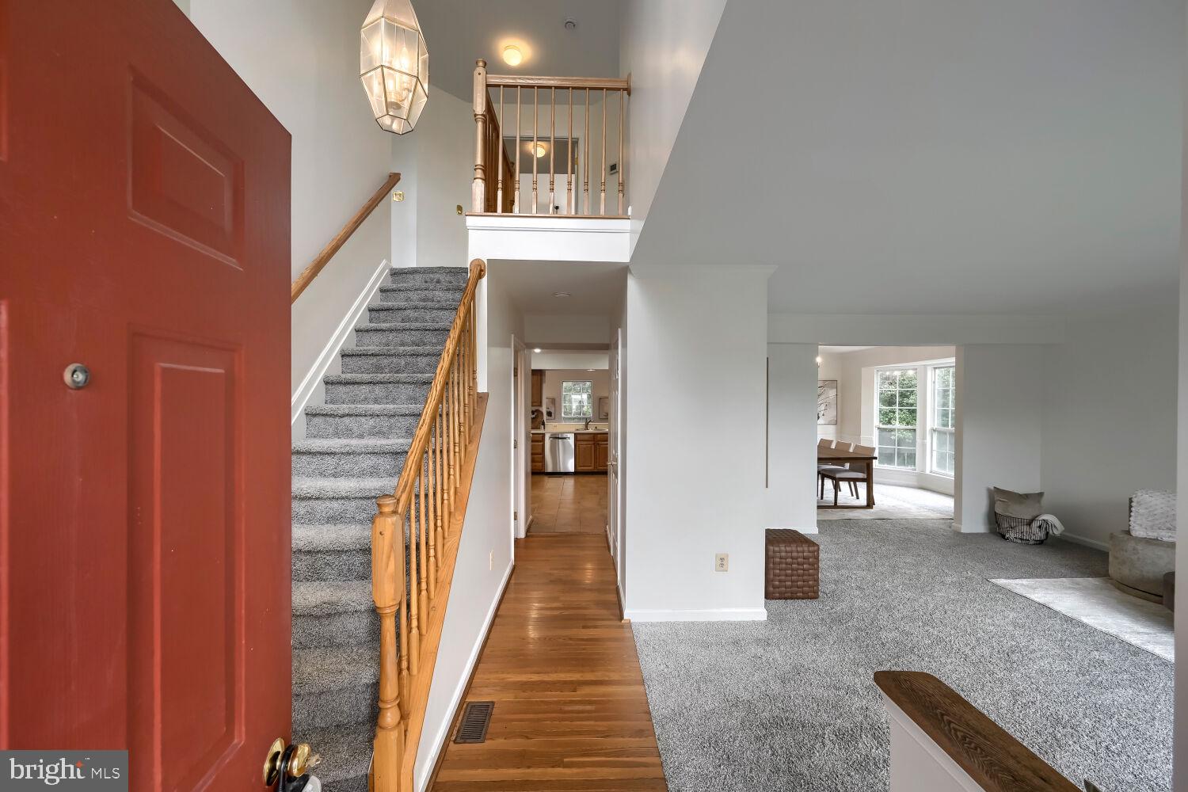
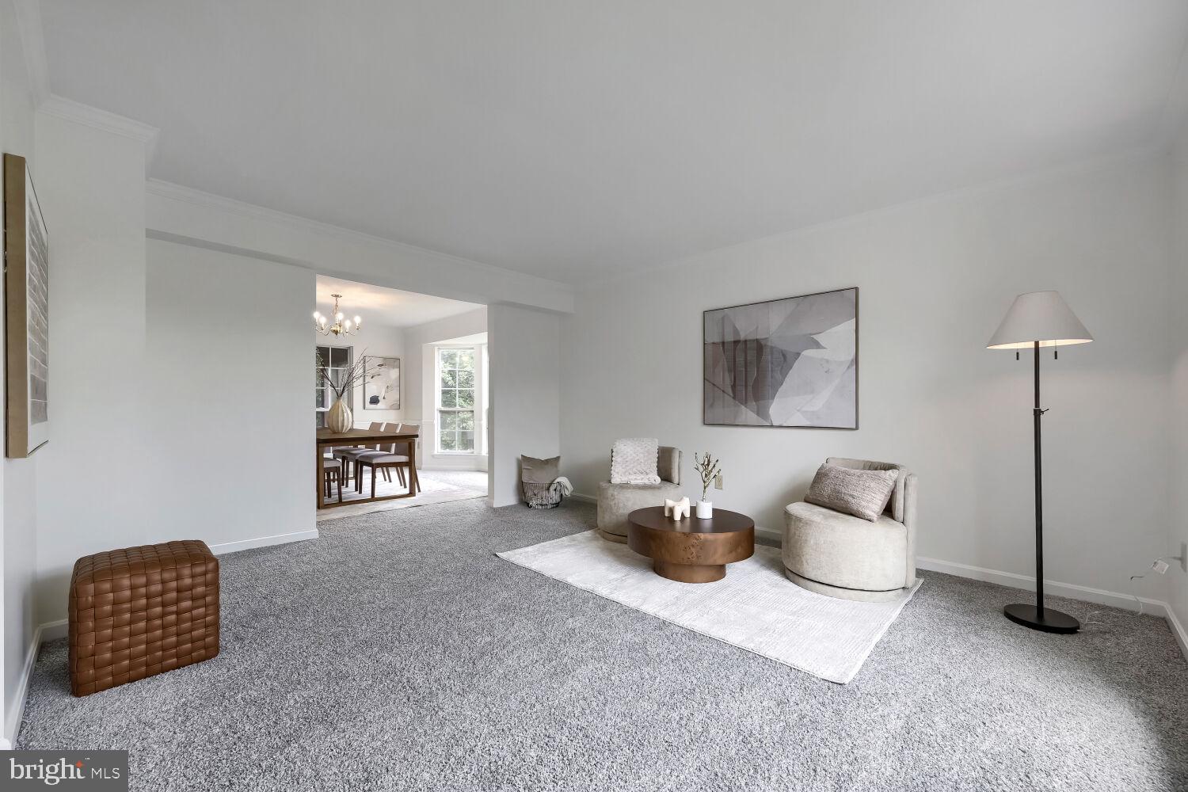
You can update a home, but you can't add land. What truly sets this Seven Oaks property apart from the rest is its massive third-of-an-acre lot backing directly to pristine conservation land that will never be built on. Combine that unmatched privacy with a completely unique layout you won't find anywhere else on the market right now, and fully owned solar panels transferring to you on day one, and you have an extraordinary opportunity. Deceptively larger than you might guess, this 5-bedroom, 2.5-bath Colonial boasts over 3,800 square feet of brilliantly designed living space. Tucked away on a quiet cul-de-sac, it offers pleasant surprises at every turn, from stunning architectural details to modern, eco-friendly upgrades like the owned solar panels and a convenient EV charging outlet in the attached two-car garage. The sprawling main level features a large formal living room that connects to a dining room anchored by a beautiful bay window. The eat-in kitchen is a dream, complete with a second bay window, stainless steel appliances, a peninsula, and three separate pantries, including a large walk-in. Step down into the striking family room where high ceilings, gorgeous arched windows, a gas fireplace, and a wet bar create the ultimate gathering spot. Two sets of doors lead outside, offering the choice of a cozy screened-in sunroom or a spacious back deck overlooking your private nature reserve. Beautifully curved stairs guide you to the upper level, opening to a grand primary suite with its own private tiered entrance. This luxurious retreat includes a walk-in closet, a dedicated beauty station with an extra sink, and a private bath with a double vanity, separate shower, and a soaking tub nestled under yet another bay window. Just off the primary suite is a huge secondary bedroom featuring custom double closets and French doors that open to a private deck. Three more generously sized bedrooms, a convenient laundry closet, and a spacious hall bath round out the top floor. The finished walk-out basement offers a massive open recreation room ready to adapt to your lifestyle, plus more storage than you could ever imagine. Outside, get lost in your gigantic, fenced-in backyard. Soak in the relaxing hot tub while enjoying the tranquility of the protected woodlands behind you, and utilize the built-in storage shed to easily maintain your entertainment oasis. The perks continue beyond your property line with a low-cost HOA that includes a swimming pool, fitness center, pickleball courts, and so much more. Plus, you’re just a short drive to Ft. Meade, Route 32, Arundel Mills, and BWI. This home delivers on every front, leaving just enough room for you to add your own personal touches. Check out the virtual tour and schedule an in-person showing today!
| 4 hours ago | Status changed to Active Under Contract | |
| 4 hours ago | Listing updated with changes from the MLS® | |
| 6 days ago | Price changed to $685,000 | |
| 4 weeks ago | Listing first seen on site |

The real estate listing information is provided by Bright MLS is for the consumer's personal, non-commercial use and may not be used for any purpose other than to identify prospective properties consumer may be interested in purchasing. Any information relating to real estate for sale or lease referenced on this web site comes from the Internet Data Exchange (IDX) program of the Bright MLS. This web site references real estate listing(s) held by a brokerage firm other than the broker and/or agent who owns this web site. The accuracy of all information is deemed reliable but not guaranteed and should be personally verified through personal inspection by and/or with the appropriate professionals. Properties in listings may have been sold or may no longer be available. The data contained herein is copyrighted by Bright MLS and is protected by all applicable copyright laws. Any unauthorized collection or dissemination of this information is in violation of copyright laws and is strictly prohibited. Copyright © 2020 Bright MLS. All rights reserved.
Did you know? You can invite friends and family to your search. They can join your search, rate and discuss listings with you.