





204 S VILLA AVENUEANNAPOLIS, MD 21401
Due to the health concerns created by Coronavirus we are offering personal 1-1 online video walkthough tours where possible.
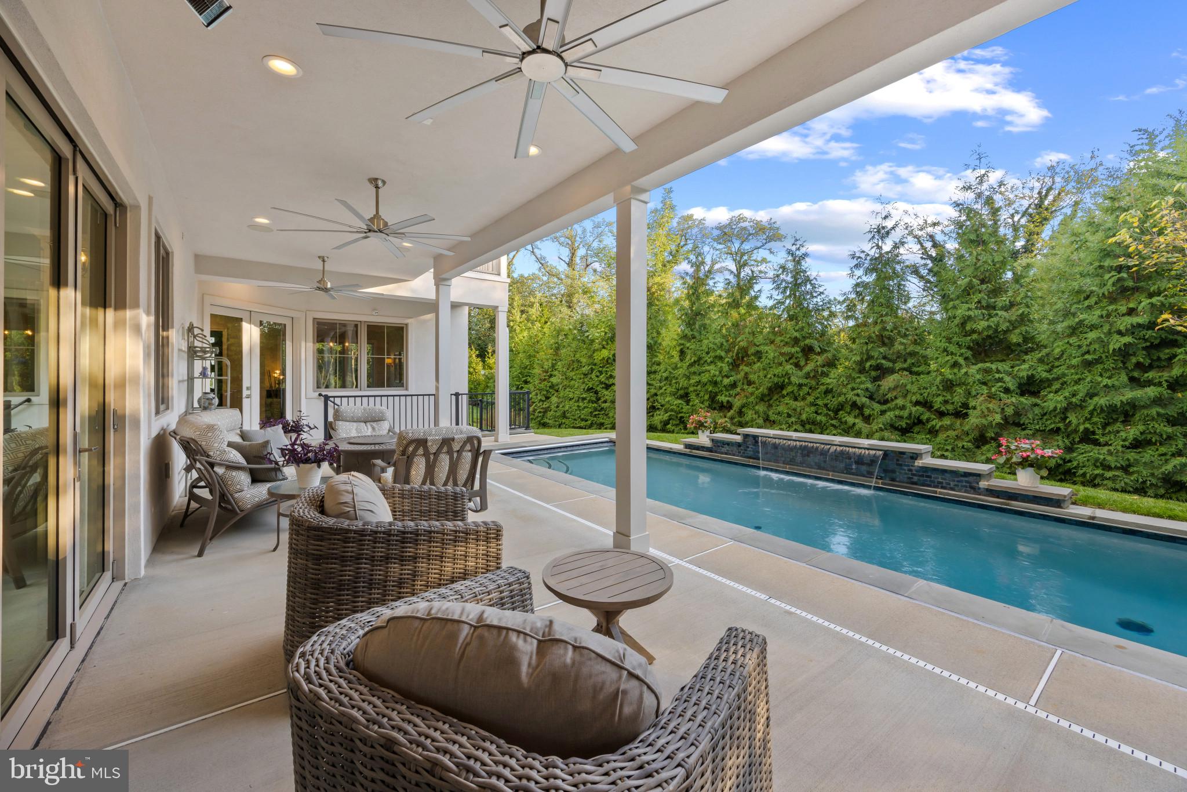
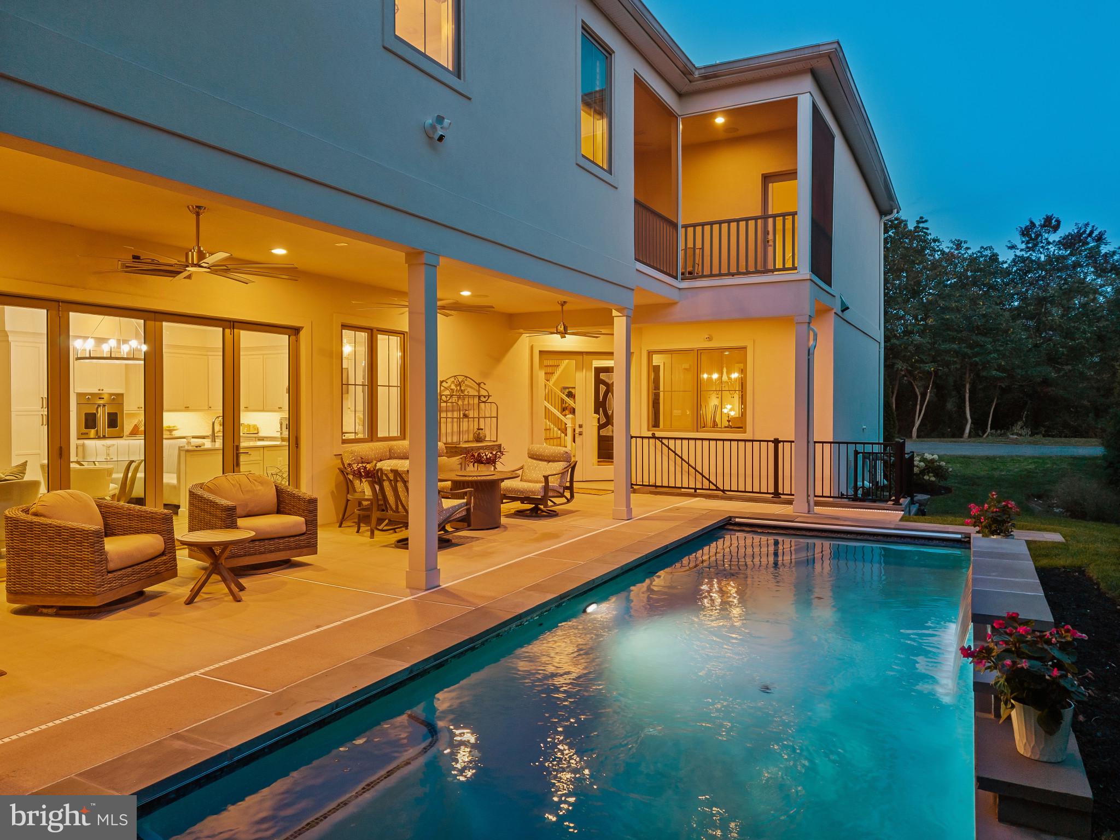
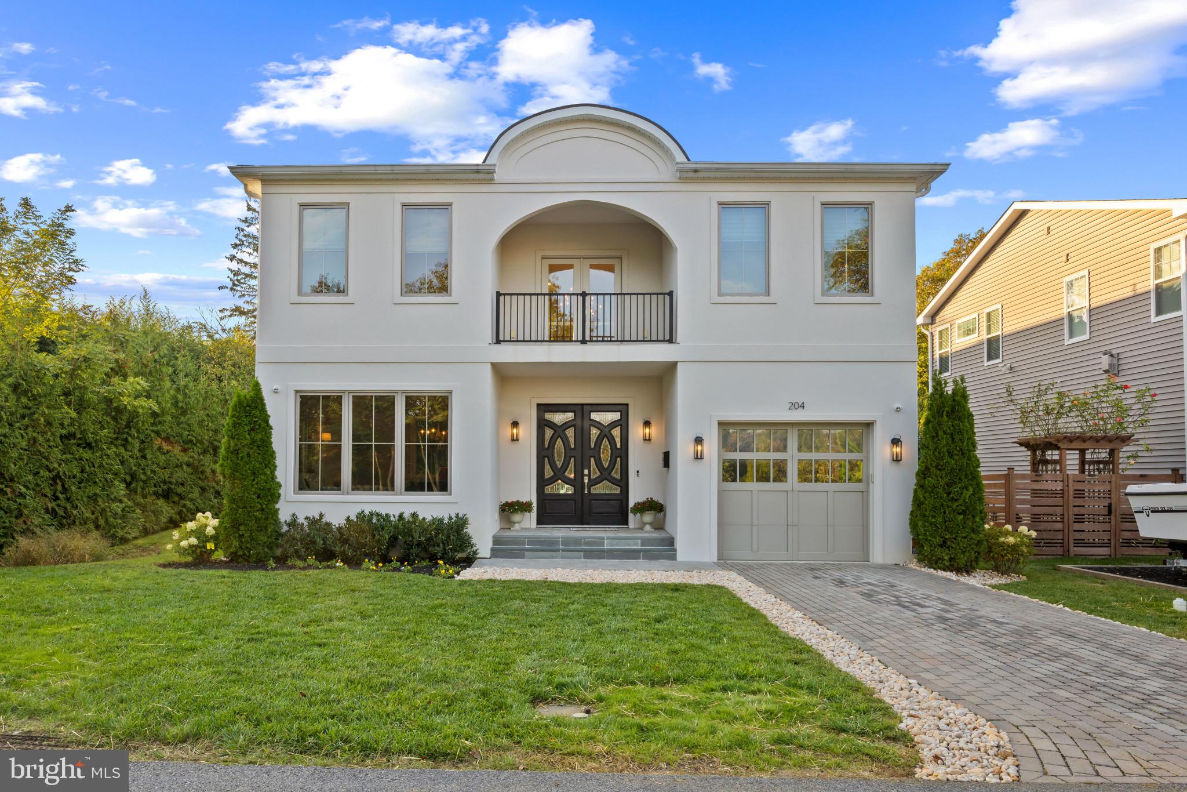
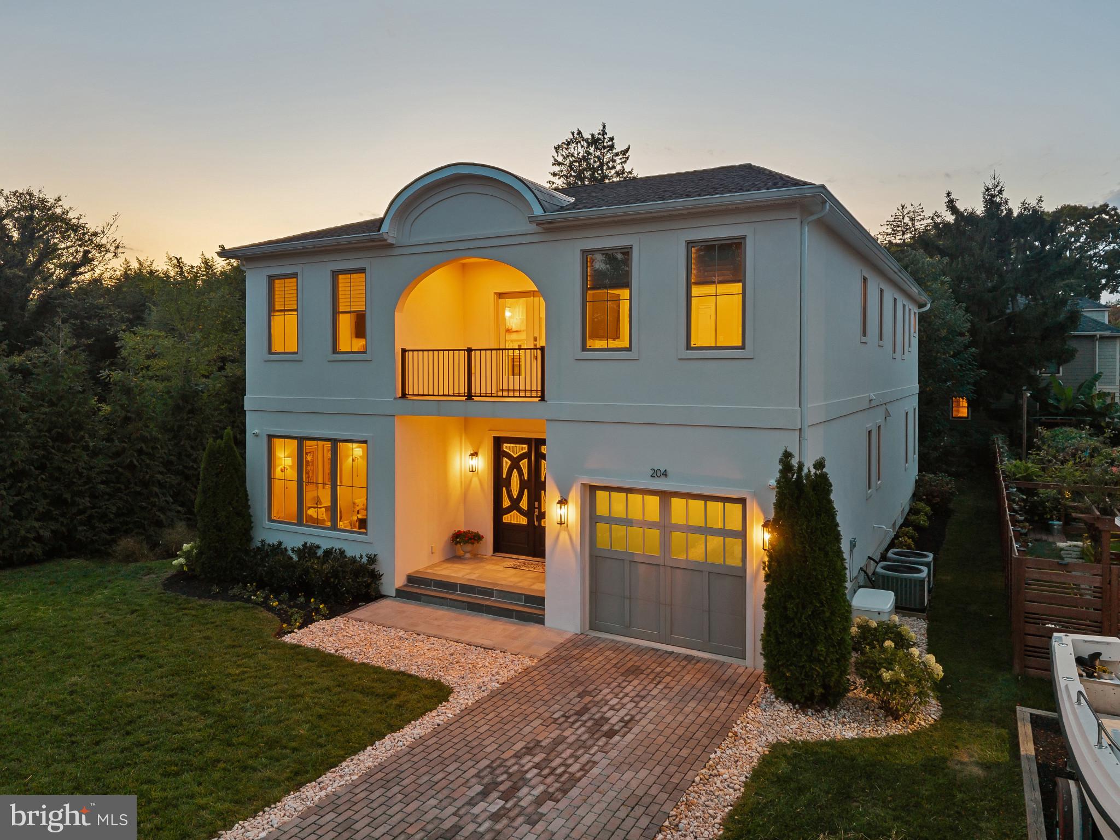
Discover an exceptional blend of sophisticated design, resort-inspired living, and everyday convenience in this beautifully appointed Annapolis residence. Tucked along a quiet street yet remarkably close to everything that makes Annapolis so desirable, this distinctive home offers the perfect balance of privacy and accessibility. From the vibrant restaurants, boutiques, and waterfront attractions of Historic Downtown Annapolis to the charm of nearby neighborhoods and marinas, the very best of the Annapolis lifestyle is just moments away. Designed with both elegant entertaining and comfortable everyday living in mind, the home welcomes you with striking architectural details, beautifully curated finishes, and thoughtfully designed spaces throughout. The main level features gracious formal living and dining areas, complemented by a butler's pantry that makes hosting effortless. At the heart of the home, a beautifully appointed kitchen opens seamlessly to the casual dining area and inviting family room, where accordion glass doors overlook the backyard retreat with serene pool as the focal point The outdoor living experience is truly exceptional. A stunning private pool serves as the centerpiece of a beautifully designed backyard, framed by lush landscaping and mature greenery that create a wonderful sense of seclusion. An expansive covered patio with comfortable lounging and dining areas, ceiling fans, and a fully equipped outdoor kitchen provides the perfect setting for everything from leisurely summer afternoons to memorable evenings entertaining family and friends. The seamless connection between the interior living spaces and poolside retreat creates an atmosphere reminiscent of a private luxury resort. Upstairs, an open loft with a bar area provides an additional gathering space, ideal for relaxing or entertaining or can easily be transformed into an additional bedroom and bath. The luxurious primary suite offers a peaceful escape, complete with an expansive walk-in closet and beautifully appointed spa-inspired bath featuring a curbless walk-through shower. A private balcony overlooking the pool adds another inviting place to unwind. Two additional bedrooms share a well-appointed full bath, offering comfortable accommodations for family or guests. The finished lower level provides remarkable versatility, with a spacious living room, kitchenette, bedroom, and full bath creating an ideal arrangement for extended family, overnight guests, or multigenerational living. A dedicated wine cellar adds a sophisticated touch, while an additional bonus room, currently utilized as a conference room, offers endless possibilities as a private home theater, media lounge, or recreation space. With its elegant interiors, exceptional outdoor amenities, and peaceful setting just minutes from the energy and excitement of Annapolis, this remarkable residence offers an extraordinary opportunity to experience luxury living without compromising convenience. Welcome Home!
| 37 minutes ago | Listing updated with changes from the MLS® | |
| 3 hours ago | Listing first seen on site |

The real estate listing information is provided by Bright MLS is for the consumer's personal, non-commercial use and may not be used for any purpose other than to identify prospective properties consumer may be interested in purchasing. Any information relating to real estate for sale or lease referenced on this web site comes from the Internet Data Exchange (IDX) program of the Bright MLS. This web site references real estate listing(s) held by a brokerage firm other than the broker and/or agent who owns this web site. The accuracy of all information is deemed reliable but not guaranteed and should be personally verified through personal inspection by and/or with the appropriate professionals. Properties in listings may have been sold or may no longer be available. The data contained herein is copyrighted by Bright MLS and is protected by all applicable copyright laws. Any unauthorized collection or dissemination of this information is in violation of copyright laws and is strictly prohibited. Copyright © 2020 Bright MLS. All rights reserved.
Did you know? You can invite friends and family to your search. They can join your search, rate and discuss listings with you.