Save
Ask
Tour
Hide
Share
$3,400,000
3 Days On Site

60 EAST DRIVE
ANNAPOLIS, MD 21403

For Sale|Single Family Residence|Active Under Contract
5
Beds
3
Total Baths
3
Full Baths
3,143
SqFt
$1,082
/SqFt
2005
Built
Subdivision:
BAY RIDGE
County:
ANNE ARUNDEL
Listing courtesy of Long & Foster Real Estate, Inc.

Due to the health concerns created by Coronavirus we are offering personal 1-1 online video walkthough tours where possible.
60 EAST DRIVE60 EAST DRIVE60 EAST DRIVE60 EAST DRIVE
Save
Ask
Tour
Hide
Share

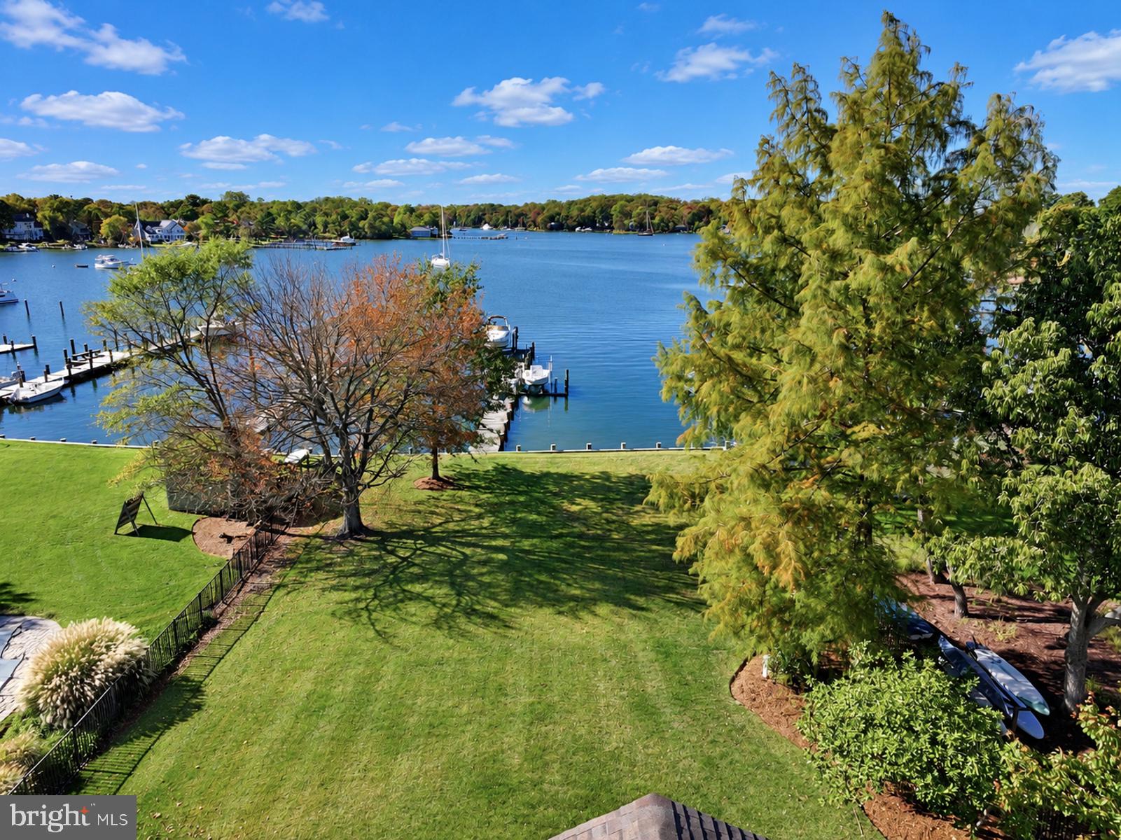
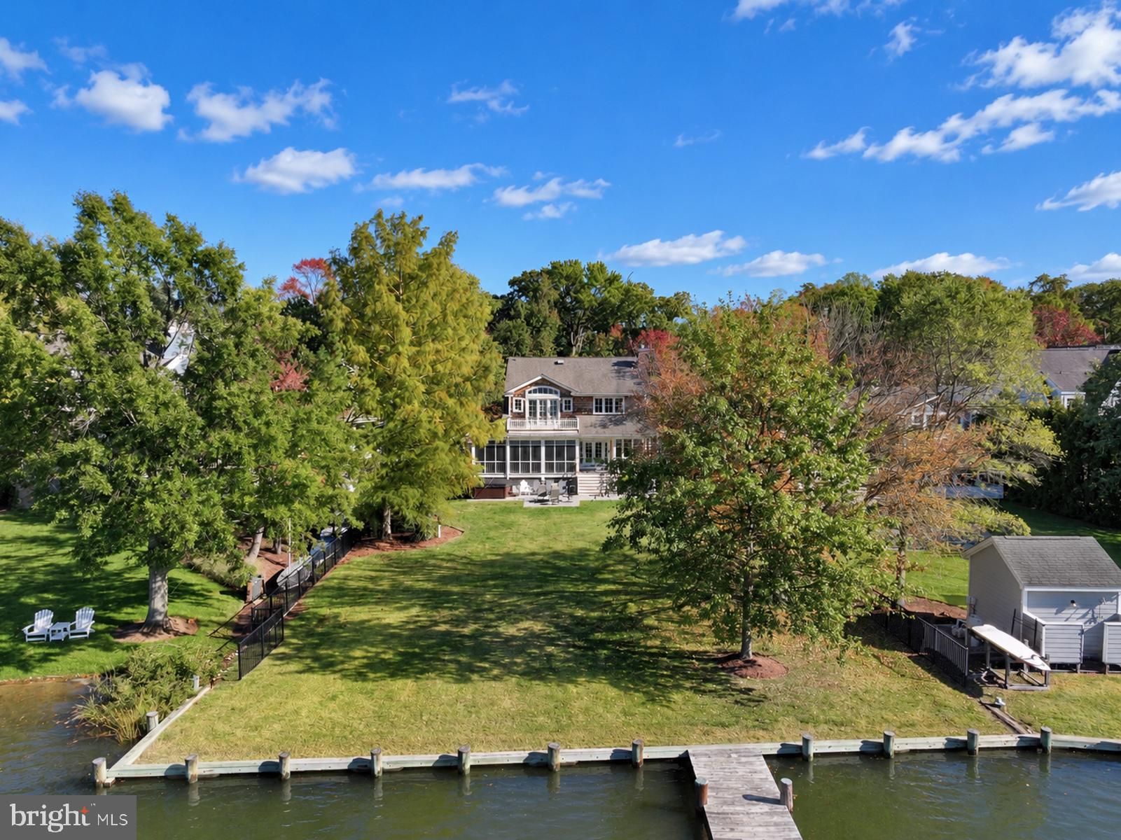
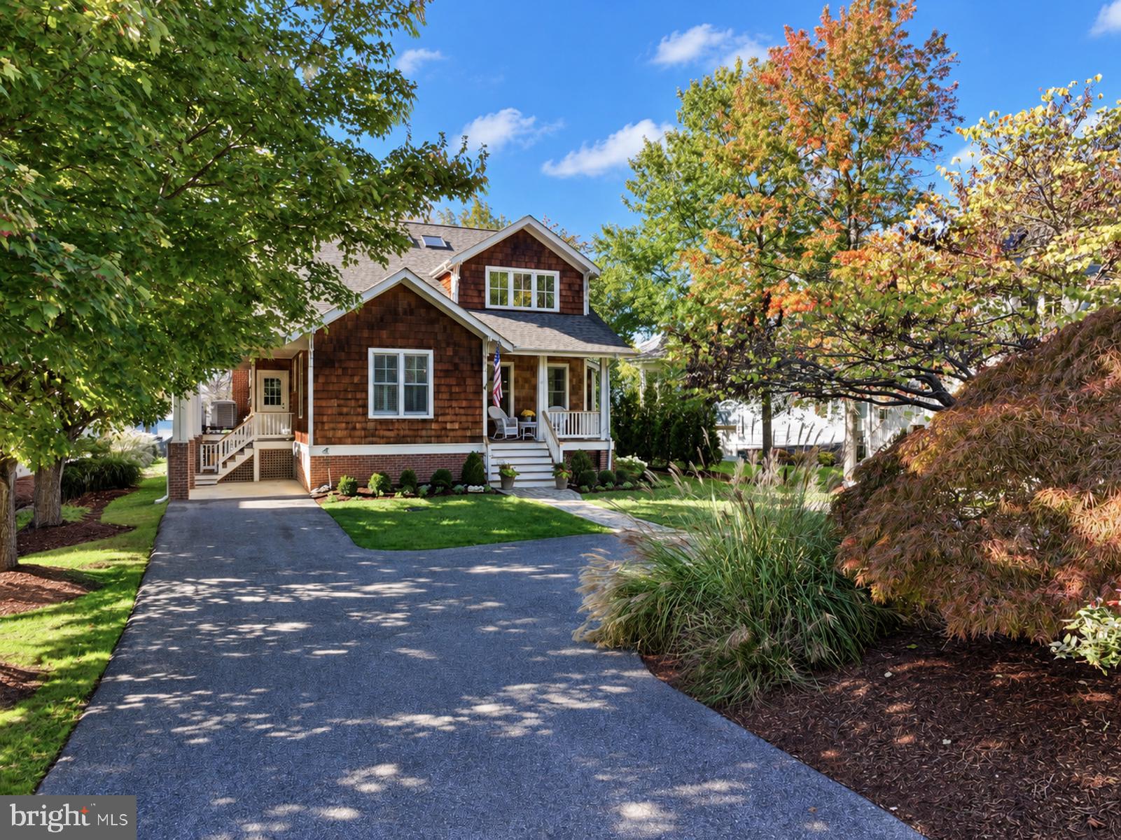
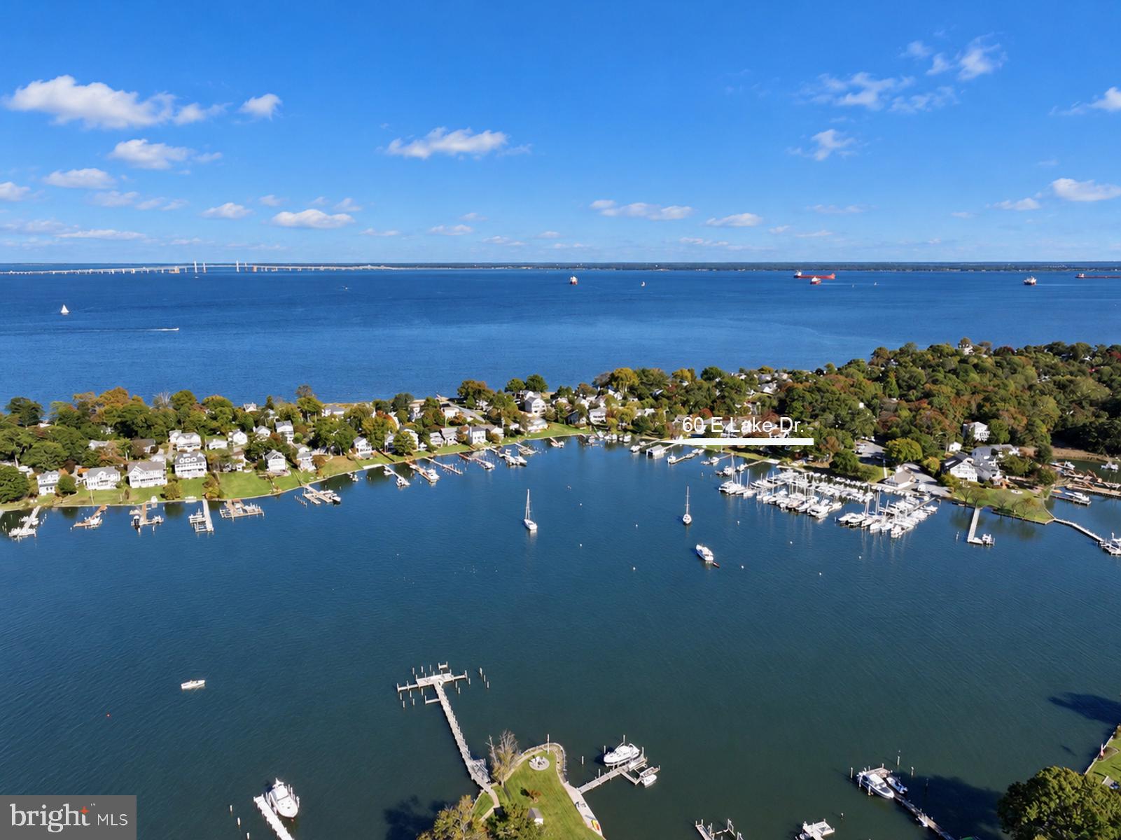
Custom Craftsman built in 2005 by Traynor Brothers situated on .44 Acres w/ Private Pier, 4+' MLW has it ALL ! Viking Professional Range 6-Burner plus Griddle w/ Convection Cooking, Custom Bench Seating & Cabinets 2026, Wine Cooler Fridge 2024, Aprilaire Air Filter System 2021, Tesla Plug-in exterior Charger 2020, Generac 16 KW Generator 2017, 2 Boat Lifts 13 & 8K, ETC. ETC.! THE BAY RIDGE LIFESTYLE IS UNMATCHED IN ALL OF MARYLAND! SUPERIOR WATER ACCESS, STEPS TO COMMUNITY POOL/CLUBHOUSE W/ WATERCRAFT STORAGE RACKS , PRIVATE COMMUNITY BEACHES! & THE BIG WOODS "BAY RIDGE CONSERVATION AREA” W/TRAILS AND ACCESS TO BLACKWALNUT CREEK, A TRUE GEM! WALK TO COMMUNITY MARINA, PLAYGROUND, BASKETBALL/PICKEL BALL COURT, KAYAK RACKS , KASS PARK w/ BASEBALL/SOCCER, LACROSSE FIELD!! WHETHER YOU'RE A BOATER, SUP ENTHUSIAST, DOG WALKER, HIKER (PRIVATE TRAILS IN THE BIG WOODS), RUNNER, THIS NEIGHBORHOOD HAS IT ALL! JOINING THE BAY RIDGE CIVIC ASSOCIATION IS VOLUNTARY.

Save
Ask
Tour
Hide
Share
Listing Snapshot
Price 
$3,400,000
Days On Site 
3 Days
Bedrooms 
5
Inside Area (SqFt) 
3,143 sqft
Total Baths 
3
Full Baths 
3
Partial Baths 
N/A
Lot Size 
0.44 Acres
Year Built 
2005
MLS Number 
MDAA2155318
Status 
Active Under Contract
Property Tax 
$34,943
HOA/Condo/Coop Fees 
$25 monthly
Sq Ft Source 
Estimated
Friends & Family
Recent Activity
yesterdayListing updated with changes from the MLS
2 days agoStatus changed to Active Under Contract
4 days agoListing first seen on site
General Features
Acres 
0.44
Carport 
1
Foundation 
BlockStonePillar/Post/Pier
Parking 
Off StreetCircular DrivewayAttached CarportDrivewayOtherAttached
Parking Spaces 
9
Pets 
Cats OKDogs OKYes
Property Sub Type 
Single Family Residence
Security 
Security Lights
Sewer 
Public Sewer
Special Circumstances 
Standard
SqFt Above 
3143
SqFt Total 
5160
Style 
Craftsman
Utilities 
Underground UtilitiesCable Available
Water Source 
Well
Zoning 
R2
Interior Features
Appliances 
Electric RangeElectric OvenGas RangeGas OvenCooktopWasherWater PurifierElectric Water HeaterDishwasherDisposalDryerExhaust FanIndoor GrillMicrowaveRange HoodRefrigeratorStainless Steel Appliance(s)Water HeaterENERGY STAR Qualified Water Heater
Basement 
Cooling 
Central AirCeiling Fan(s)ZonedElectric
Electric 
200+ Amp ServiceGenerator
Fireplace 
Yes
Fireplace Features 
GasWood BurningElectric
Fireplaces 
1
Flooring 
WoodCeramic TileHardwood
Heating 
Exhaust FanElectricPropaneHeat Pump
Interior 
Ceiling Fan(s)Kitchen IslandPantryRecessed LightingWalk-In Closet(s)Vaulted Ceiling(s)High CeilingsBuilt-in FeaturesCrown MoldingOpen Floorplan
Laundry Features 
Laundry RoomUpper Level
Main Level Bedrooms 
1
Window Features 
Skylight(s)Window CoveringsScreensWindow Treatments
Bathroom 2 
Bathroom 3 
Level - Main
Bedroom 2 
Features - Ceiling Fan(s)
Bedroom 3 
Features - Ceiling Fan(s)
Bedroom 4 
Bedroom 5 
Level - Main
Dining Room 
Level - MainFeatures - Crown Molding
Family Room 
Level - MainFeatures - Crown Molding
Kitchen 
Level - Main
Laundry 
Features - Walk-In Closet(s)
Living Room 
Level - MainFeatures - Crown Molding
Primary Bathroom 
Primary Bedroom 
Features - Ceiling Fan(s), Walk-In Closet(s)
Storage Room 
Save
Ask
Tour
Hide
Share
Exterior Features
Construction Details 
Brick VeneerFrameShingle SidingBrickConcreteShake Siding
Exterior 
BalconyLightingStorage
Frontage 
Waterfront
Lot Features 
Front YardLevelBack YardWaterfront
Other Structures 
Workshop
Patio And Porch 
DeckEnclosedPatioPorchScreenedWrap Around
Pool Features 
CommunityLap
Roof 
Shingle
View 
WaterLakeRiver
Waterfront 
Yes
Waterfront Features 
LakeRiver Front
Waterview 
WaterLakeRiver
Windows/Doors 
Skylight(s)Window CoveringsScreensWindow Treatments
Community Features
Association Amenities 
Boat DockClubhouseMeeting RoomParty RoomSecurityBeach AccessBasketball CourtBoatingJogging PathMarinaPlaygroundBoat SlipPowered Boats Allowed
Association Fee 
$300.0
Association Fee Frequency 
Annually
Community Features 
Pool
School District 
ANNE ARUNDEL COUNTY PUBLIC SCHOOLS
Roads 
Paved
Schools
School District
ANNE ARUNDEL COUNTY PUBLIC SCHOOLS
Elementary School
Unknown
Middle School
Unknown
High School
Unknown
Listing courtesy of Long & Foster Real Estate, Inc.


The real estate listing information is provided by Bright MLS is for the consumer's personal, non-commercial use and may not be used for any purpose other than to identify prospective properties consumer may be interested in purchasing. Any information relating to real estate for sale or lease referenced on this web site comes from the Internet Data Exchange (IDX) program of the Bright MLS. This web site references real estate listing(s) held by a brokerage firm other than the broker and/or agent who owns this web site. The accuracy of all information is deemed reliable but not guaranteed and should be personally verified through personal inspection by and/or with the appropriate professionals. Properties in listings may have been sold or may no longer be available. The data contained herein is copyrighted by Bright MLS and is protected by all applicable copyright laws. Any unauthorized collection or dissemination of this information is in violation of copyright laws and is strictly prohibited. Copyright © 2020 Bright MLS. All rights reserved.

Neighborhood & Commute
Source: Walkscore
Save
Ask
Tour
Hide
Share