





777 HARMONY AVENUEARNOLD, MD 21012
Due to the health concerns created by Coronavirus we are offering personal 1-1 online video walkthough tours where possible.
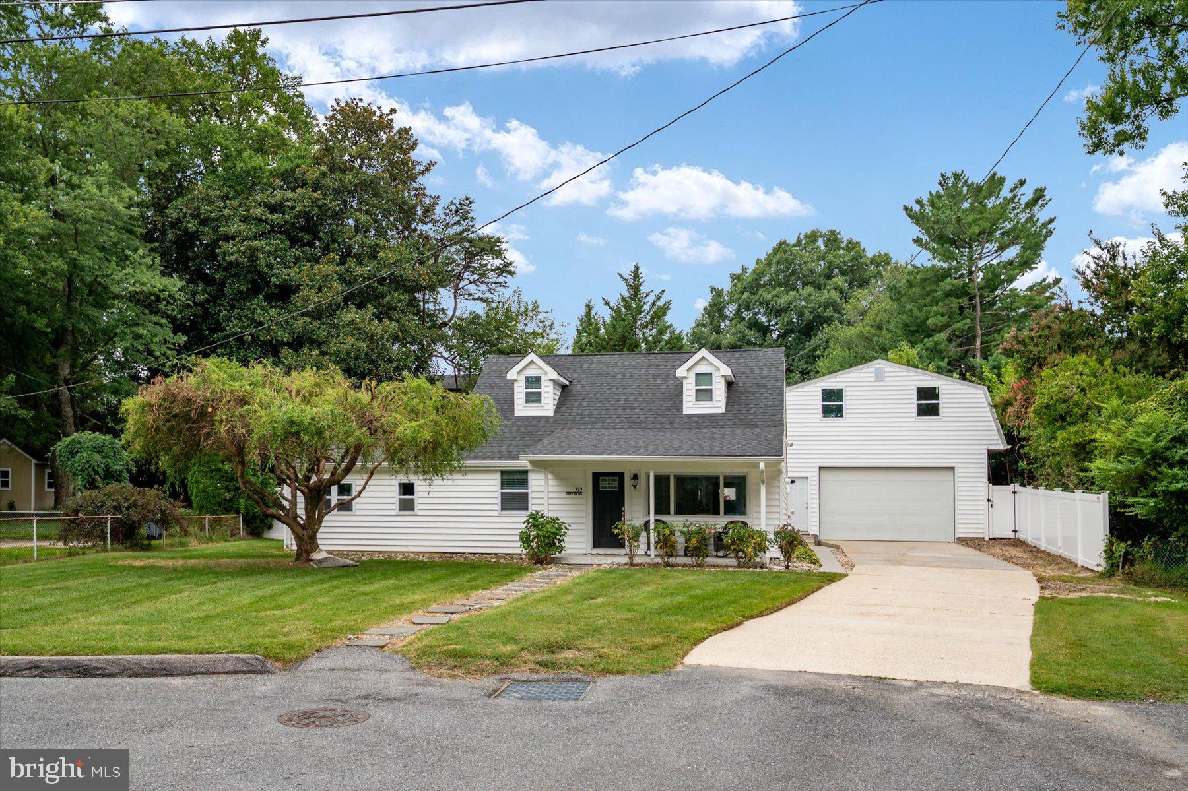
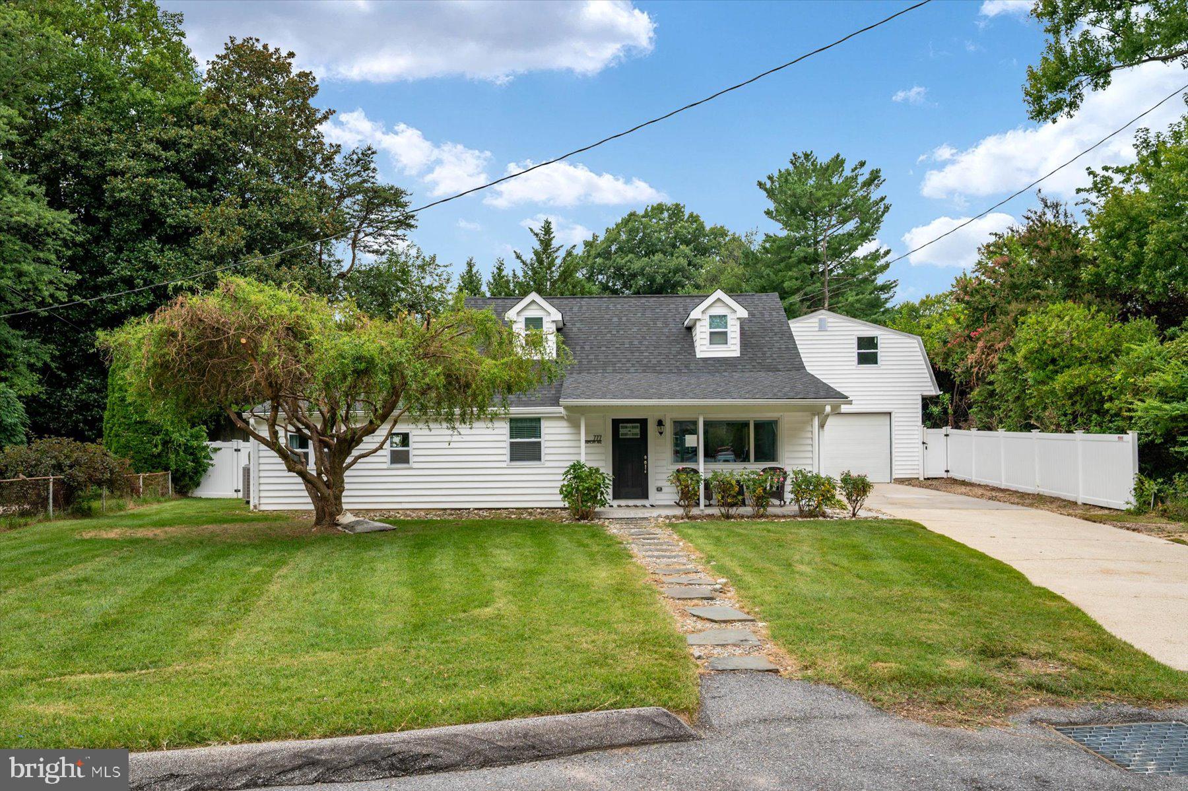
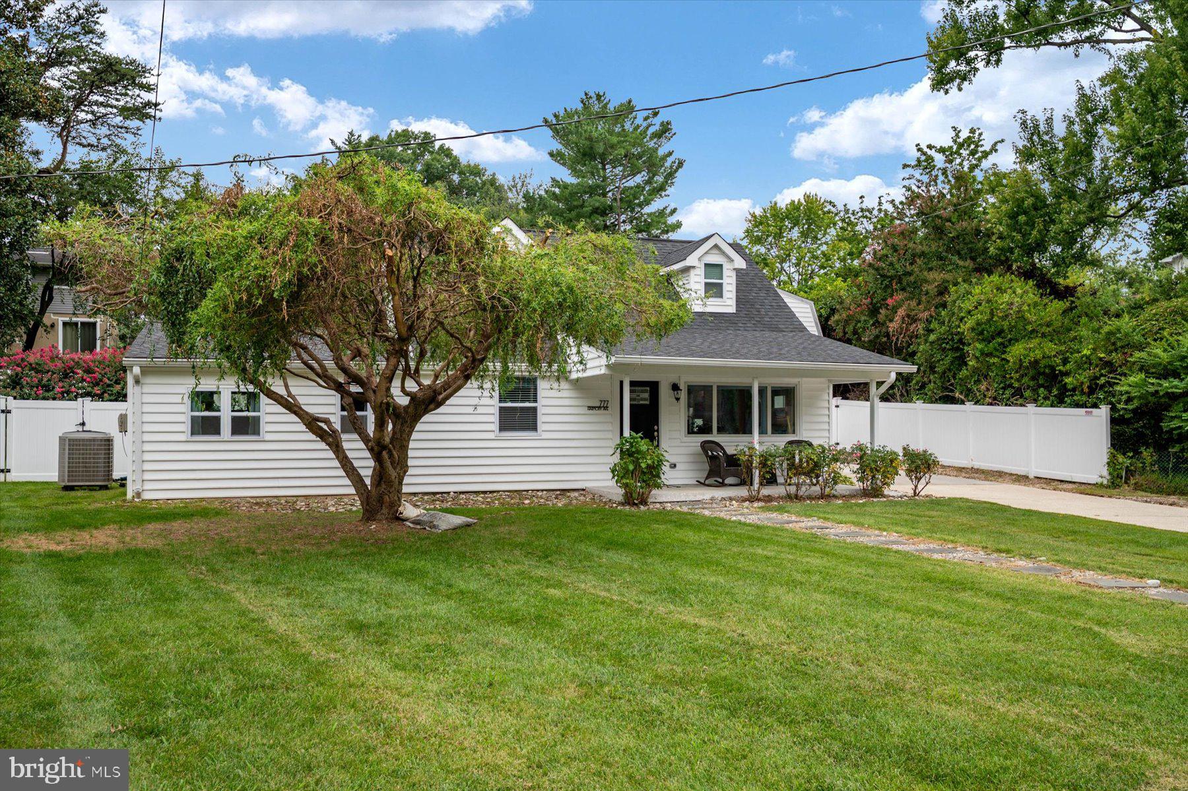
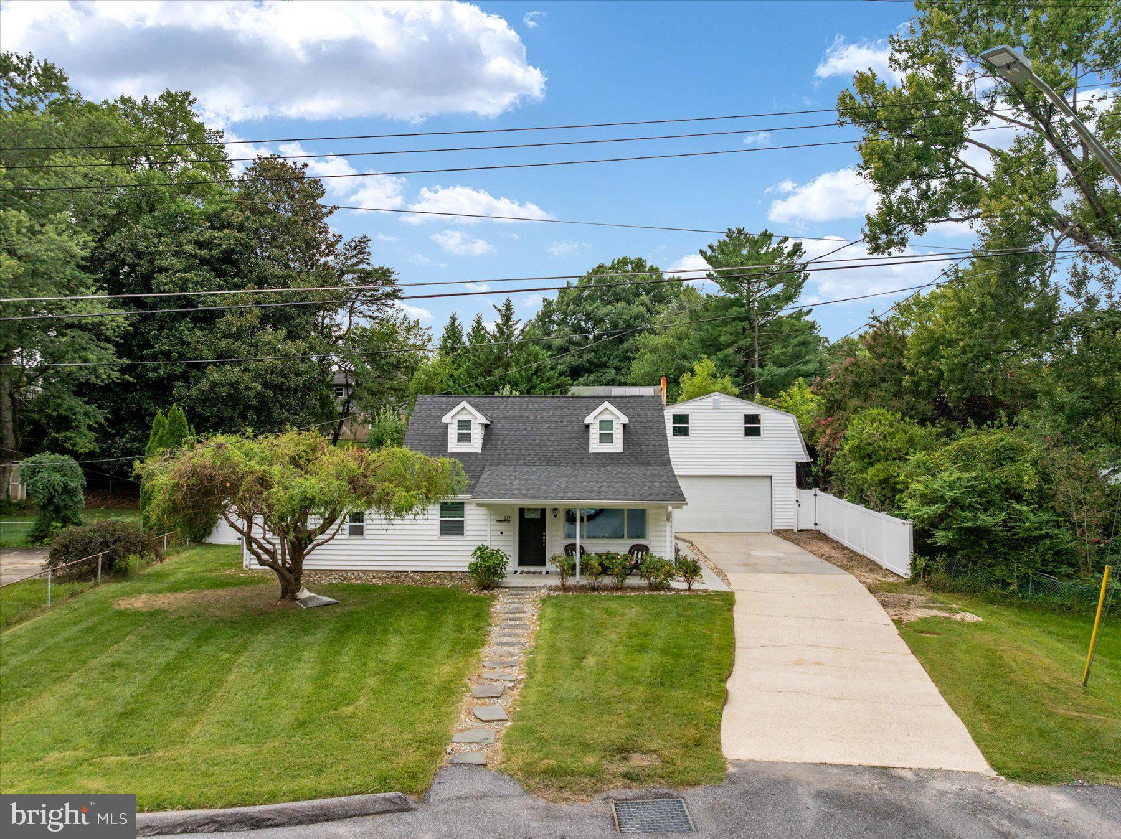
Nestled in the serene enclave of Belvedere Heights, this exquisite Cape Cod residence offers a harmonious blend of classic charm and modern luxury. With a thoughtful renovation completed in 2019, this home boasts an impressive 1,708 square feet of meticulously designed living space, perfect for those seeking comfort and elegance. Step inside to discover a warm and inviting interior. The eat-in kitchen is a culinary enthusiast's dream, equipped with high-end appliances including a double oven, cooktop, and a sleek refrigerator, all seamlessly integrated for both functionality and style. The ceramic tile and laminate plank flooring throughout the home add a touch of sophistication while ensuring easy maintenance. The residence offers three spacious bedrooms and two full bathrooms, thoughtfully designed to provide both privacy and convenience. The main floor laundry adds to the ease of living, making daily routines a breeze. Natural light floods the home through well-appointed window treatments, creating a bright and airy atmosphere. Outside, the property is equally impressive. Set on a generous 0.26-acre lot at the end of a peaceful cul-de-sac. The outdoor spaces are perfect for entertaining or simply enjoying the tranquility of your surroundings. For those with a passion for water activities, the proximity to the Magothy River offers a unique lifestyle opportunity providing a picturesque backdrop for leisurely strolls and outdoor adventures. Parking is a breeze with an oversized detached garage with an expansive second-level bonus space. The potential is endless. A private guest suite, home office or just flexible space for endless storage. This home is not just a residence; it's a lifestyle. Experience the perfect blend of luxury, comfort, and convenience in a community that feels like a retreat. Embrace the opportunity to make this stunning property your own and enjoy the exclusive lifestyle it offers.
| an hour ago | Status changed to Active | |
| an hour ago | Listing updated with changes from the MLS® | |
| 6 hours ago | Listing first seen on site |

The real estate listing information is provided by Bright MLS is for the consumer's personal, non-commercial use and may not be used for any purpose other than to identify prospective properties consumer may be interested in purchasing. Any information relating to real estate for sale or lease referenced on this web site comes from the Internet Data Exchange (IDX) program of the Bright MLS. This web site references real estate listing(s) held by a brokerage firm other than the broker and/or agent who owns this web site. The accuracy of all information is deemed reliable but not guaranteed and should be personally verified through personal inspection by and/or with the appropriate professionals. Properties in listings may have been sold or may no longer be available. The data contained herein is copyrighted by Bright MLS and is protected by all applicable copyright laws. Any unauthorized collection or dissemination of this information is in violation of copyright laws and is strictly prohibited. Copyright © 2020 Bright MLS. All rights reserved.