





2005 SAINT STEPHENS WOODS DRIVECROWNSVILLE, MD 21032
Due to the health concerns created by Coronavirus we are offering personal 1-1 online video walkthough tours where possible.
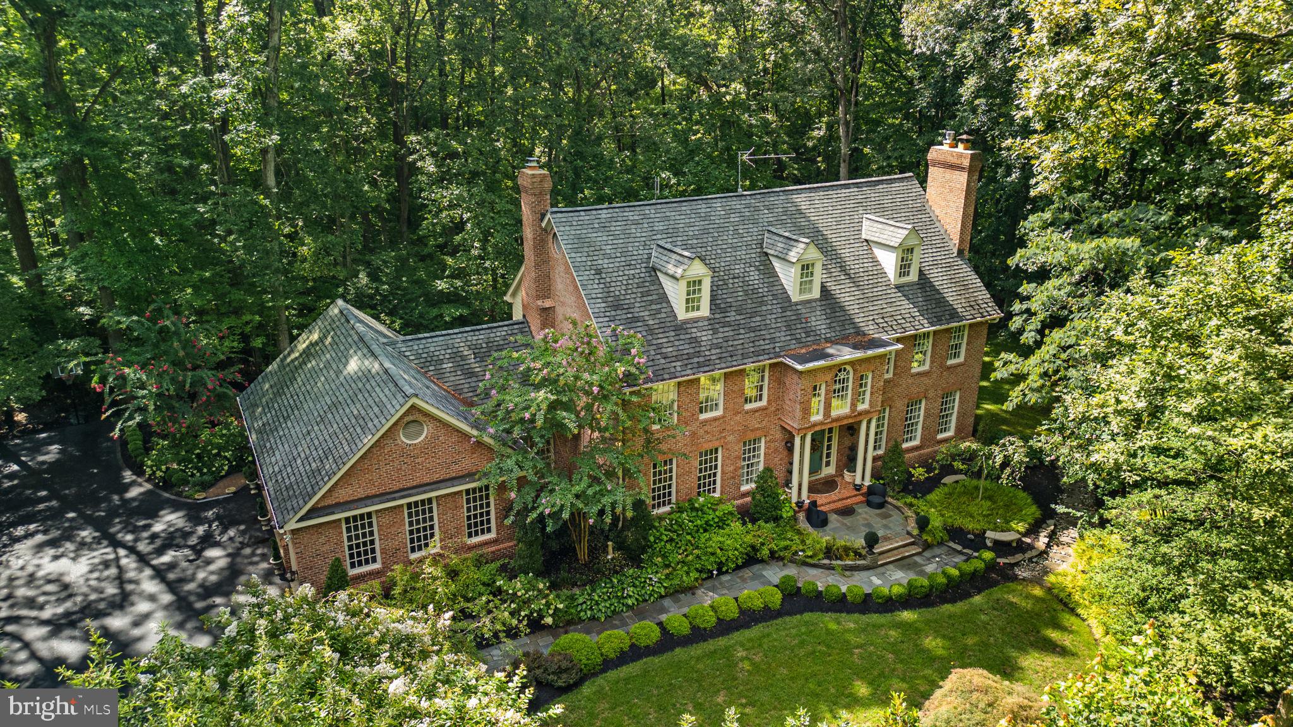
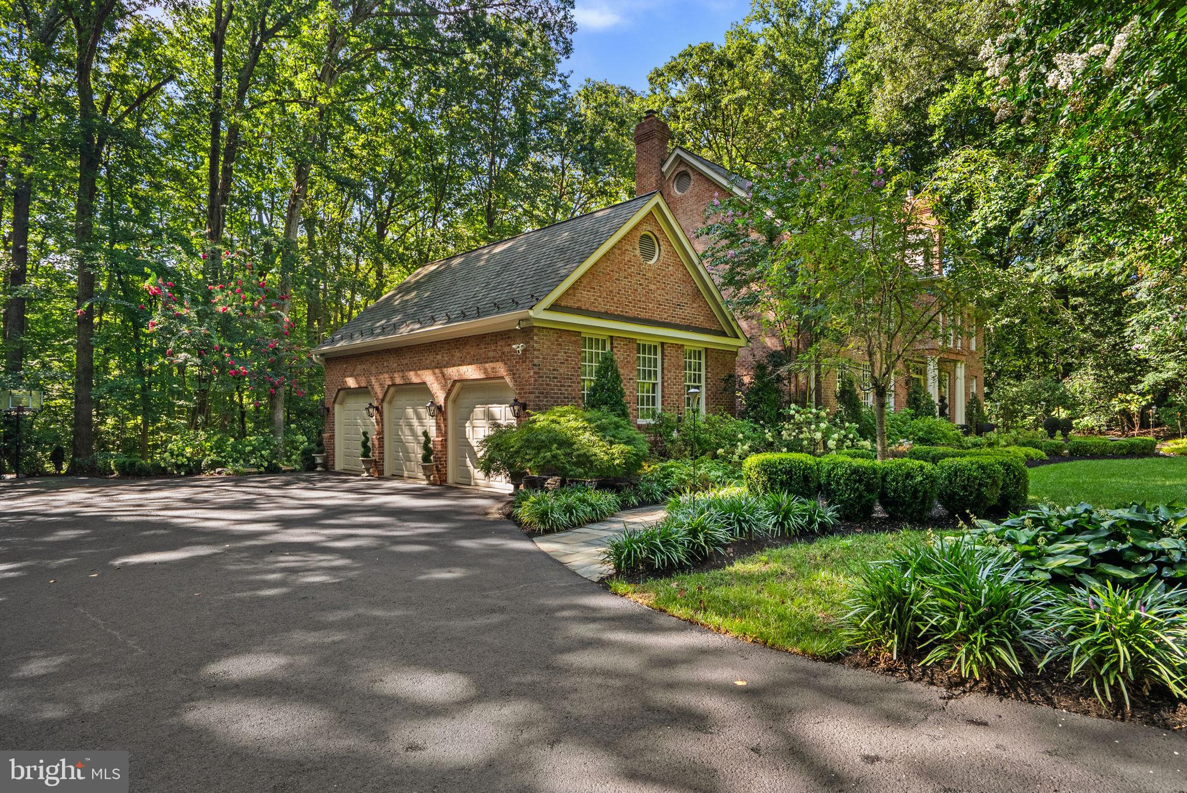
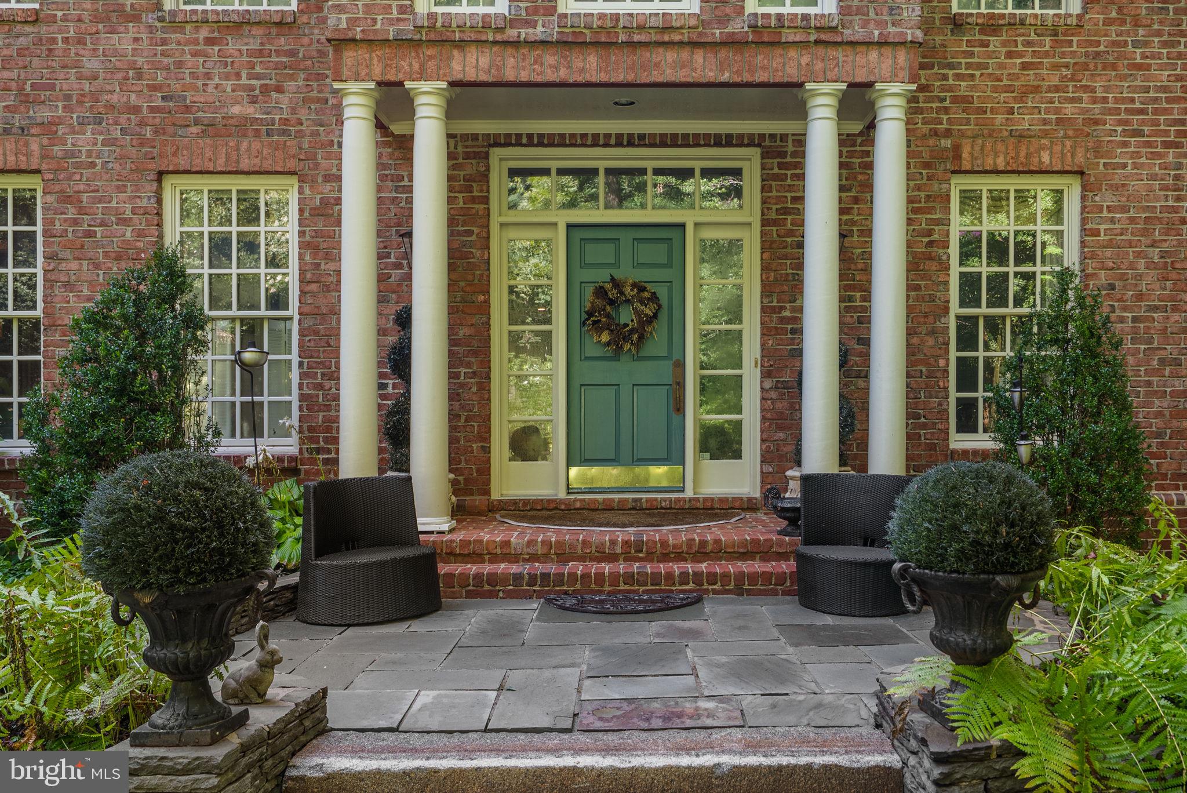
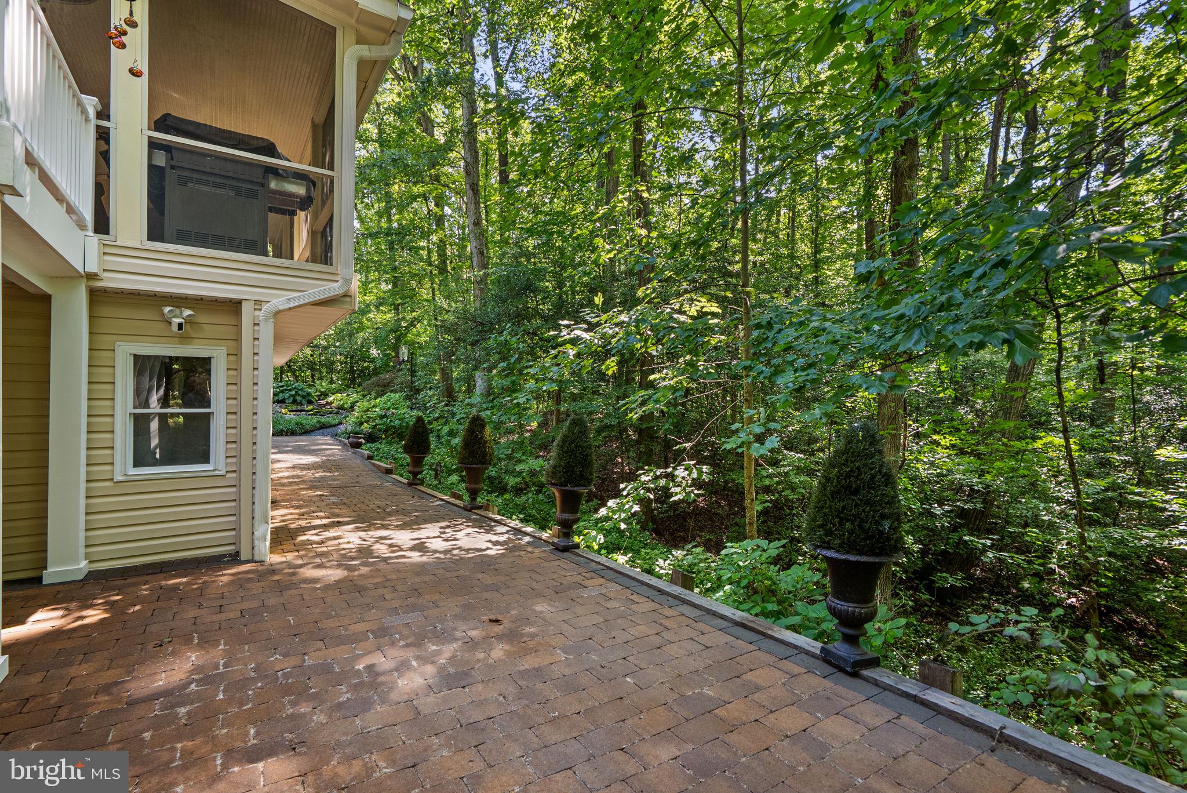
Welcome to 2005 Saint Stephens Woods Drive, an impressive traditional residence set on a beautiful, private lot in one of Crownsville's sought-after wooded settings. Thoughtfully designed for both everyday living and memorable entertaining, this expansive home offers an extraordinary combination of generous living spaces, multiple bedroom levels, beautifully updated bathrooms, and seamless connections to the outdoors. The main level welcomes you with an elegant formal living room and dining room, a private library/study, two convenient powder rooms, and a spacious laundry room. At the heart of the home, the kitchen opens to a dramatic great room, creating an inviting gathering space filled with natural light and views of the surrounding landscape. From the great room, step directly onto the rear porch and decks overlooking the private grounds, pond, and mature woods. Upstairs, the home's flexible bedroom layout provides exceptional accommodations. The primary bedroom is a true retreat, highlighted by an amazing renovated primary bathroom. A second bedroom features its own en-suite bath, while additional bedrooms are thoughtfully served by a Jack-and-Jill bath. A second upper level adds two more bedrooms and a full bath, bringing the home to six bedrooms and offering tremendous flexibility for family, guests, work-from-home spaces, or hobbies. The finished lower level takes entertaining and recreation to another level. A spacious recreation room provides plenty of room to gather, while a dedicated gym makes staying active convenient at home. A fun turf-lined "soccer" room adds a unique touch for athletes and kids alike, and the lower-level bar creates the perfect setting for game days and casual entertaining. Walk directly from this level to the patio and enjoy even more outdoor living space. A three-car side-entry garage provides abundant parking and storage, while the private lot offers a peaceful backdrop of trees and pond views. With multiple decks and a rear porch, there are countless places to enjoy the beauty and tranquility of the setting. Traditional elegance, modernized baths, expansive living spaces, exceptional recreational amenities, and a private natural setting come together in this distinctive Crownsville home. 2005 Saint Stephens Woods Drive offers the space and flexibility to truly live, work, entertain, and unwind at home. Schedule your private tour today!
| 6 hours ago | Listing first seen on site | |
| 6 hours ago | Listing updated with changes from the MLS® |

The real estate listing information is provided by Bright MLS is for the consumer's personal, non-commercial use and may not be used for any purpose other than to identify prospective properties consumer may be interested in purchasing. Any information relating to real estate for sale or lease referenced on this web site comes from the Internet Data Exchange (IDX) program of the Bright MLS. This web site references real estate listing(s) held by a brokerage firm other than the broker and/or agent who owns this web site. The accuracy of all information is deemed reliable but not guaranteed and should be personally verified through personal inspection by and/or with the appropriate professionals. Properties in listings may have been sold or may no longer be available. The data contained herein is copyrighted by Bright MLS and is protected by all applicable copyright laws. Any unauthorized collection or dissemination of this information is in violation of copyright laws and is strictly prohibited. Copyright © 2020 Bright MLS. All rights reserved.
Did you know? You can invite friends and family to your search. They can join your search, rate and discuss listings with you.