Save
Ask
Tour
Hide
Share
$1,195,000
New Listing

5223 GRENOCK DRIVE
LOTHIAN, MD 20711

For Sale|Single Family Residence|Active
6
Beds
6
Total Baths
4
Full Baths
2
Partial Baths
6,512
SqFt
$184
/SqFt
2004
Built
Subdivision:
LOTHIAN ESTATES
County:
ANNE ARUNDEL
Listing courtesy of Benson & Mangold, LLC

Due to the health concerns created by Coronavirus we are offering personal 1-1 online video walkthough tours where possible.
5223 GRENOCK DRIVE5223 GRENOCK DRIVE5223 GRENOCK DRIVE5223 GRENOCK DRIVE
Save
Ask
Tour
Hide
Share

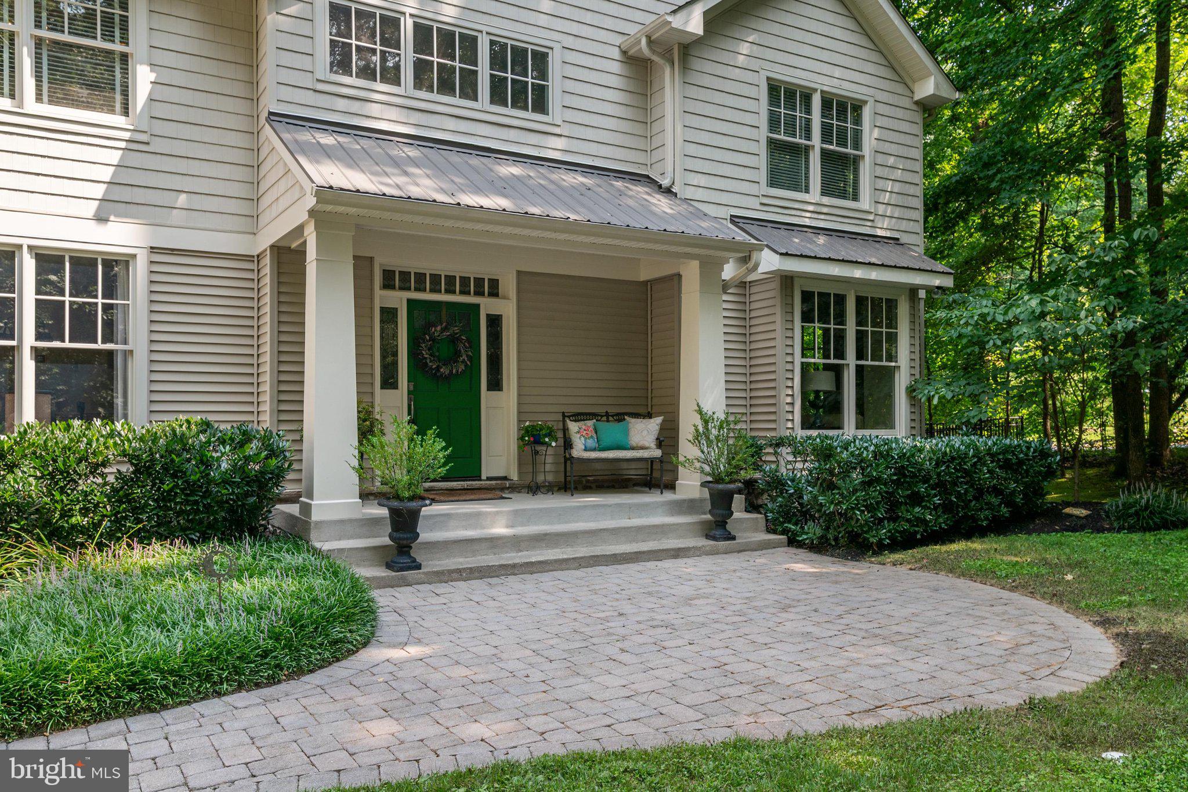
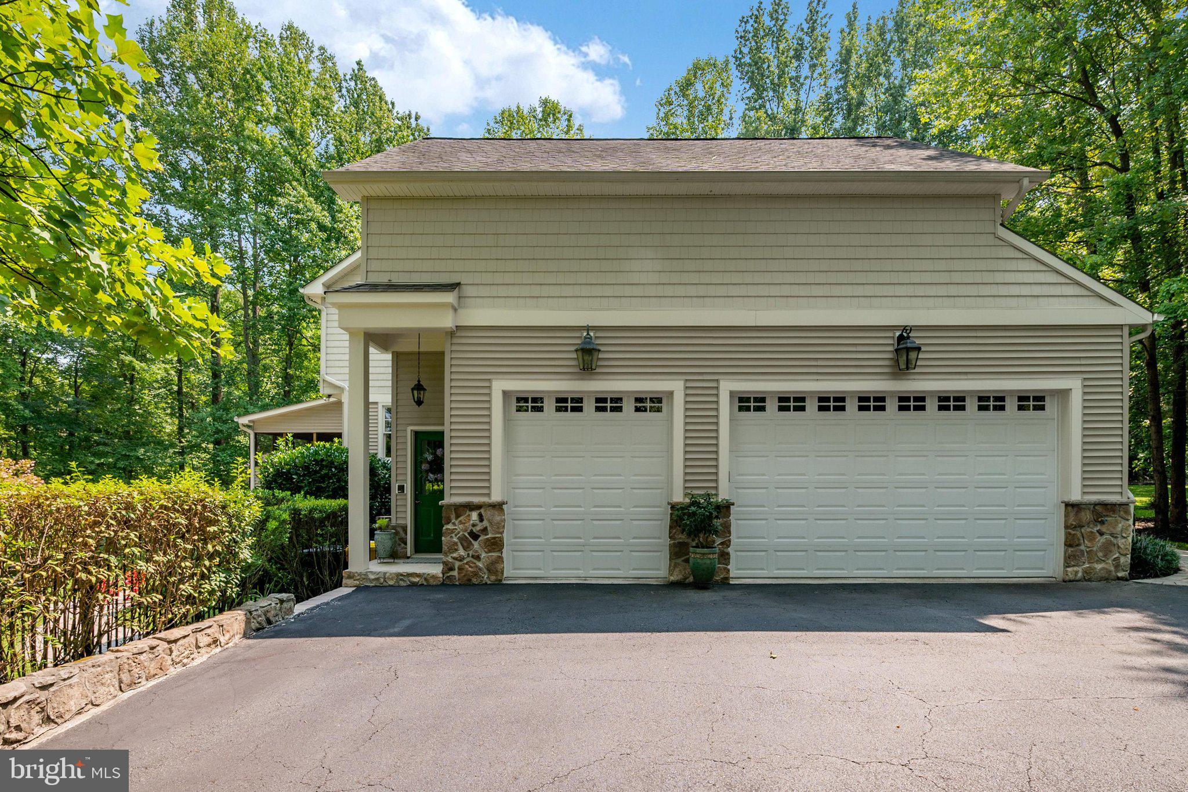
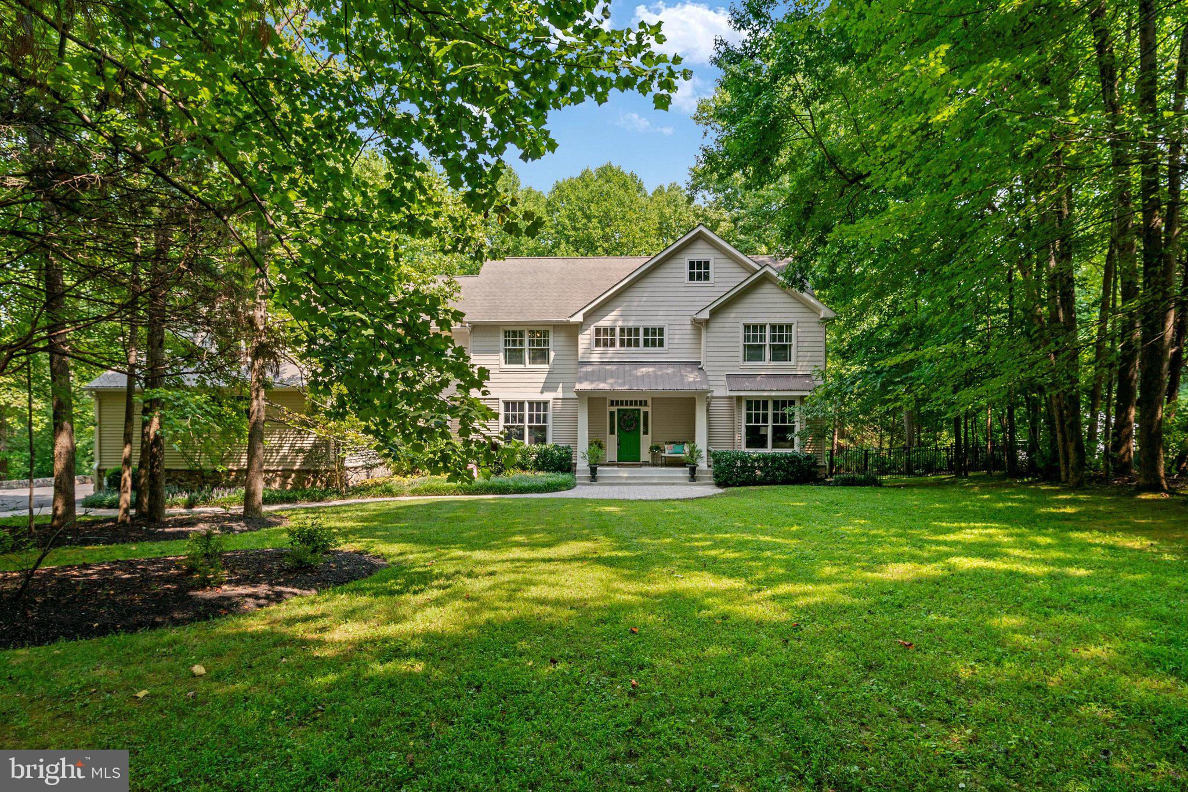
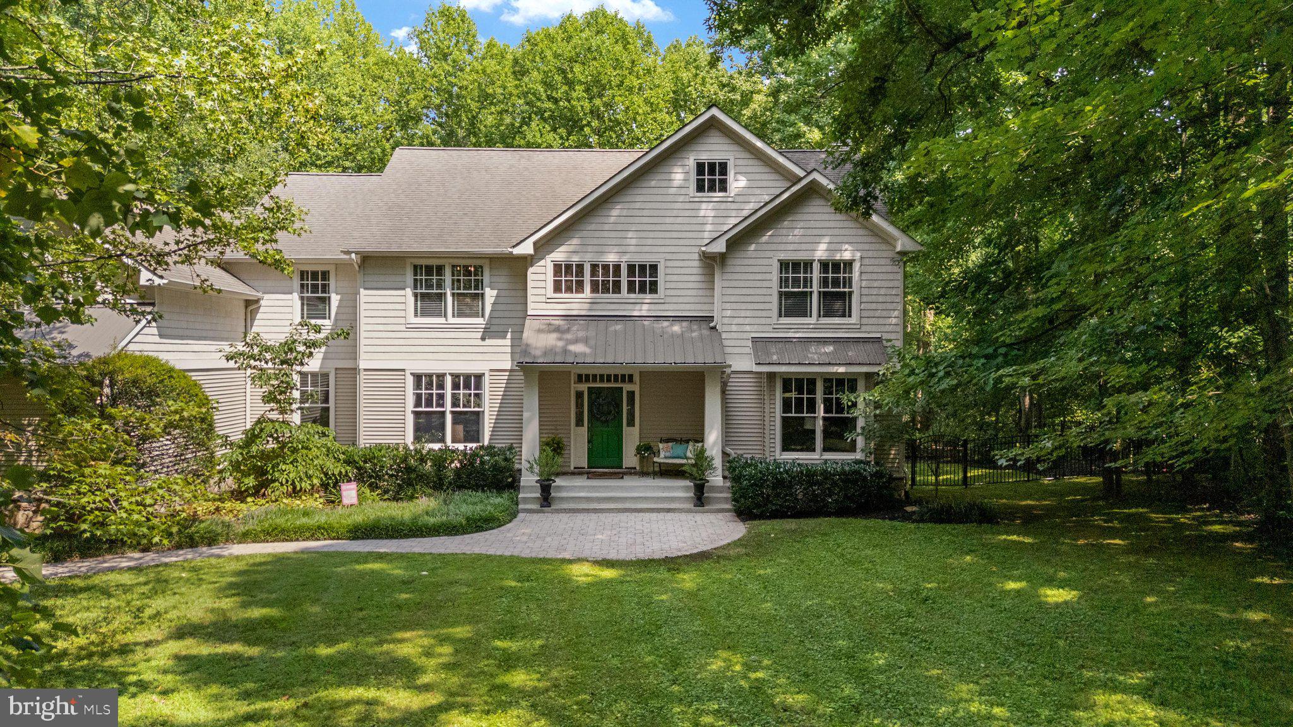
Nestled in the prestigious Lothian Estates, this stunning Colonial-Contemporary home renovated in 2021, offers an unparalleled blend of luxury and comfort. Spanning over 6,500 square feet, this residence features six spacious bedrooms and four full bathrooms, complemented by two elegant half baths. Step inside to discover a warm and inviting atmosphere, accentuated by crown moldings and gleaming wood floors. The gourmet kitchen is a chef's dream, equipped with stainless steel appliances, including a six-burner stove and built-in microwave, alongside a generous pantry and eat-in area. The family room, seamlessly connected to the kitchen, is perfect for gatherings, while the formal dining room sets the stage for exquisite entertaining. The home boasts a fully finished walkout basement, providing additional living space and versatility. Enjoy cozy evenings by the gas fireplace in the family room, or retreat to the primary suite, featuring a luxurious bath and walk-in closet. Outside, the expansive 1.68-acre lot is beautifully landscaped, offering serene views of lush planting and scenic vistas with fenced in yard. The side-entry garage provides ample storage, while the additional driveway space ensures convenience for guests. Experience the exclusive lifestyle this remarkable property offers, where every detail has been thoughtfully curated for comfort and elegance.

Save
Ask
Tour
Hide
Share
Listing Snapshot
Price 
$1,195,000
Days On Site 
0 Days
Bedrooms 
6
Inside Area (SqFt) 
6,512 sqft
Total Baths 
6
Full Baths 
4
Partial Baths 
2
Lot Size 
1.68 Acres
Year Built 
2004
MLS® Number 
MDAA2154104
Status 
Active
Property Tax 
$11,409
HOA/Condo/Coop Fees 
N/A
Sq Ft Source 
Assessor
Friends & Family
Recent Activity
3 hours agoListing first seen on site
3 hours agoListing updated with changes from the MLS®
General Features
Acres 
1.68
Attached Garage 
Yes
Direction Faces 
South
Foundation 
Block
Garage 
Yes
Garage Spaces 
2
Levels 
Three Or More
Parking 
GarageDrivewayOtherAttached
Parking Spaces 
4
Pets 
Yes
Property Sub Type 
Single Family Residence
Security 
Security SystemSecurity Lights
Sewer 
Septic Tank
Special Circumstances 
Standard
SqFt Above 
5156
SqFt Below 
1356
SqFt Total 
6512
Style 
ColonialContemporary
Utilities 
Cable AvailableUnderground UtilitiesPropane
Water Source 
Well
Zoning 
RA
Interior Features
Appliances 
RangeCooktopWater PurifierBuilt-In RangeDishwasherDryerIce MakerStainless Steel Appliance(s)WasherWater HeaterMicrowave
Basement 
FinishedWalk-Out Access
Cooling 
Central AirHeat PumpCeiling Fan(s)Electric
Electric 
200+ Amp Service
Fireplace 
Yes
Fireplace Features 
Gas
Fireplaces 
1
Flooring 
WoodCarpetCeramic TileVinyl
Furnished 
Unfurnished
Heating 
ElectricHeat Pump
Interior 
Eat-in KitchenPantryRecessed LightingWalk-In Closet(s)High CeilingsCrown Molding
Laundry Features 
Laundry RoomMain Level
Window Features 
Window CoveringsWindow Treatments
2nd Stry Fam Rm 
Bathroom 2 
Bathroom 3 
Bedroom 
Bedroom 2 
Bedroom 3 
Bedroom 4 
Bedroom 5 
Dining Room 
Level - MainFeatures - Crown Molding
Family Room 
Level - MainFeatures - Crown Molding
Foyer 
Level - Main
Half Bath 
Kitchen 
Level - MainFeatures - Crown Molding, Pantry
Laundry 
Level - Main
Living Room 
Level - MainFeatures - Crown Molding
Mud Room 
Level - Main
Office 
Other 
Primary Bathroom 
Features - Walk-In Closet(s)
Primary Bedroom 
Recreation Room 
Storage Room 
Level - Main
Sun/Florida Room 
Level - Main
Save
Ask
Tour
Hide
Share
Exterior Features
Construction Details 
Vinyl Siding
Exterior 
BalconyLightingRain Gutters
Fencing 
Fenced
Patio And Porch 
Screened
Pool Features 
None
Roof 
Shingle
View 
OtherTrees/WoodsGardenScenic
Waterview 
OtherTrees/WoodsGardenScenic
Windows/Doors 
Window CoveringsWindow Treatments
Community Features
Accessibility Features 
Accessible DoorsAccessible Hallway(s)
School District 
ANNE ARUNDEL COUNTY PUBLIC SCHOOLS
Schools
School District
ANNE ARUNDEL COUNTY PUBLIC SCHOOLS
Elementary School
Unknown
Middle School
Unknown
High School
Unknown
Listing courtesy of Benson & Mangold, LLC


The real estate listing information is provided by Bright MLS is for the consumer's personal, non-commercial use and may not be used for any purpose other than to identify prospective properties consumer may be interested in purchasing. Any information relating to real estate for sale or lease referenced on this web site comes from the Internet Data Exchange (IDX) program of the Bright MLS. This web site references real estate listing(s) held by a brokerage firm other than the broker and/or agent who owns this web site. The accuracy of all information is deemed reliable but not guaranteed and should be personally verified through personal inspection by and/or with the appropriate professionals. Properties in listings may have been sold or may no longer be available. The data contained herein is copyrighted by Bright MLS and is protected by all applicable copyright laws. Any unauthorized collection or dissemination of this information is in violation of copyright laws and is strictly prohibited. Copyright © 2020 Bright MLS. All rights reserved.

Neighborhood & Commute
Source: Walkscore
Save
Ask
Tour
Hide
Share