





2454 JOSTABERRY WAYODENTON, MD 21113
Due to the health concerns created by Coronavirus we are offering personal 1-1 online video walkthough tours where possible.
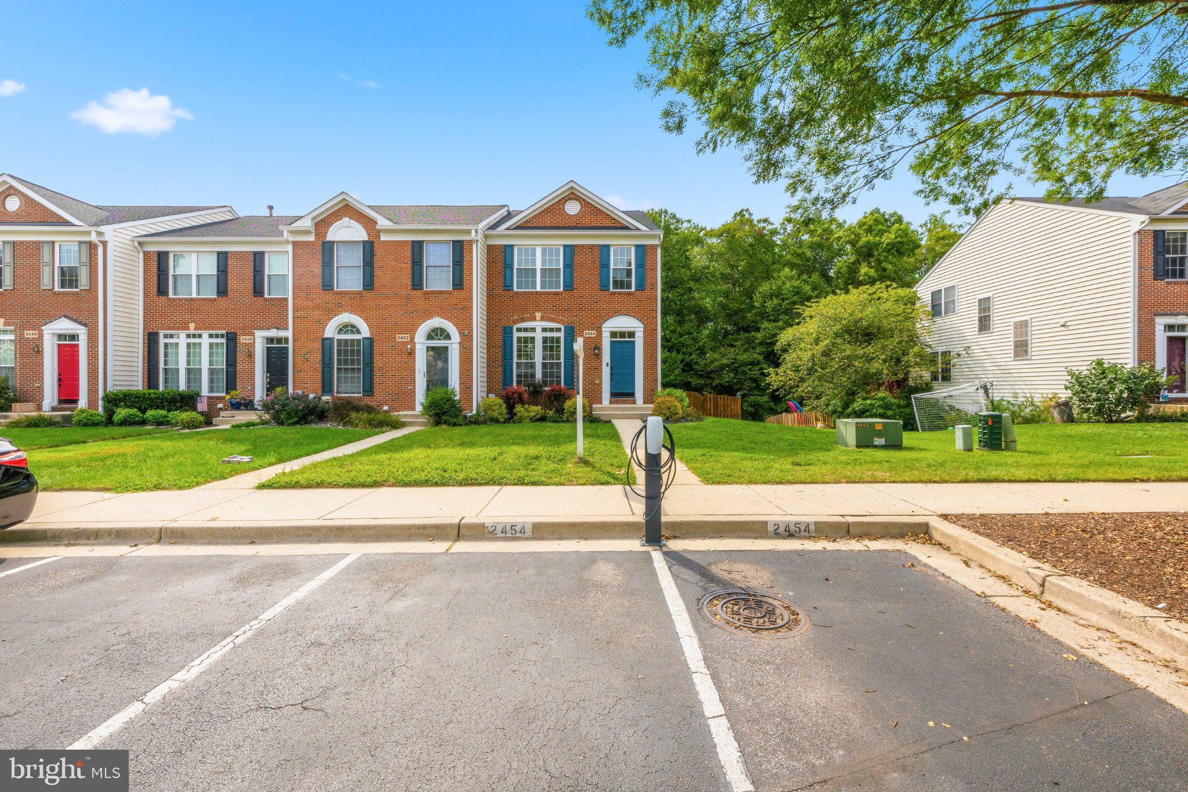
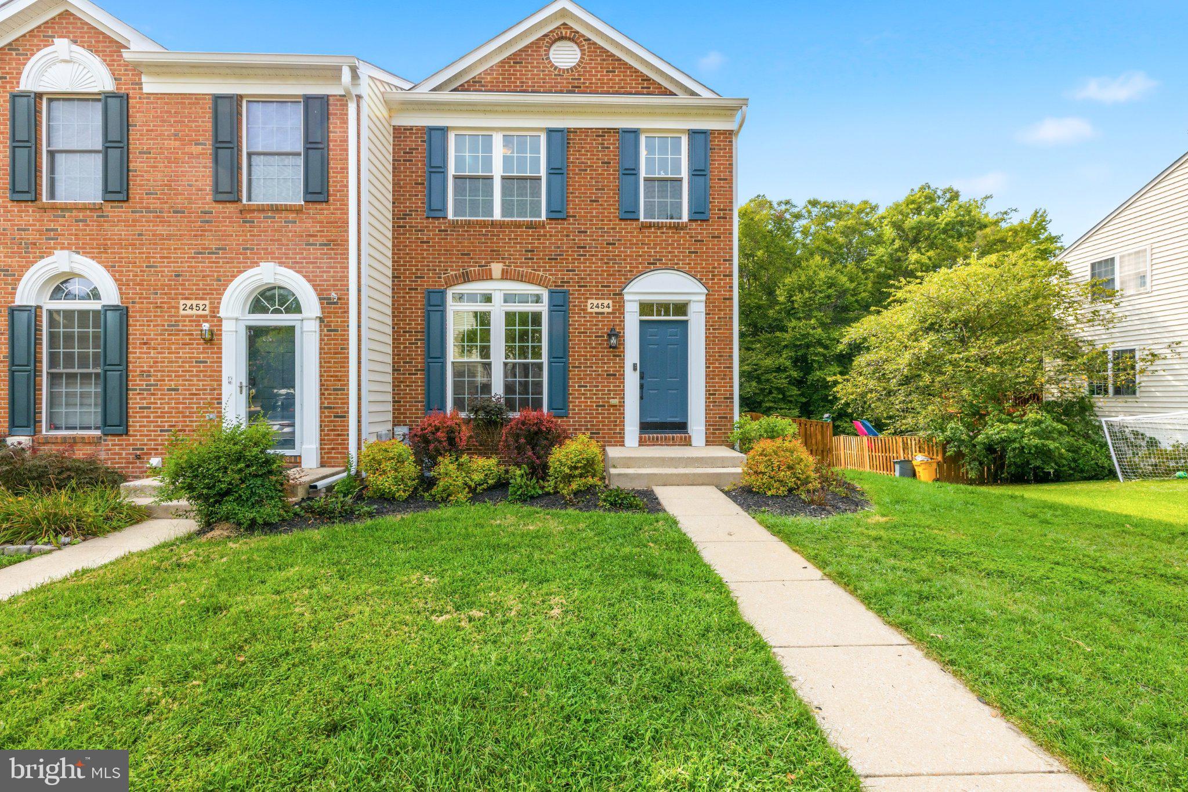
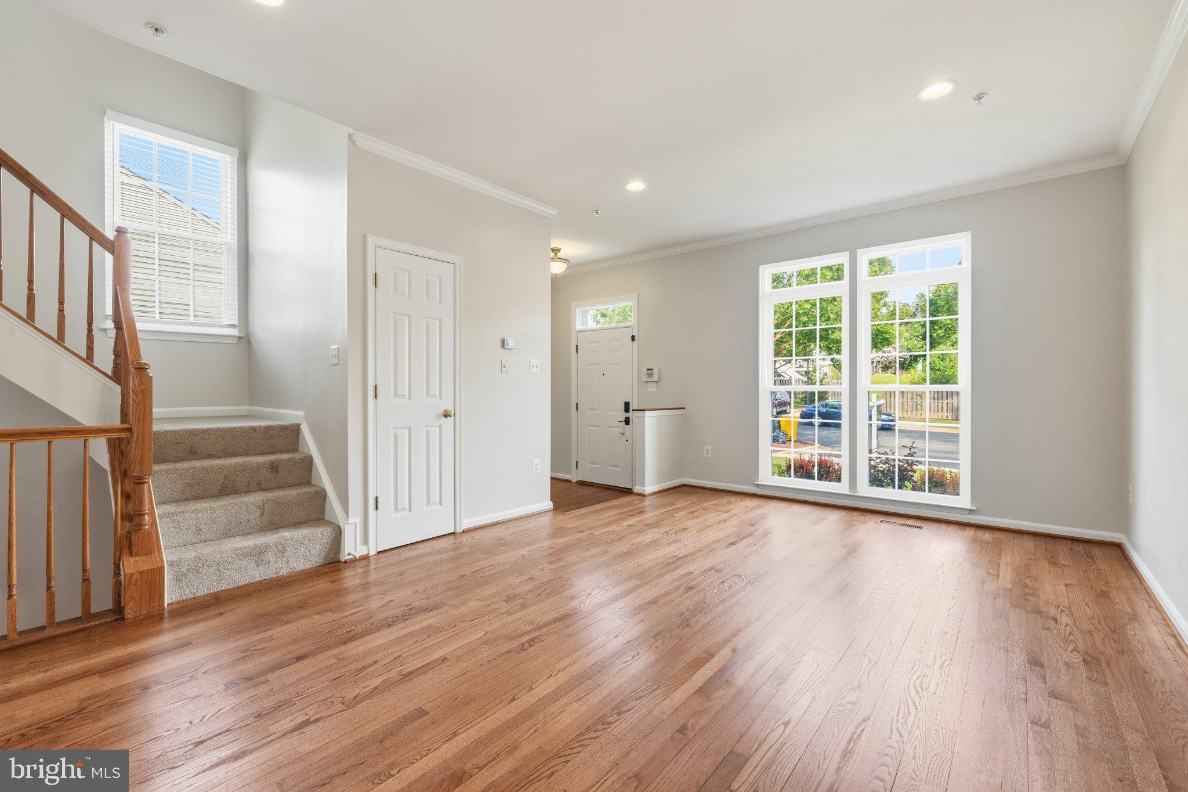
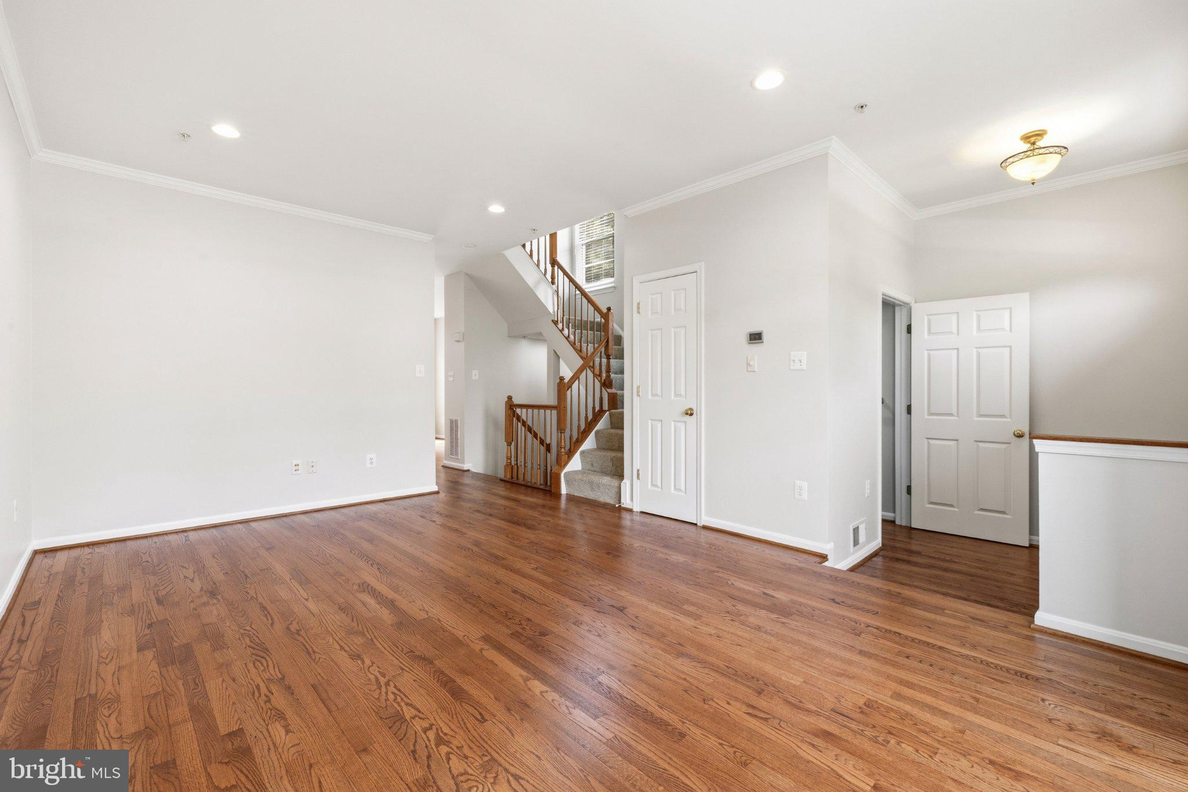
OPEN HOUSE 8/30 1-3PM! Nestled in the charming community of Chapel Grove, this delightful end-of-row townhouse offers a perfect blend of comfort and style. Built in 2004, this home boasts a traditional architectural design with a warm brick façade that invites you in. With 2,328 square feet of thoughtfully designed living space, this residence is ideal for those seeking a cozy yet spacious environment. Step inside to discover a beautifully finished interior featuring a harmonious combination of carpet, ceramic tile, and hardwood flooring (just refinished). The open layout seamlessly connects the gourmet kitchen, dining area, and family room, creating an inviting atmosphere for gatherings and everyday living. The kitchen is a chef's dream, equipped with stainless steel appliances, a double oven, a cooktop, and an island that provides ample prep space. Whether you're hosting a dinner party or enjoying a quiet meal, this space is sure to impress. The home offers three generously sized bedrooms and three full bathrooms, along with a convenient half bath. Each bedroom is designed to be a personal retreat, while the fully finished basement adds extra living space, perfect for a home office, playroom, or entertainment area. With daylight windows and a walkout level, this area is bright and welcoming. Outside, the property features extensive hardscaping and well-maintained sidewalks, enhancing the curb appeal and providing a pleasant environment for strolls. Enjoy the community amenities, including a refreshing outdoor pool, picnic areas, and tot lots, perfect for leisure and recreation. The surrounding trees and woods offer a serene view, creating a peaceful backdrop for your daily life. Parking is a breeze with assigned spaces and electric vehicle charging stations available. The community is designed for convenience and comfort, ensuring that you feel right at home from the moment you arrive. This townhouse is not just a place to live; it's a place to thrive. Experience the warmth and charm of Chapel Grove, where every detail has been considered for your comfort and enjoyment with updates/upgrades through-out. Primary luxury bathroom (2024), new windows (2023), new exterior doors (2024), new roof & gutters (2022) and patio/fence (2022)! Don't miss the opportunity to make this lovely property your new home!
| 3 weeks ago | Status changed to Active Under Contract | |
| 3 weeks ago | Listing updated with changes from the MLS® | |
| 2 months ago | Listing first seen on site |

The real estate listing information is provided by Bright MLS is for the consumer's personal, non-commercial use and may not be used for any purpose other than to identify prospective properties consumer may be interested in purchasing. Any information relating to real estate for sale or lease referenced on this web site comes from the Internet Data Exchange (IDX) program of the Bright MLS. This web site references real estate listing(s) held by a brokerage firm other than the broker and/or agent who owns this web site. The accuracy of all information is deemed reliable but not guaranteed and should be personally verified through personal inspection by and/or with the appropriate professionals. Properties in listings may have been sold or may no longer be available. The data contained herein is copyrighted by Bright MLS and is protected by all applicable copyright laws. Any unauthorized collection or dissemination of this information is in violation of copyright laws and is strictly prohibited. Copyright © 2020 Bright MLS. All rights reserved.
Did you know? You can invite friends and family to your search. They can join your search, rate and discuss listings with you.