





750 LIVE OAK DRIVEMILLERSVILLE, MD 21108
Due to the health concerns created by Coronavirus we are offering personal 1-1 online video walkthough tours where possible.
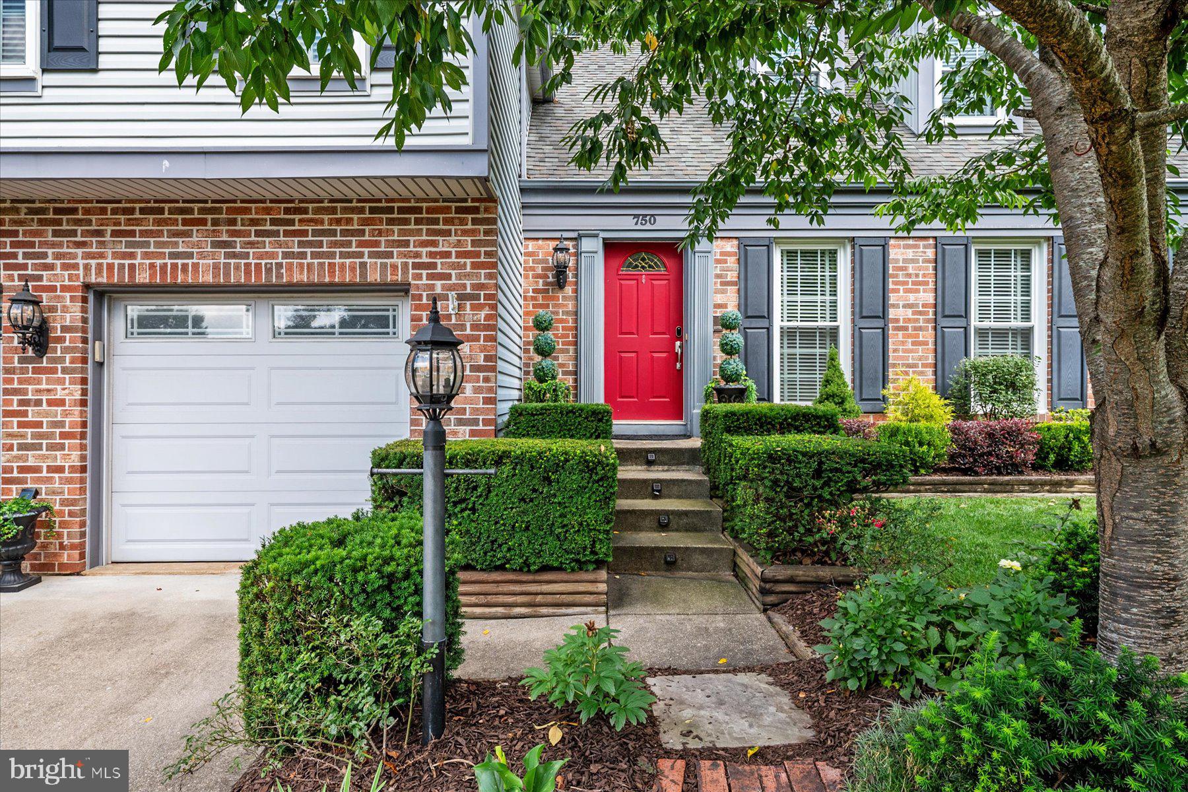
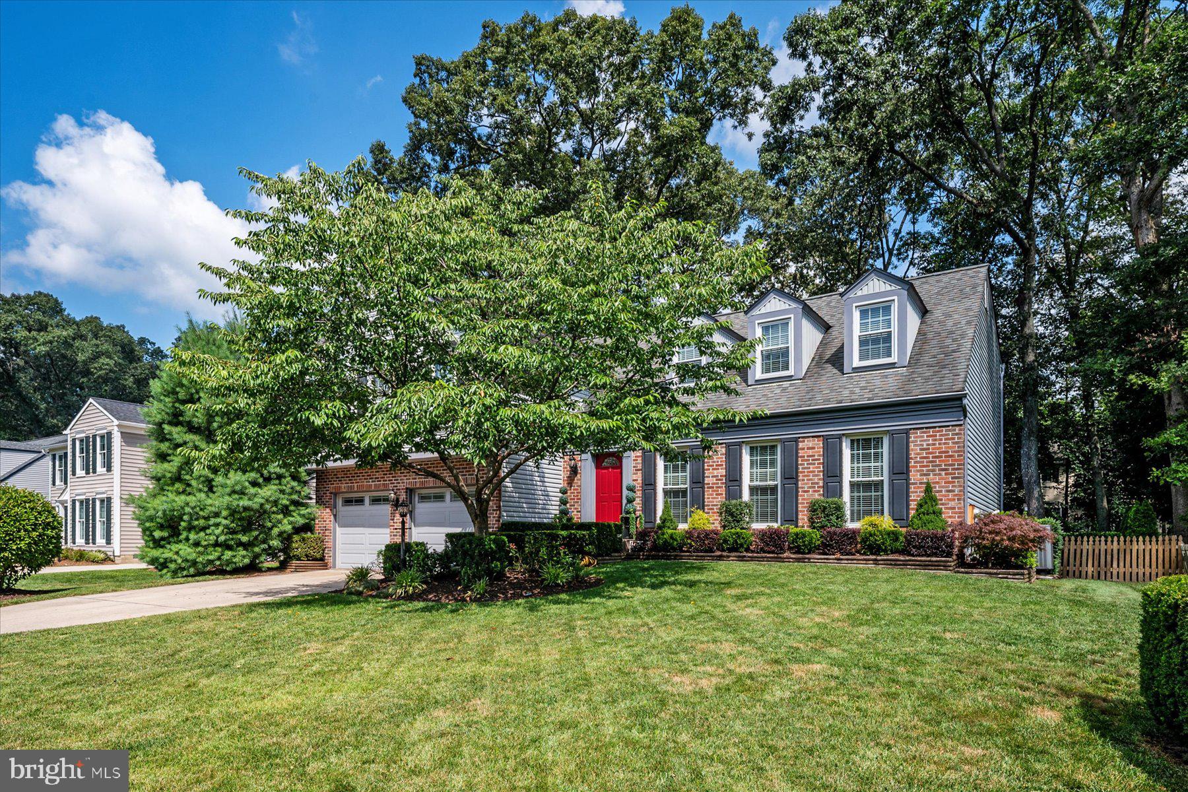
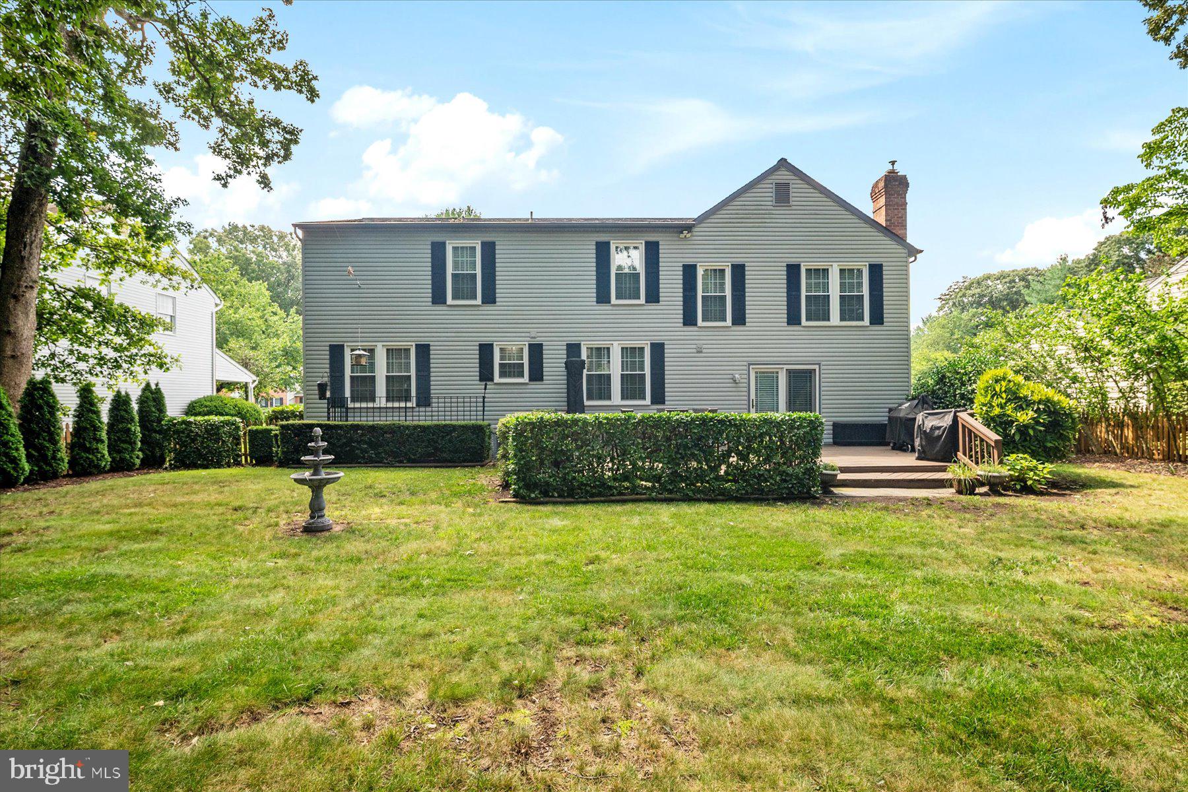
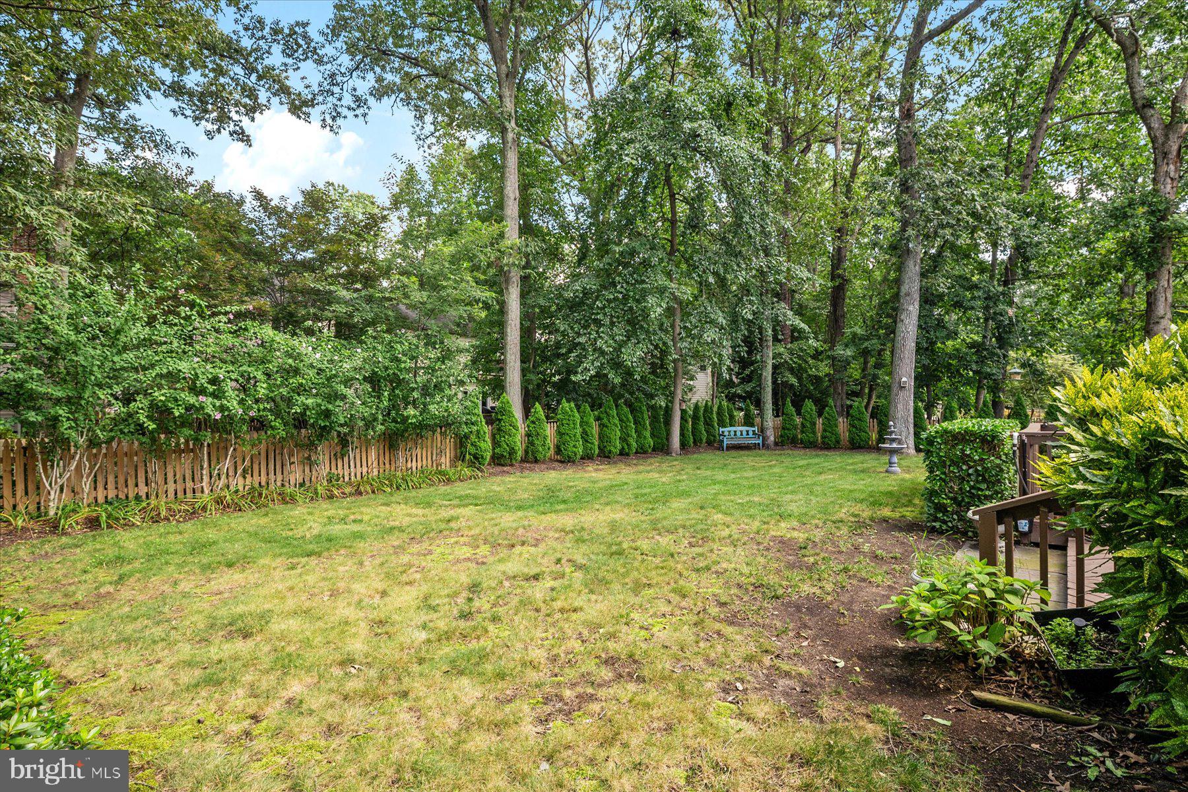
**Professional interior photos will be posted on 8/5.** Coming Soon in Shipley's Choice! This lovely Cardiff II home features an expansive primary suite with soaking tub, dual vanity, walk-in closet and separate sitting area often used as a nursery, home office or workout space. An updated kitchen brings a more open feel to the main level. Hardwood floors and a fireplace add charm and character to the step-down living room. The current owners have finished one side of the basement to create a recreation room; the other side has a walk-up exit and can easily be finished with a bedroom and bathroom if an in-law/au pair suite is desired. The spacious and level backyard includes a sprinkler system and is perfect for outdoor fun and entertaining! Additional upgrades include an EV outlet in the garage, newer HVAC, upgraded lighting, updated bathrooms and neutral finishes. This home is part of the Shipley's Choice Community Association, a voluntary association with covenants. Shipley's Choice pool membership is optional and includes a clubhouse as well as tennis/pickleball. This friendly and vibrant neighborhood features sidewalks, playgrounds and walking trails as well as easy access to Kinder Farm Park, the B&A Trail, Severna Park and I-97 for an easy commute. Welcome Home!
| 5 hours ago | Listing updated with changes from the MLS® | |
| 5 hours ago | Listing first seen on site |

The real estate listing information is provided by Bright MLS is for the consumer's personal, non-commercial use and may not be used for any purpose other than to identify prospective properties consumer may be interested in purchasing. Any information relating to real estate for sale or lease referenced on this web site comes from the Internet Data Exchange (IDX) program of the Bright MLS. This web site references real estate listing(s) held by a brokerage firm other than the broker and/or agent who owns this web site. The accuracy of all information is deemed reliable but not guaranteed and should be personally verified through personal inspection by and/or with the appropriate professionals. Properties in listings may have been sold or may no longer be available. The data contained herein is copyrighted by Bright MLS and is protected by all applicable copyright laws. Any unauthorized collection or dissemination of this information is in violation of copyright laws and is strictly prohibited. Copyright © 2020 Bright MLS. All rights reserved.
Did you know? You can invite friends and family to your search. They can join your search, rate and discuss listings with you.