





985 SUNNY COURTGAMBRILLS, MD 21054
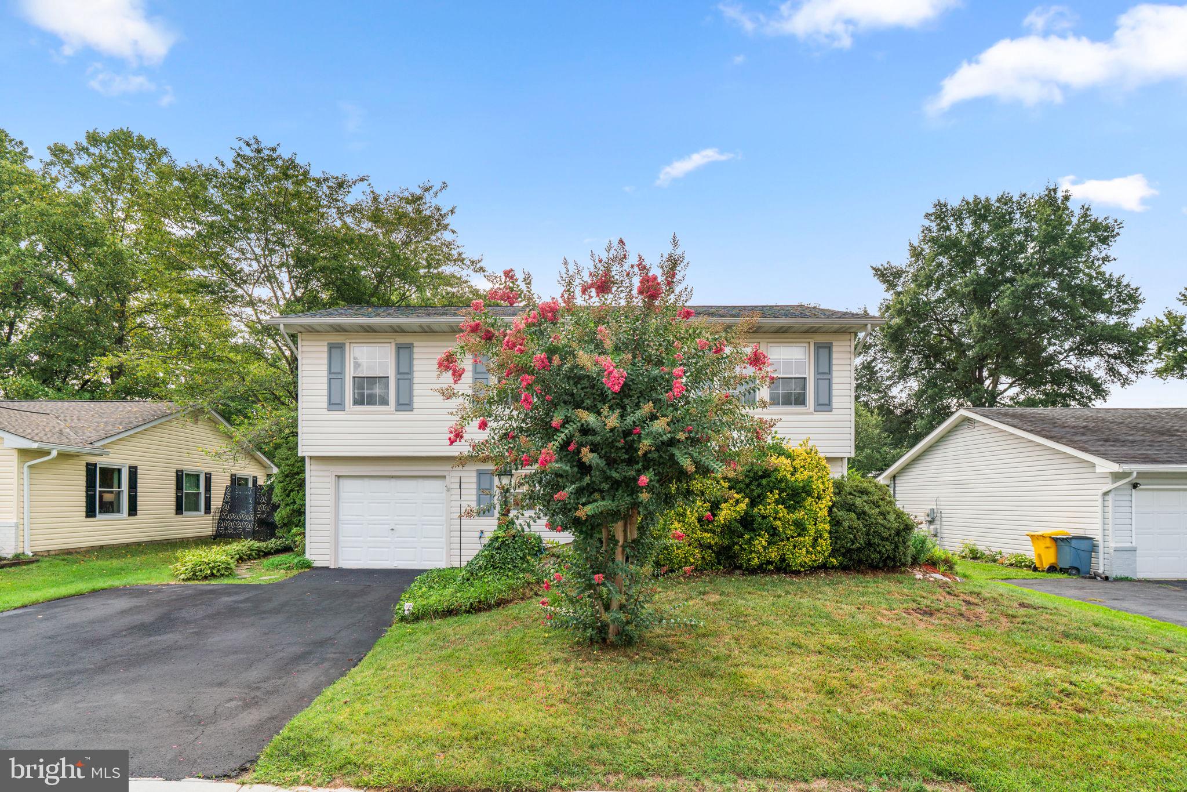
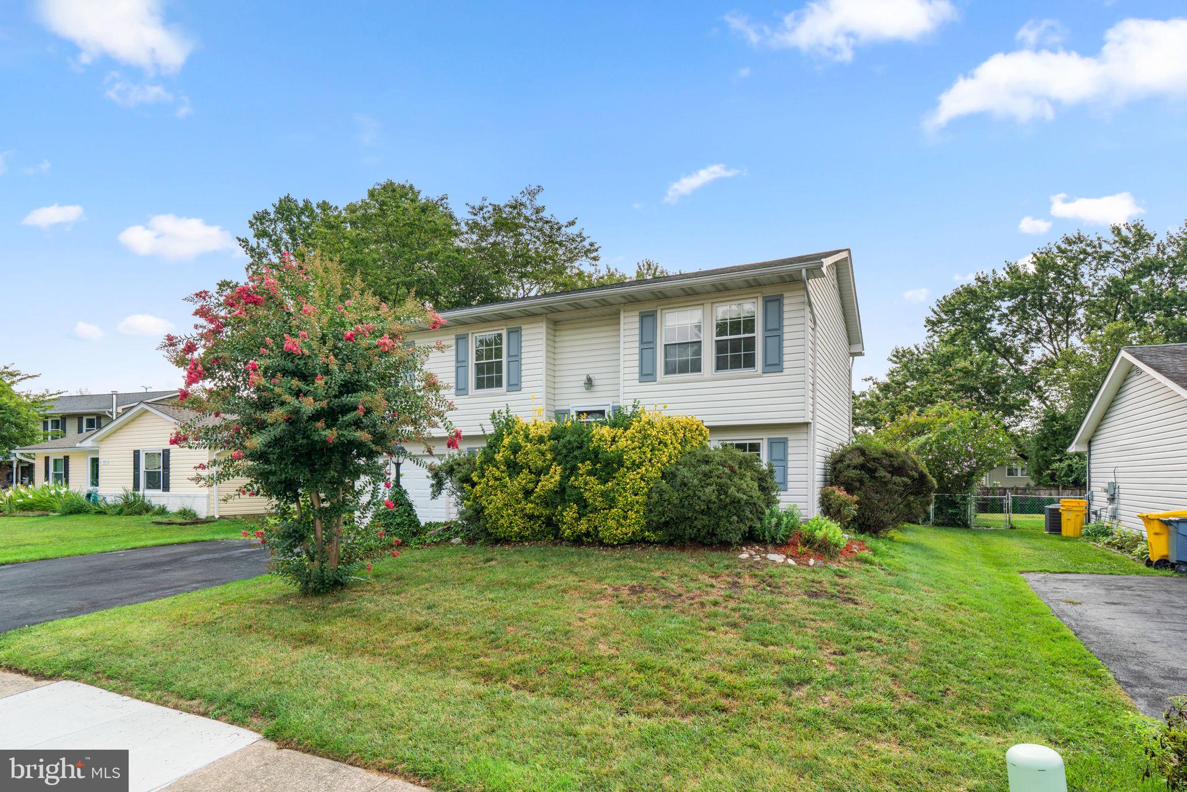
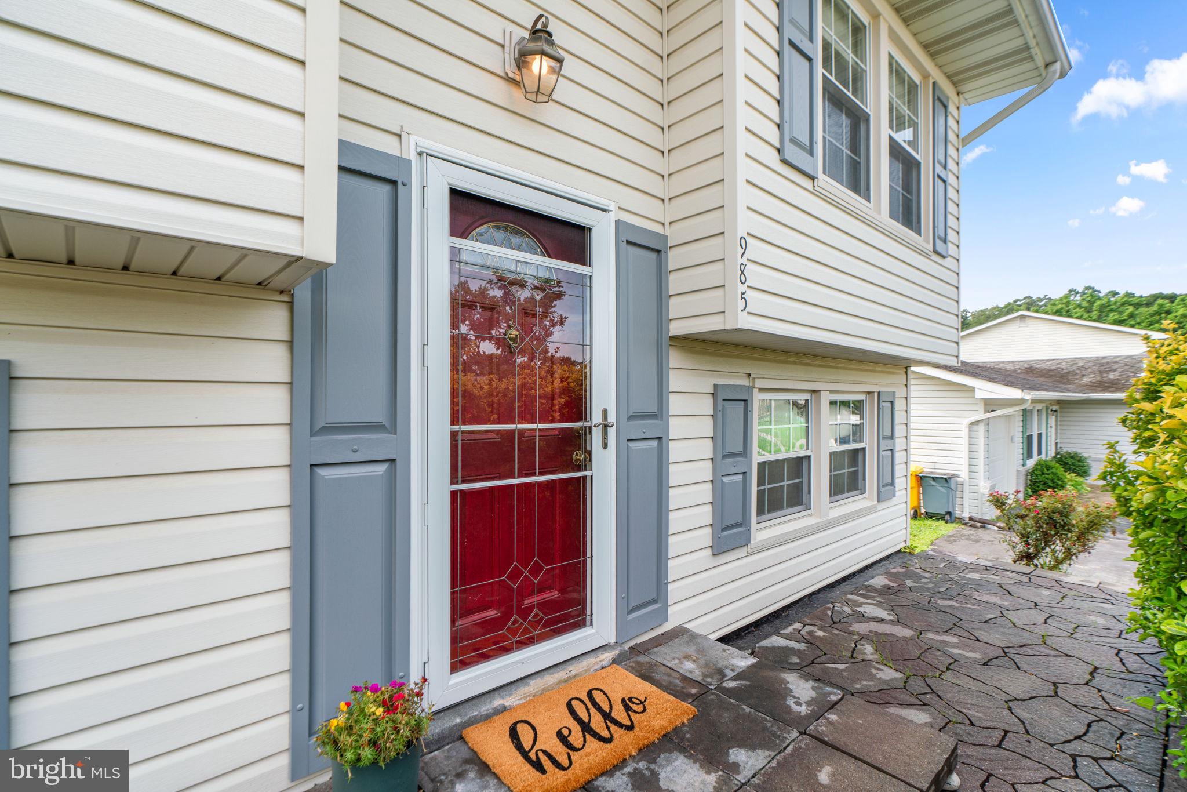
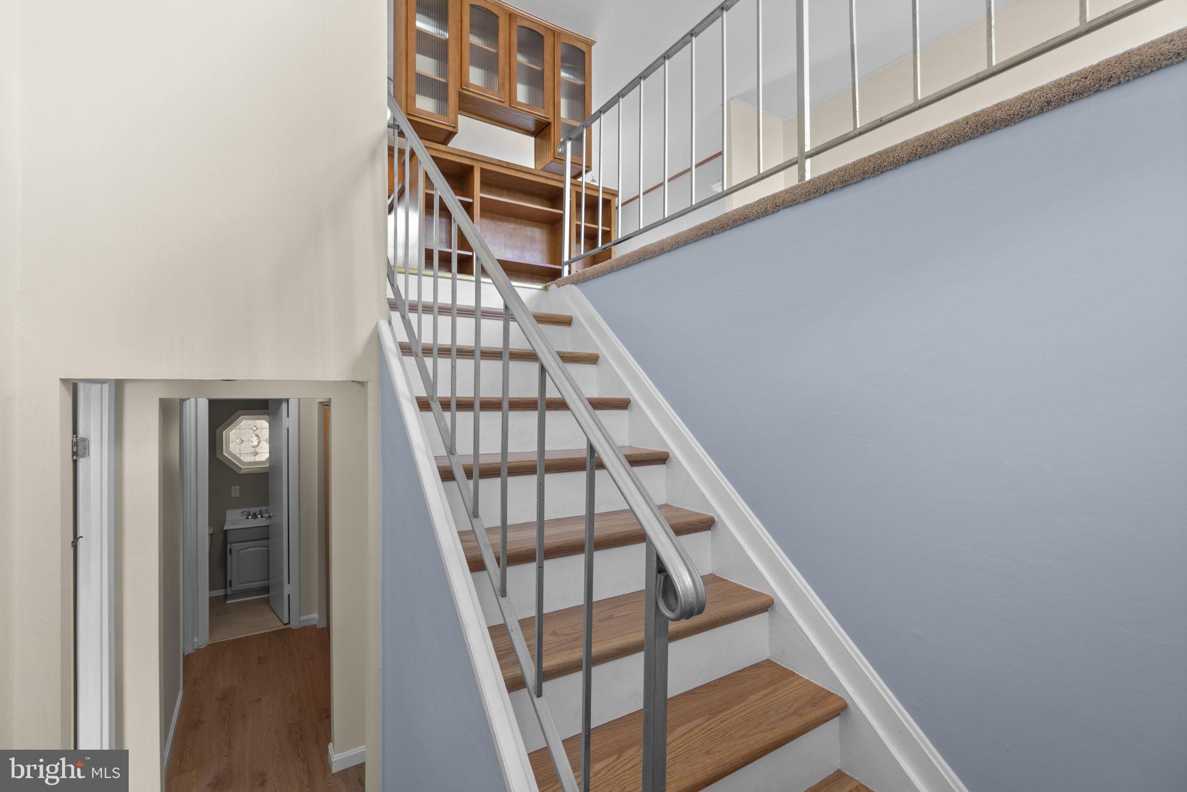
Move-in ready with numerous recent improvements, this welcoming split-foyer with a one-car garage is complemented by mature landscaping and exceptional outdoor spaces. Step inside to a welcoming entry with new hardwood flooring, leading to a spacious upper level featuring a comfortable living room and three generously sized bedrooms, all with brand-new carpeting. The kitchen offers attractive cabinetry, brand-new stainless steel appliances, garden window, and pass through cabinets and countertop between the kitchen and living room offers additional storage and countertop space. The adjoining dining area is filled with natural light and offers views of the backyard landscape. The finished lower level expands the living space with a versatile fourth bedroom or home office, a second full bath with shower, and a spacious recreation room complete with a gas fireplace. Sliding glass doors open to a covered patio and backyard, and interior access the attached one-car garage, complete with extensive storage cabinetry and a workbench, adding more convenience and functionality. Out back, the fully fenced backyard is filled with established gardens and mature plantings, including two Japanese maples, crape myrtles, and wisteria, along with an abundance of flowering perrenials. A substantial 2½-inch-thick paver patio with a built-in fire pit provides an inviting setting for outdoor dining, entertaining, or simply enjoying the peaceful surroundings. Adding to the home’s appeal are numerous major improvements, including the roof, porch roof and porch columns replaced approximately three years ago, new resurfaced driveway, CAC a year ago, vinyl siding and windows a few years ago. Fresh interior paint, new hardwood flooring in the entry, new stainless steel kitchen appliances further enhance the home’s move-in-ready appeal. With valuable improvements, versatile living spaces, and an established garden setting, this home is ready to welcome its next owner!
| 5 days ago | Listing updated with changes from the MLS® |
Did you know? You can invite friends and family to your search. They can join your search, rate and discuss listings with you.