





1405 WIGEON WAY 101GAMBRILLS, MD 21054
Due to the health concerns created by Coronavirus we are offering personal 1-1 online video walkthough tours where possible.
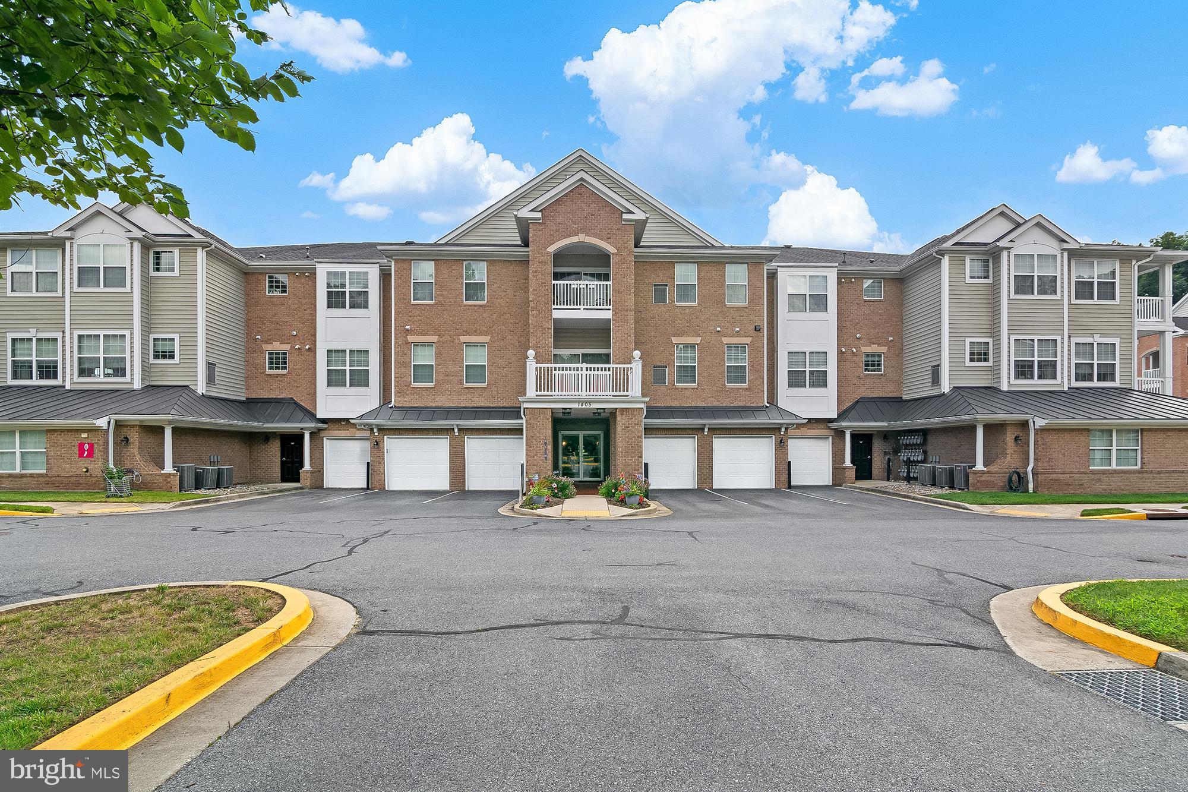
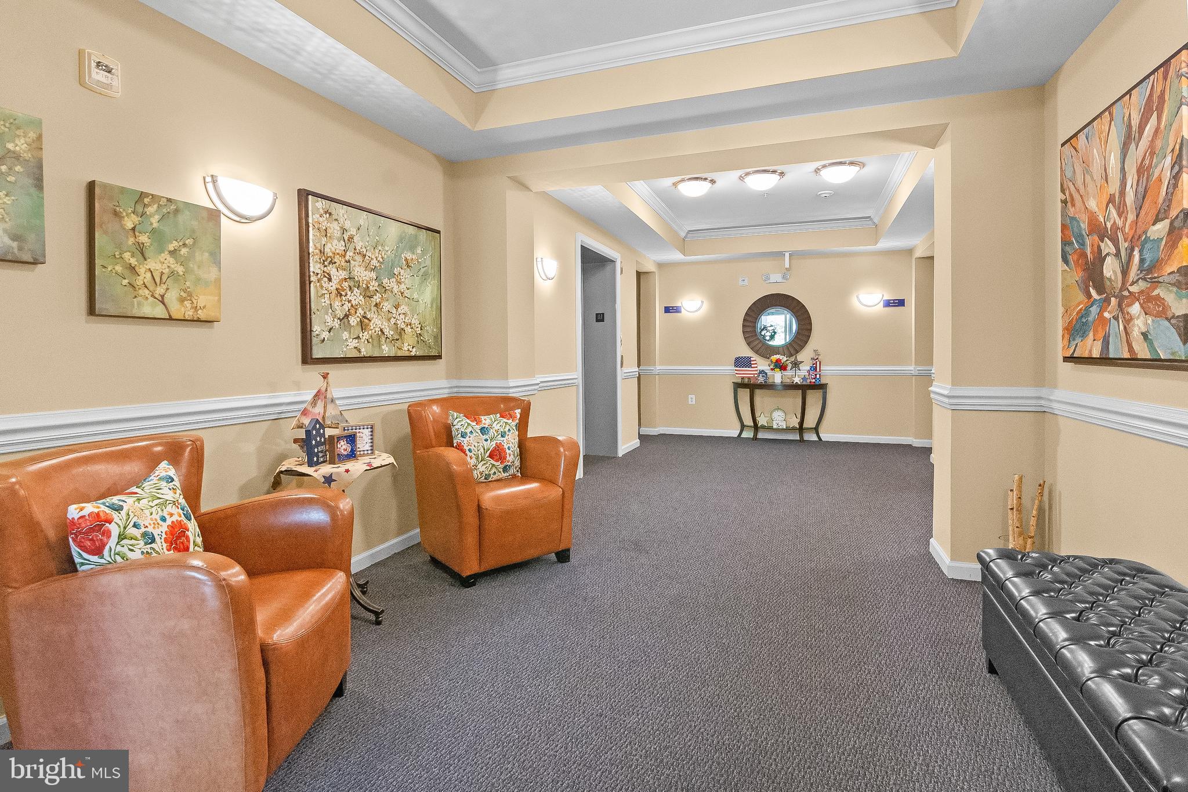
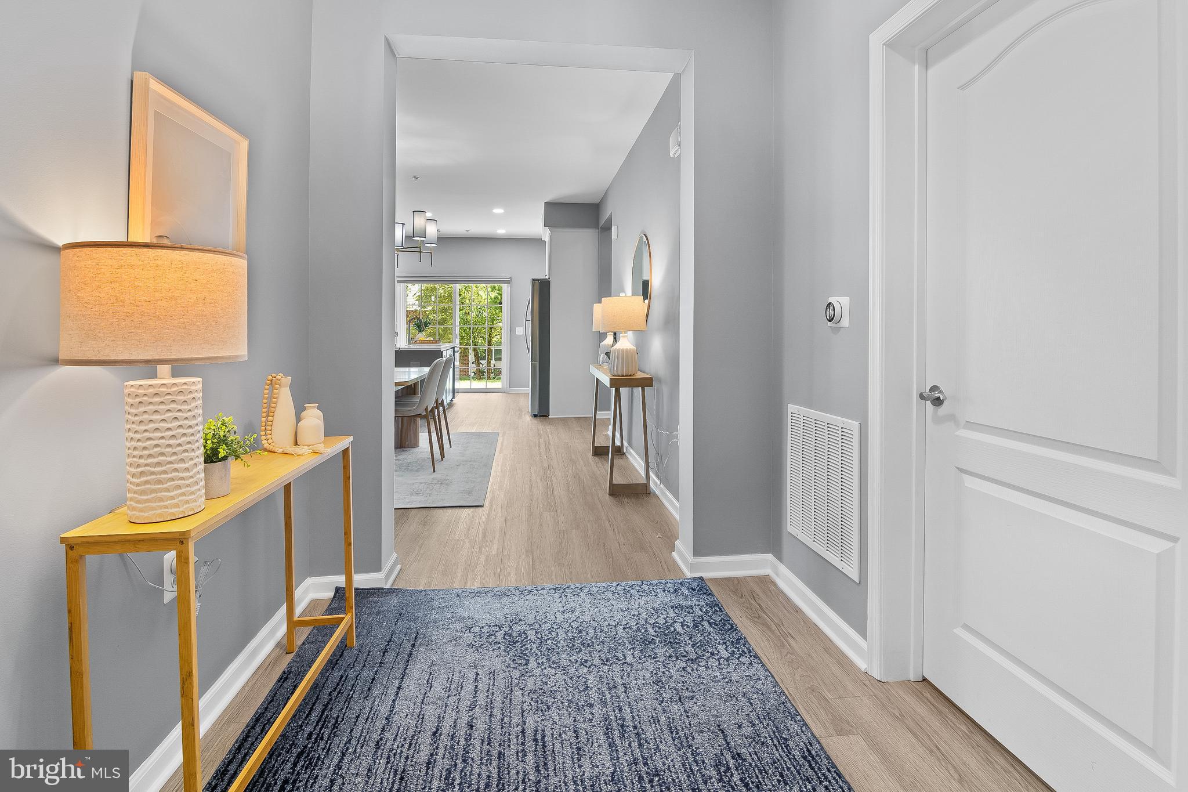
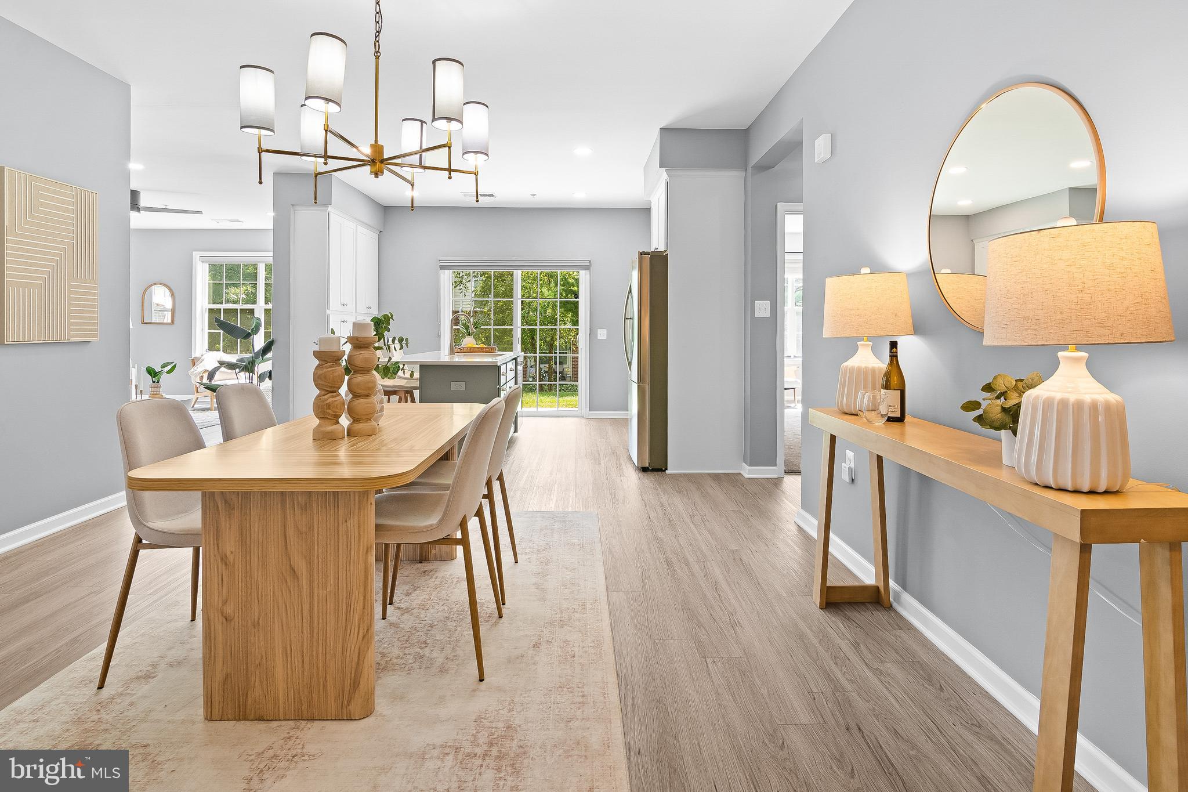
Price Improvement! Welcome to luxury, comfort, and unmatched convenience in this rare, completely renovated first-floor condo—a true one-of-a-kind unit in a premier 55+ community. Offering effortless main-level living, this is one of the few properties featuring an oversized, heated, handicap-accessible garage complete with a window. Located just down the hall from your garage, you enter the home into a large foyer with a sizeable coat closet and stylish Luxury Vinyl Plank flooring that flows seamlessly throughout the entire home. The open-concept layout moves effortlessly into a bright dining room with an elegant chandelier and a gourmet kitchen featuring gleaming quartz countertops, custom cabinetry, a built-in pantry system, stainless steel appliances with a 5-burner gas stove, and a center island with a farmhouse-style sink. Connected to the kitchen and dining area is a spacious, light-filled living room that steps out onto a private patio. The tranquil master suite boasts a walk-in closet and a spa-like renovated ensuite bathroom with custom tiling, a walk-in shower with a fold-down bench, a linen closet and an upgraded double vanity. Two additional sizeable bedrooms and a refreshed full secondary bathroom round out this beautiful layout. A new HVAC system was installed in October 2025 to keep you comfortable throughout the year! Beyond the home, enjoy all this active community has to offer with secure-access buildings, a community pool, walking trails, and a vibrant clubhouse with a fitness center and game room. All of this within easy walking distance to the top-tier shopping and dining at Waugh Chapel Shopping Center. This is convenience and luxury living at its finest.
| 2 weeks ago | Status changed to Active Under Contract | |
| 2 weeks ago | Listing updated with changes from the MLS® | |
| 3 weeks ago | Price changed to $445,000 | |
| 2 months ago | Listing first seen on site |

The real estate listing information is provided by Bright MLS is for the consumer's personal, non-commercial use and may not be used for any purpose other than to identify prospective properties consumer may be interested in purchasing. Any information relating to real estate for sale or lease referenced on this web site comes from the Internet Data Exchange (IDX) program of the Bright MLS. This web site references real estate listing(s) held by a brokerage firm other than the broker and/or agent who owns this web site. The accuracy of all information is deemed reliable but not guaranteed and should be personally verified through personal inspection by and/or with the appropriate professionals. Properties in listings may have been sold or may no longer be available. The data contained herein is copyrighted by Bright MLS and is protected by all applicable copyright laws. Any unauthorized collection or dissemination of this information is in violation of copyright laws and is strictly prohibited. Copyright © 2020 Bright MLS. All rights reserved.