





1717 JUSTIN DRIVEGAMBRILLS, MD 21054
Due to the health concerns created by Coronavirus we are offering personal 1-1 online video walkthough tours where possible.
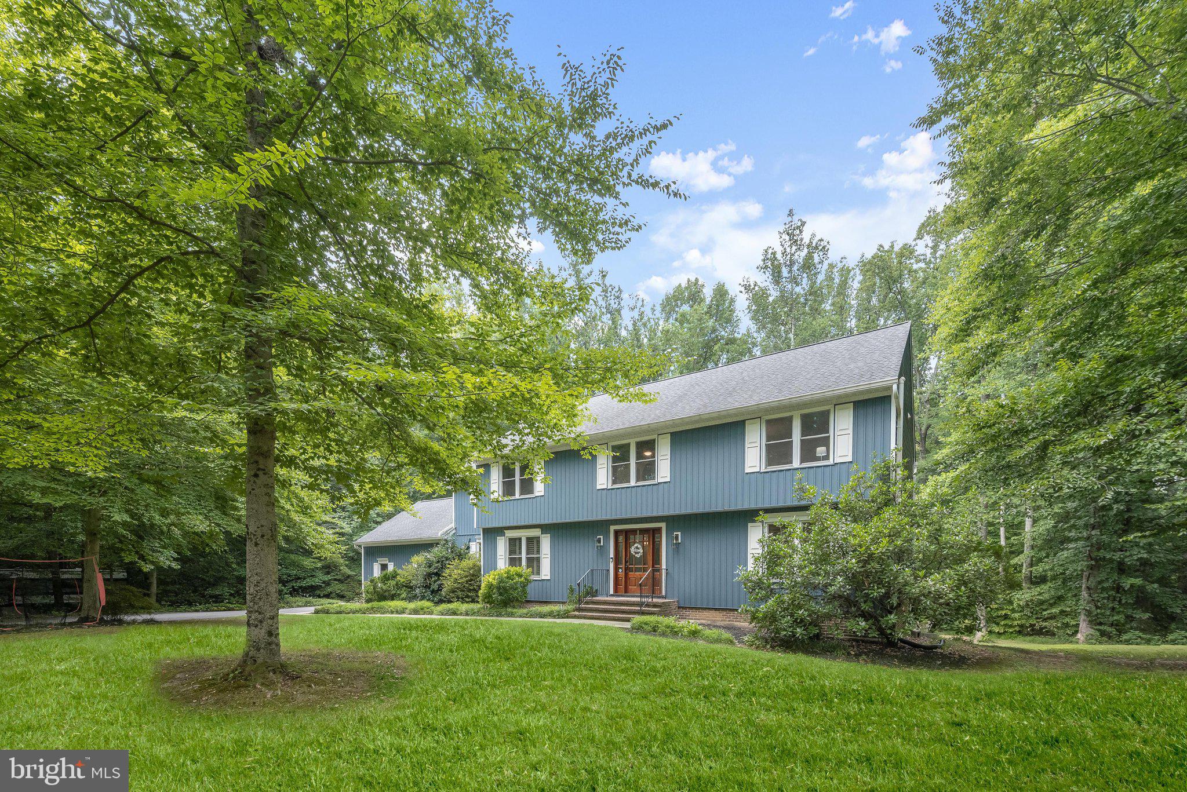
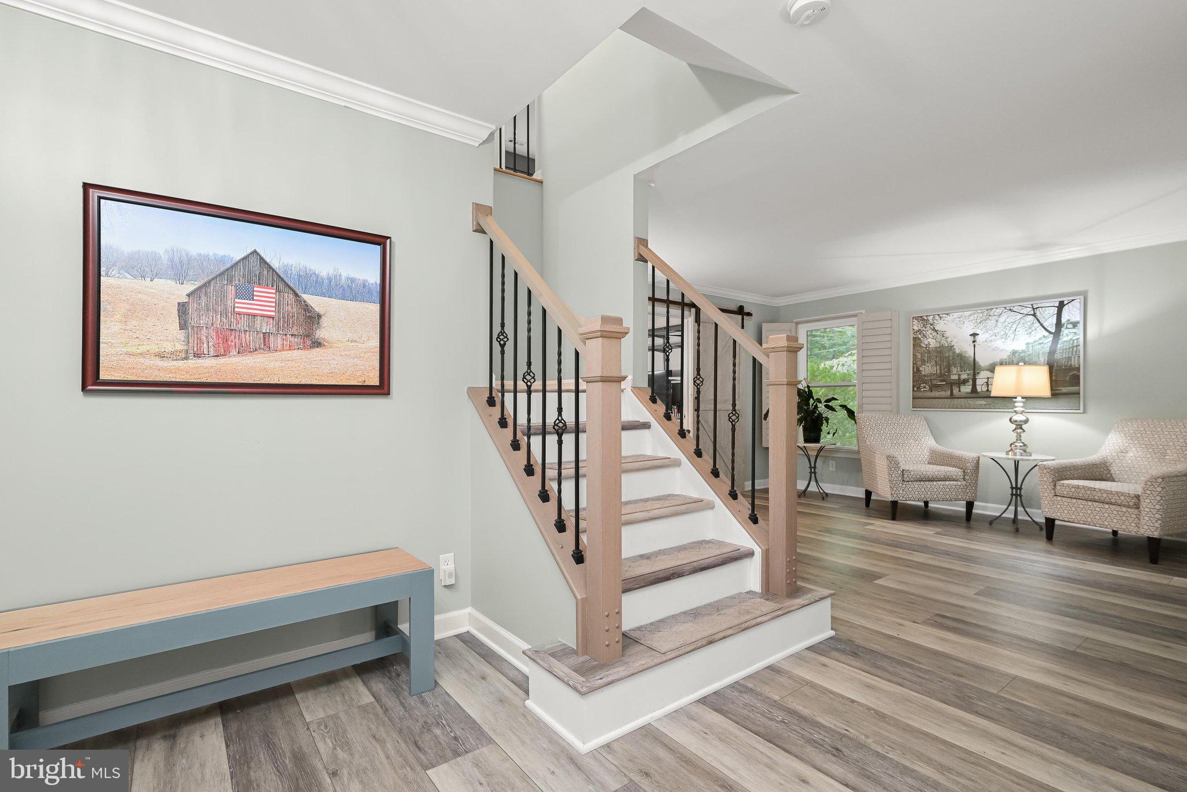
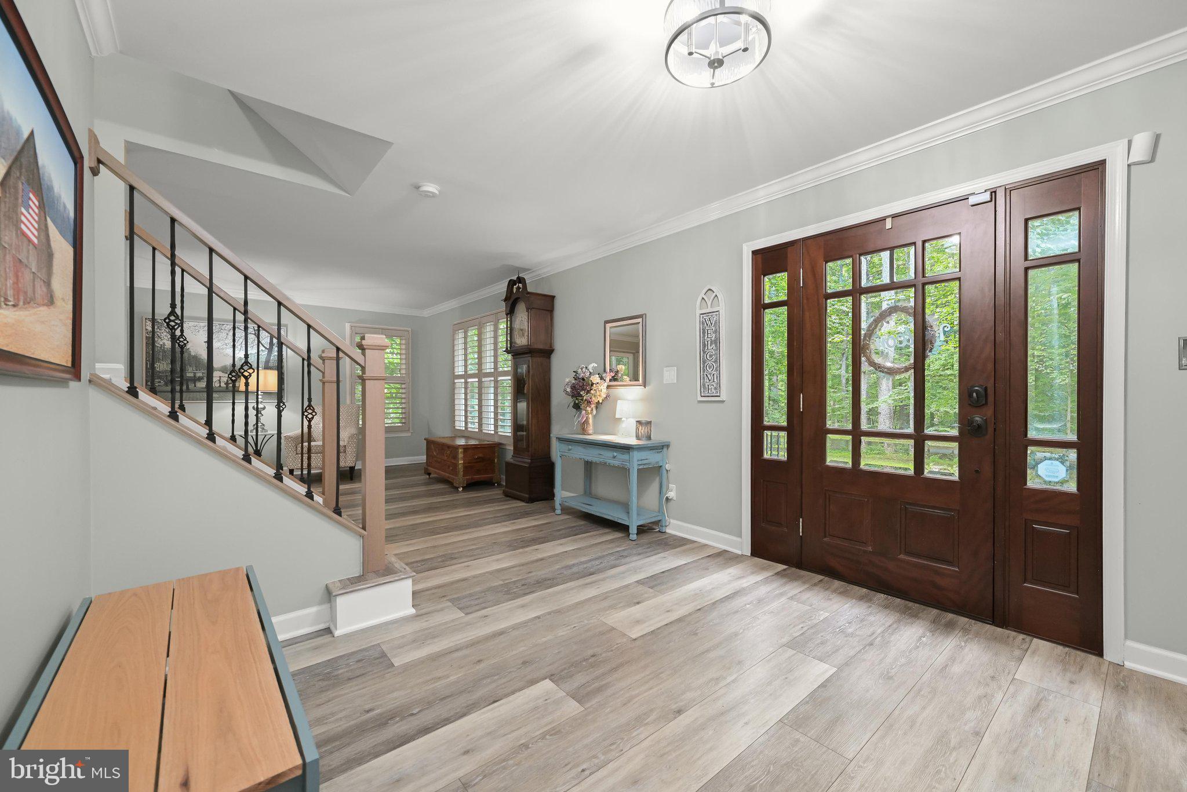
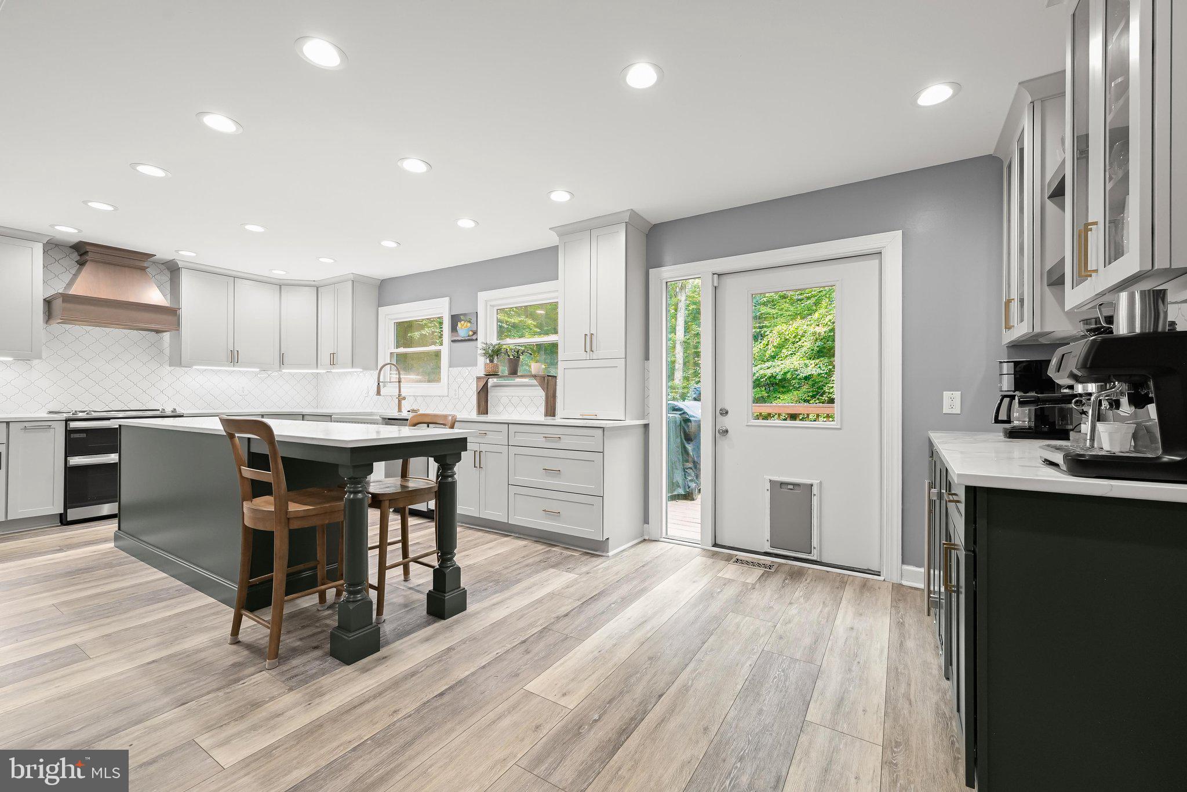
Perfectly positioned on two picturesque acres at the end of a quiet cul de sac in Hermitage Woods, this extensively renovated colonial offers nearly 5,000 square feet, six bedrooms, three and a half baths, and a remarkable blend of timeless design and thoughtful modern upgrades. Set well back from the road at the end of a long driveway surrounded by mature trees, the home has been extensively customized over the past seven years, including gorgeous kitchen, primary bath, replacement windows, new vinyl siding installed four years ago, an updated electric water heater, gutter guards, and a newer fireplace insert. A spacious foyer welcomes you inside, where elegant iron balusters installed just one year ago make a striking first impression. At the heart of the home, the beautifully reimagined kitchen showcases exceptional craftsmanship with an expansive island and breakfast bar, soft-close cabinetry featuring built-in organizers, roll out shelves, lid drawers, an appliance lift, appliance garage, quartz countertops, a farmhouse sink, and stainless steel appliances including a double oven with range. A walk-in pantry with custom built-ins and a well appointed laundry room with cabinetry add everyday convenience, while the newly created butler's pantry offers display cabinetry, a beverage refrigerator, and direct access to the deck. Designed for both entertaining and comfortable daily living, the formal dining room is accented by elegant wainscoting, while the formal living room features crown molding and interior shutters. A welcoming family room centers around a brick surround wood burning fireplace insert and opens to the deck through a sliding glass door. Completing the main level are a private study with built-in shelving and a beautifully renovated powder room with automatic lighting and faucet. Five bedrooms await upstairs, including an extraordinary primary suite with a flex room and a luxurious renovated bath featuring heated floors, a freestanding soaking tub, double sink vanity, tiled shower, and an impressive walk in closet with custom built-ins. A second bedroom enjoys its own private attached bath, while three additional bedrooms share a hall bath with an updated vanity. The reconfigured lower level expands the home's versatility with a sixth bedroom featuring a walk in closet, a spacious recreation room with a cozy fireplace, a wet bar complete with a kegerator, a flexible sitting area near the stairs, and an oversized sliding glass door leading to the backyard. A generous utility room provides abundant storage, workshop space, and future expansion possibilities. Outdoor living is equally inviting with a deck with pergola overlooking mature trees, a partially fenced backyard, a fenced garden area, and a storage shed with electricity. The attached garage is equipped with a GM brand EV charger installed in January, adding convenience for electric vehicle owners. Beyond the fence, the property continues, offering even more room to enjoy the peaceful two acre setting. Being located in Gambrills offers an ideal balance of privacy and convenience with nearby parks, golf courses, shopping, dining, and Waugh Chapel Towne Centre just minutes away. Easy access to Fort Meade, Annapolis, Baltimore, Washington, D.C., and major commuter routes including MD 3, MD 32, and Route 50 makes this an exceptional place to call home.
| 4 weeks ago | Listing updated with changes from the MLS® | |
| 4 weeks ago | Status changed to Active Under Contract | |
| 2 months ago | Listing first seen on site |

The real estate listing information is provided by Bright MLS is for the consumer's personal, non-commercial use and may not be used for any purpose other than to identify prospective properties consumer may be interested in purchasing. Any information relating to real estate for sale or lease referenced on this web site comes from the Internet Data Exchange (IDX) program of the Bright MLS. This web site references real estate listing(s) held by a brokerage firm other than the broker and/or agent who owns this web site. The accuracy of all information is deemed reliable but not guaranteed and should be personally verified through personal inspection by and/or with the appropriate professionals. Properties in listings may have been sold or may no longer be available. The data contained herein is copyrighted by Bright MLS and is protected by all applicable copyright laws. Any unauthorized collection or dissemination of this information is in violation of copyright laws and is strictly prohibited. Copyright © 2020 Bright MLS. All rights reserved.
Did you know? You can invite friends and family to your search. They can join your search, rate and discuss listings with you.