





900 SANKOFA ROADGLEN BURNIE, MD 21060
Due to the health concerns created by Coronavirus we are offering personal 1-1 online video walkthough tours where possible.
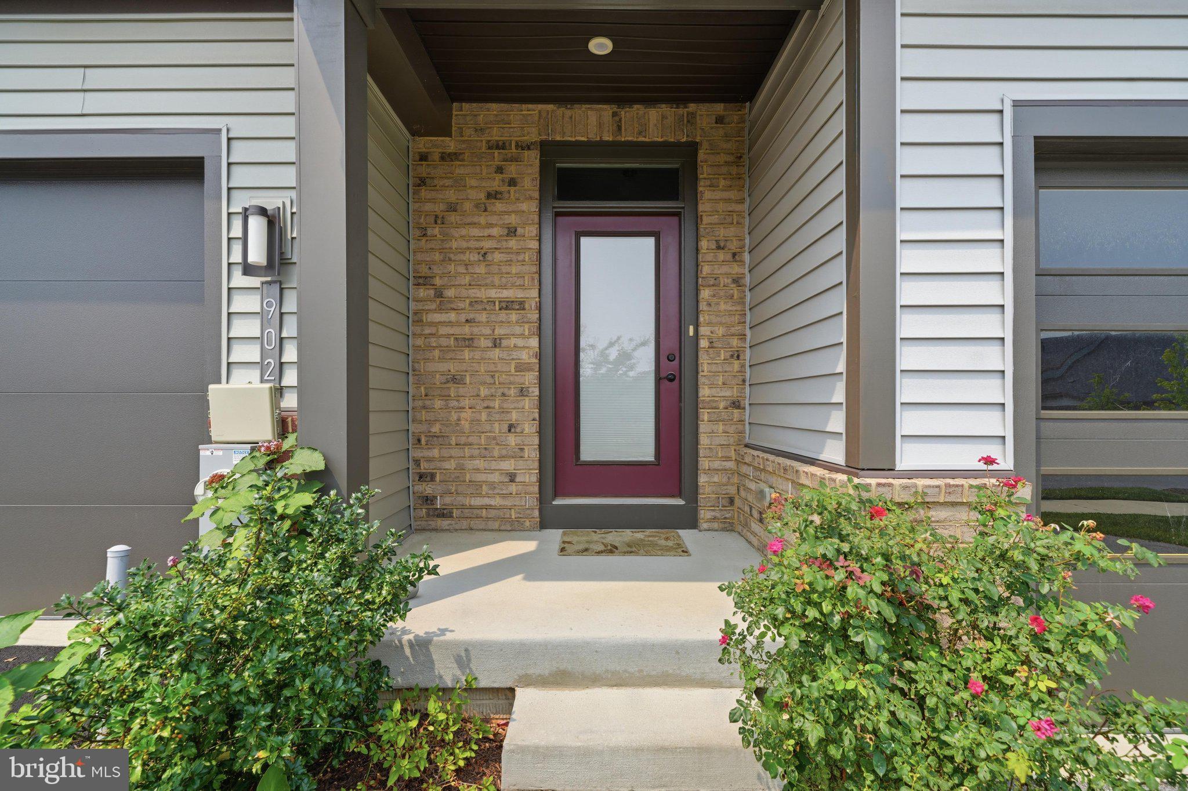
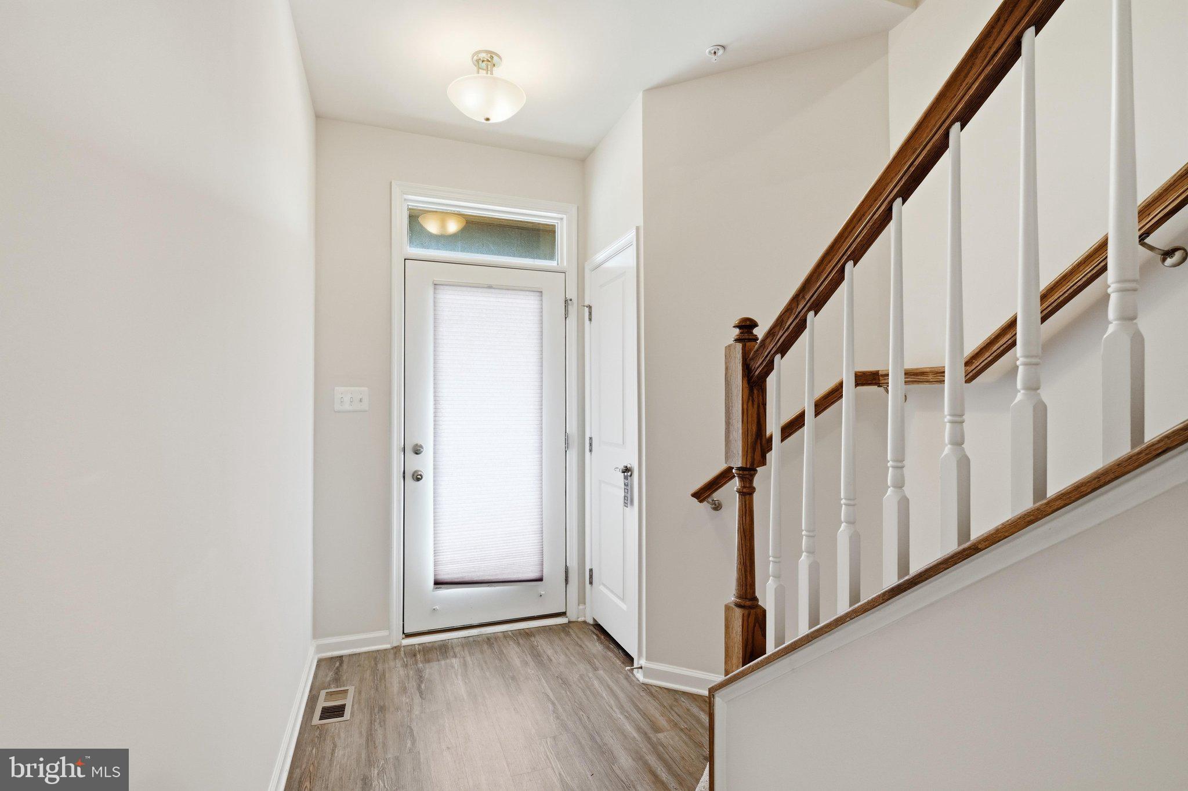
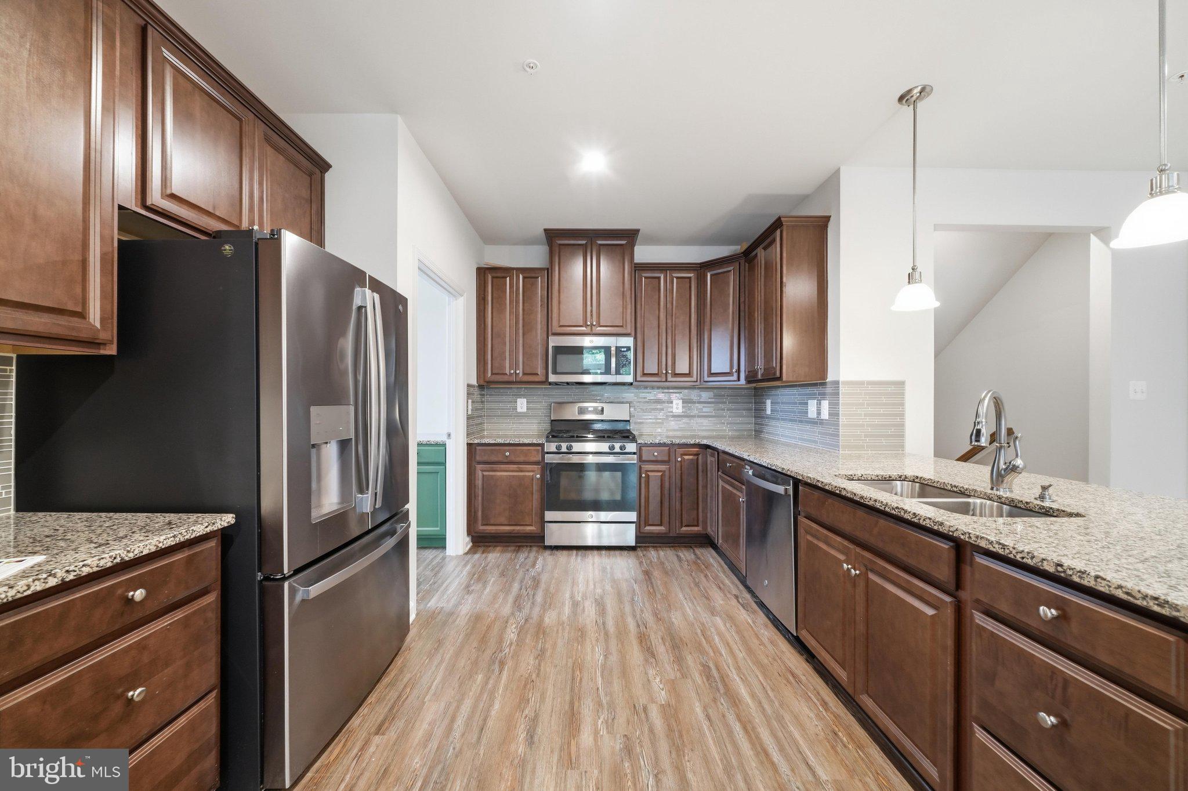
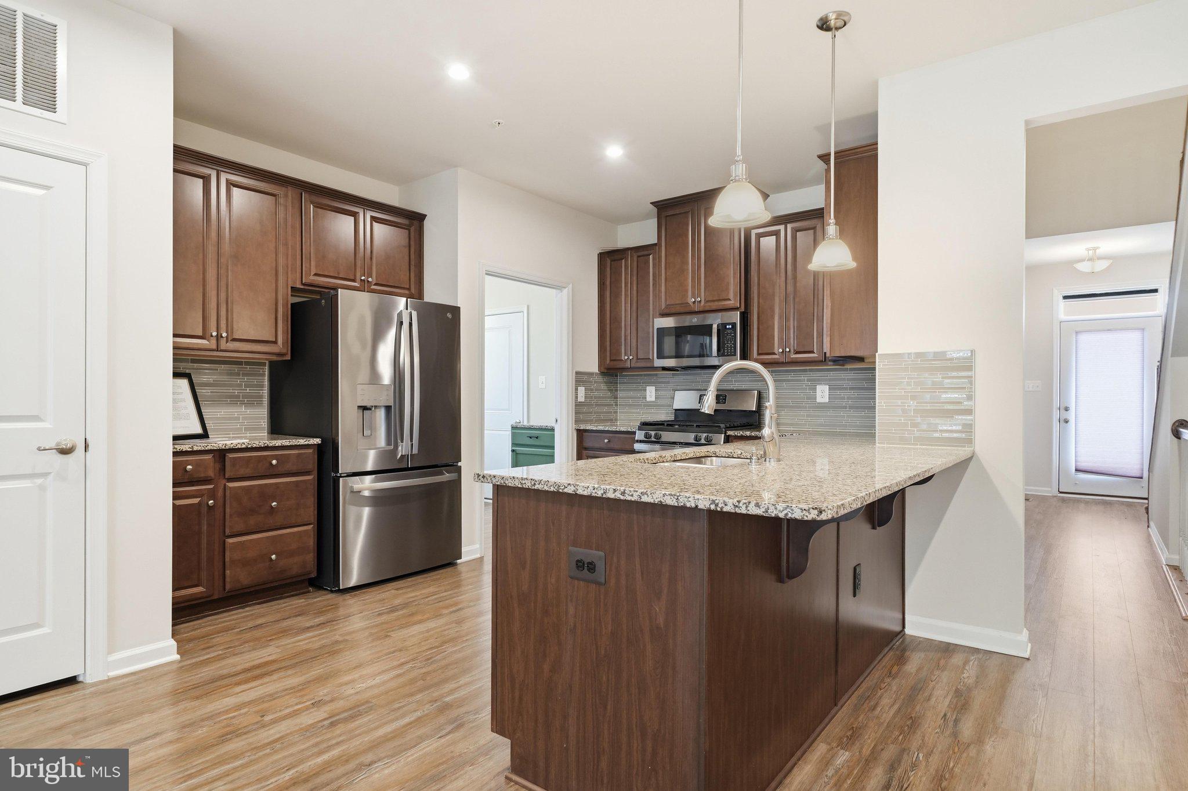
Ask about our preferred lender-offered complimentary one-year interest rate buy-down! Welcome to this beautifully maintained villa with a two-car garage in the sought-after Tanyard Shores 55+ community. Designed for comfortable main-level living, the home features a spacious primary suite and convenient main-level laundry, making everyday living effortless. The upper level offers two additional bedrooms, a full bathroom, and a versatile loft or office area—perfect for working from home, hobbies, or accommodating guests. The finished lower level provides exceptional flexibility with a spacious efficiency-style suite complete with a kitchenette and full bathroom, plus a large storage and utility room. Adding to the home's value are leased solar panels, offering an energy-conscious feature that can help offset electricity costs at a time of rising energy prices. Buyers can enjoy the benefits of solar without the upfront installation expense. Step outside to your private deck overlooking a peaceful wooded backdrop, creating the perfect setting for morning coffee or evening relaxation. Located just steps from the Harbor House Community Center, you'll enjoy easy access to an impressive array of neighborhood amenities, including a fitness center, yoga studio, social gathering spaces, outdoor grilling and seating areas, an outdoor fitness circuit, community garden, and more. Per community guidelines, at least one occupant must be age 55 or older; additional occupants may be younger.
| 2 hours ago | Listing updated with changes from the MLS® | |
| 2 hours ago | Listing first seen on site |

The real estate listing information is provided by Bright MLS is for the consumer's personal, non-commercial use and may not be used for any purpose other than to identify prospective properties consumer may be interested in purchasing. Any information relating to real estate for sale or lease referenced on this web site comes from the Internet Data Exchange (IDX) program of the Bright MLS. This web site references real estate listing(s) held by a brokerage firm other than the broker and/or agent who owns this web site. The accuracy of all information is deemed reliable but not guaranteed and should be personally verified through personal inspection by and/or with the appropriate professionals. Properties in listings may have been sold or may no longer be available. The data contained herein is copyrighted by Bright MLS and is protected by all applicable copyright laws. Any unauthorized collection or dissemination of this information is in violation of copyright laws and is strictly prohibited. Copyright © 2020 Bright MLS. All rights reserved.