





703 CEDAR AVENUEGLEN BURNIE, MD 21061
Due to the health concerns created by Coronavirus we are offering personal 1-1 online video walkthough tours where possible.
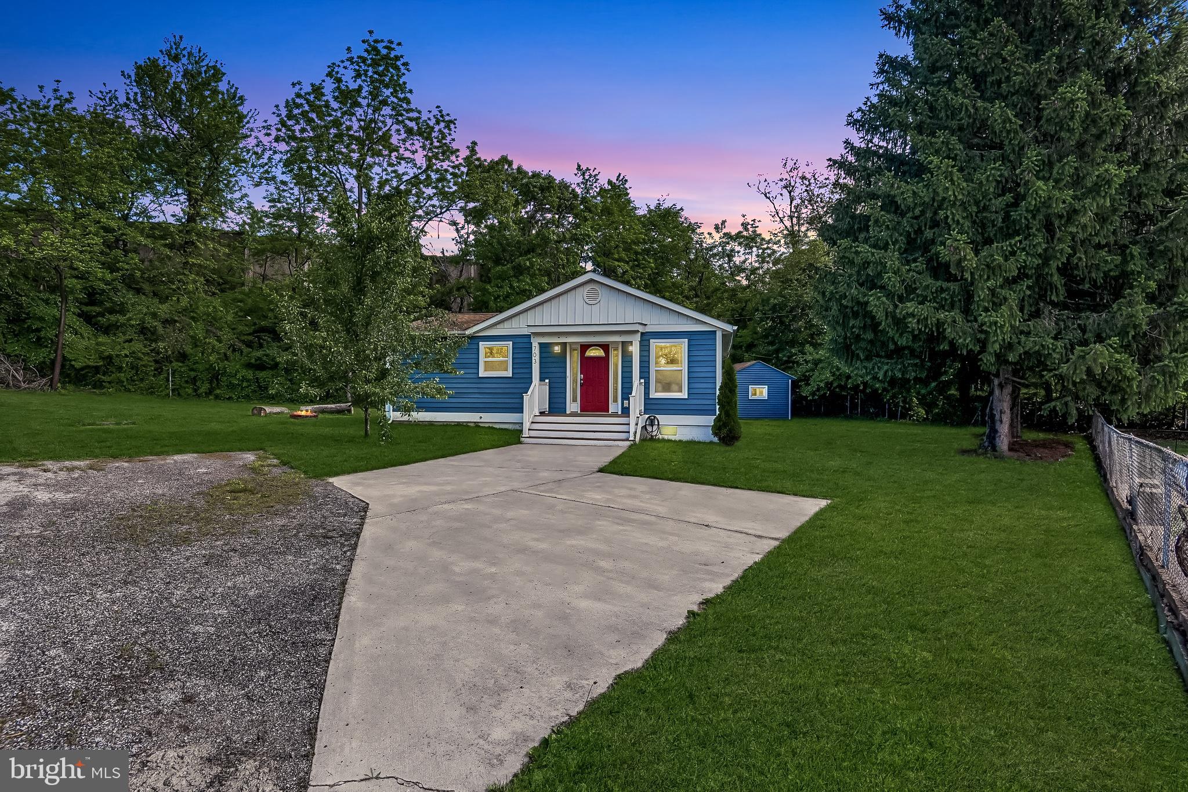
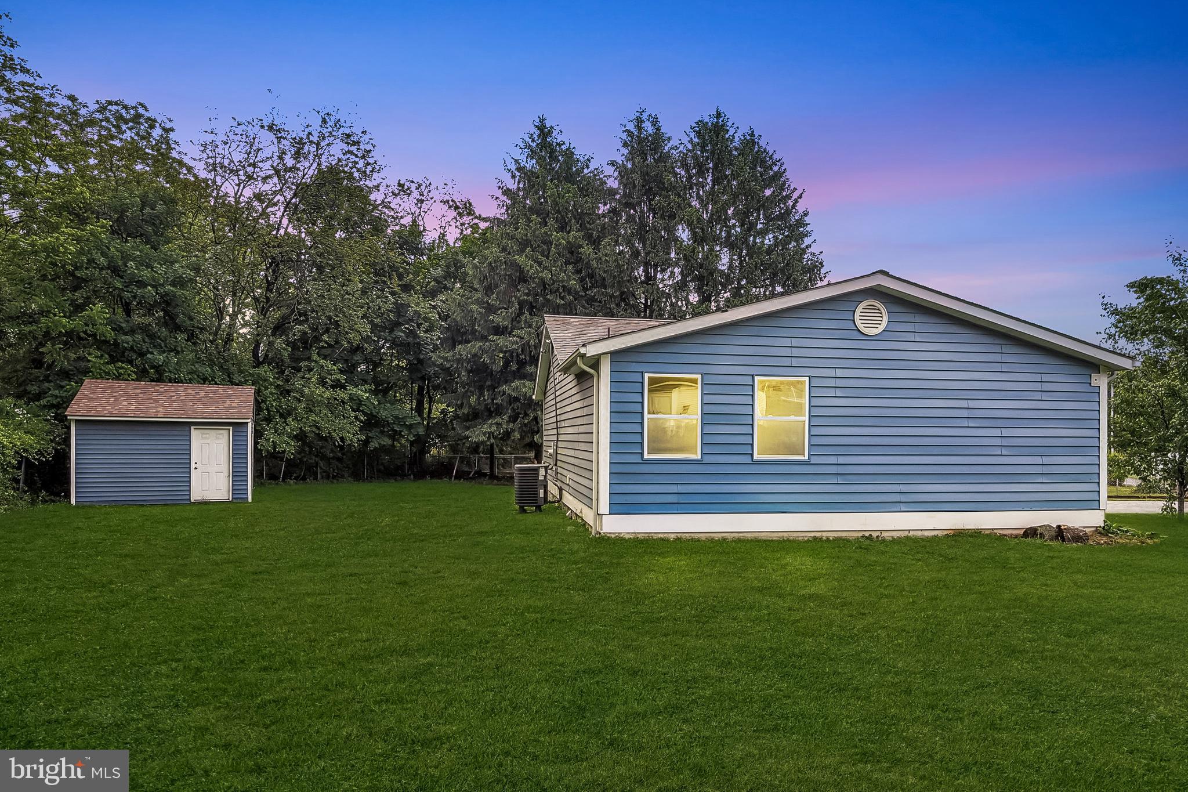
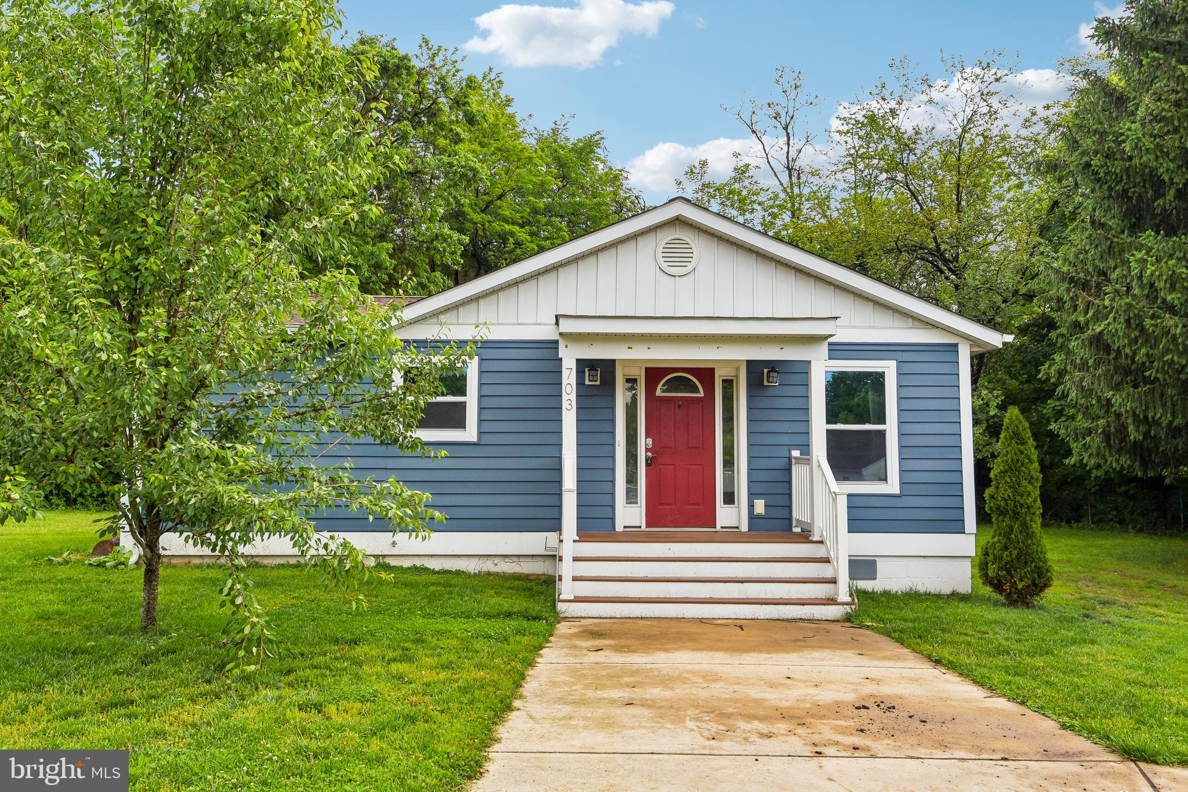
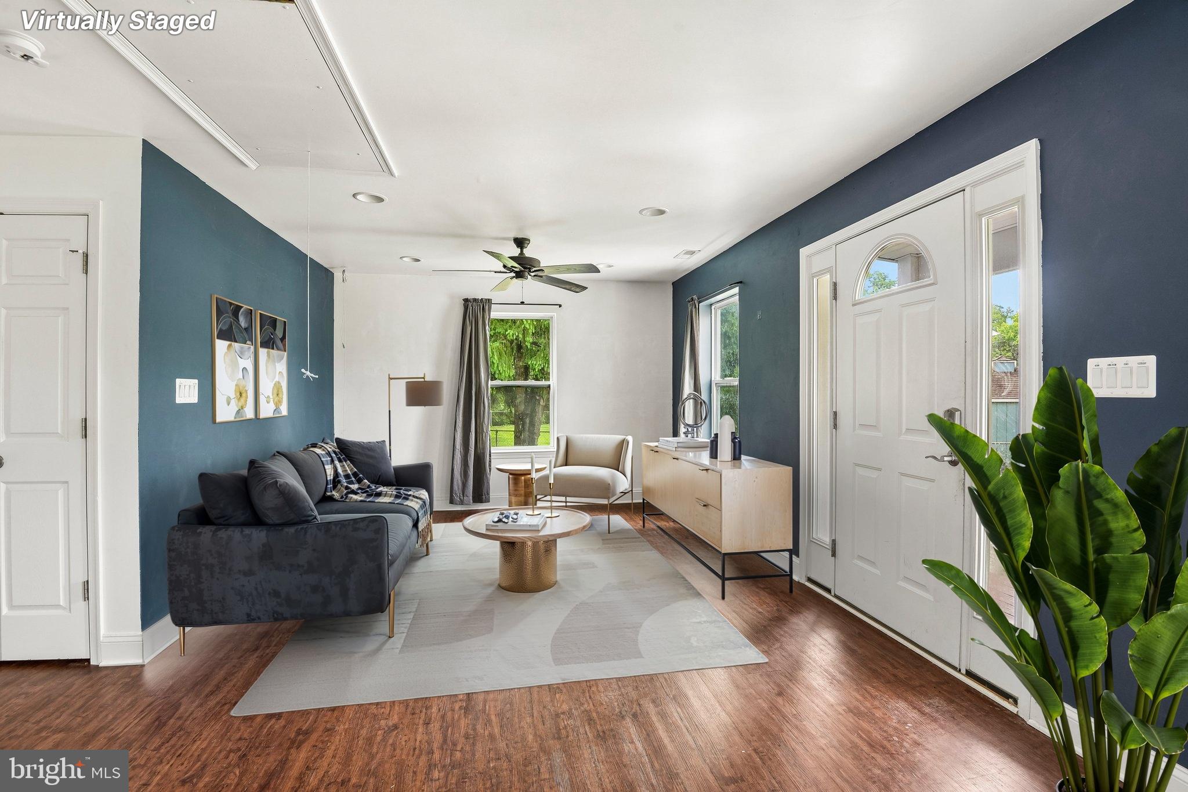
***This home offers a VA assumable mortgage opportunity with an attractive 2.875% interest rate. The current assumable loan balance is approximately $244,368.00 and a monthly payment of $1725, presenting a valuable financing option for qualified buyers.*** Enjoy the ease of main-level living in this beautifully maintained 2-bedroom, 2-bath home filled with thoughtful updates and modern improvements! This inviting home offers comfortable one-level living with major upgrades already completed for peace of mind. Recent improvements include the roof and flooring (2020), updated kitchen appliances including the oven, dishwasher, microwave, washer, and dryer (2020), plus a refrigerator installed in summer 2024. The plumbing was fully redone in 2020, including the connection to the city, with transferable warranties. Additional upgrades include an EV charger installed in 2023, updated siding with added insulation for improved energy efficiency and sound reduction, soundproofing enhancements in select areas, and basement encapsulation completed in 2022/2023. Convenient, updated, and move-in ready—schedule your tour today!
| 4 hours ago | Listing first seen on site | |
| 4 hours ago | Listing updated with changes from the MLS® |

The real estate listing information is provided by Bright MLS is for the consumer's personal, non-commercial use and may not be used for any purpose other than to identify prospective properties consumer may be interested in purchasing. Any information relating to real estate for sale or lease referenced on this web site comes from the Internet Data Exchange (IDX) program of the Bright MLS. This web site references real estate listing(s) held by a brokerage firm other than the broker and/or agent who owns this web site. The accuracy of all information is deemed reliable but not guaranteed and should be personally verified through personal inspection by and/or with the appropriate professionals. Properties in listings may have been sold or may no longer be available. The data contained herein is copyrighted by Bright MLS and is protected by all applicable copyright laws. Any unauthorized collection or dissemination of this information is in violation of copyright laws and is strictly prohibited. Copyright © 2020 Bright MLS. All rights reserved.
Did you know? You can invite friends and family to your search. They can join your search, rate and discuss listings with you.