





Save
Ask
Hide
$445,000
143 LEEDS CREEK CIRCLEODENTON, MD 21113
Townhouse|Sold 09/15/2026
3
Beds
4
Total Baths
2
Full Baths
2
Partial Baths
2,473
SqFt
$180
/SqFt
2001
Built
Subdivision:
SEVEN OAKS
County:
ANNE ARUNDEL
Listing courtesy of Coldwell Banker Realty
Bought with Euince Osei-Manu of Keller Williams Elite (717) 553-2500
Save
Ask
Hide
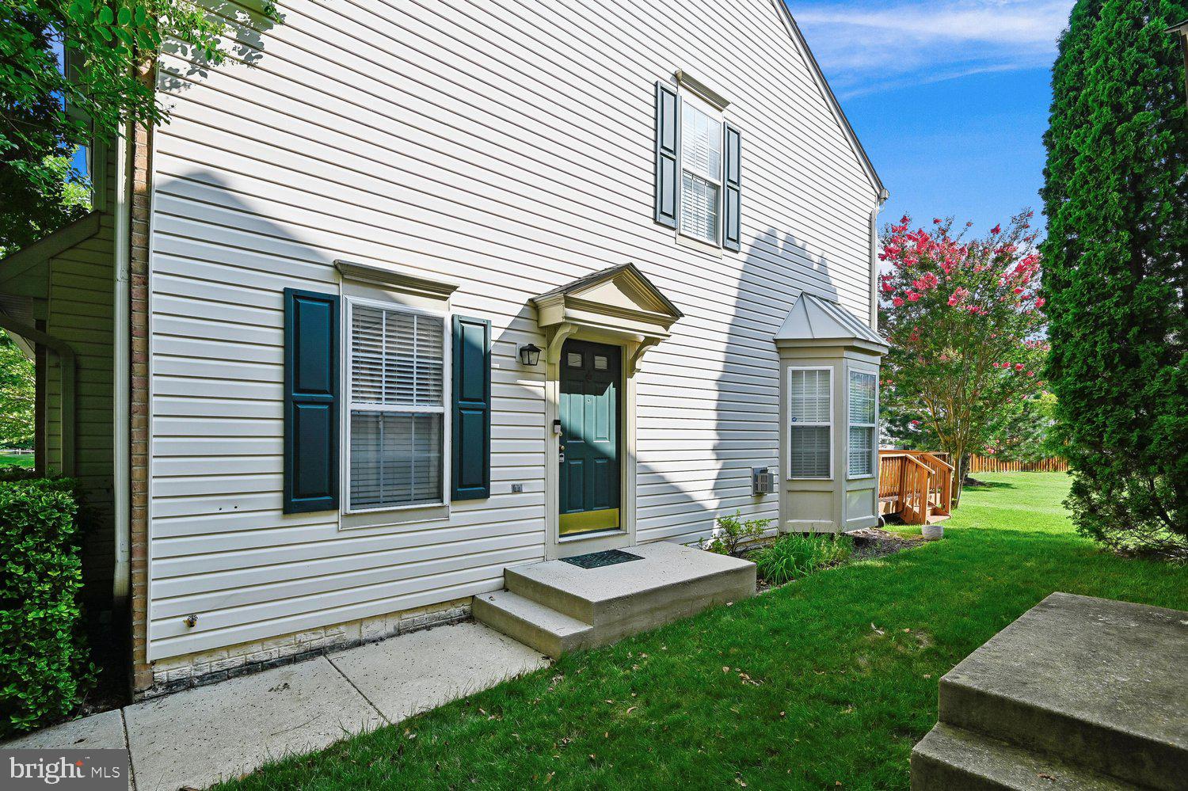
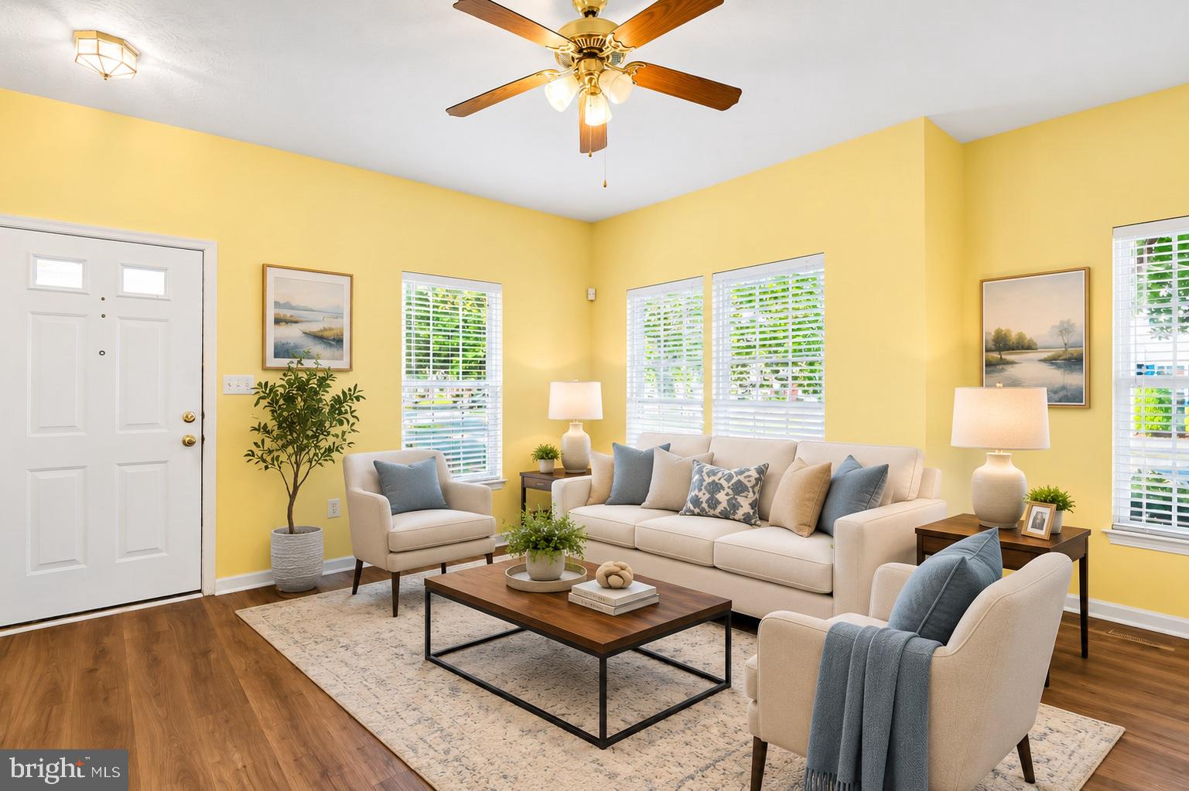
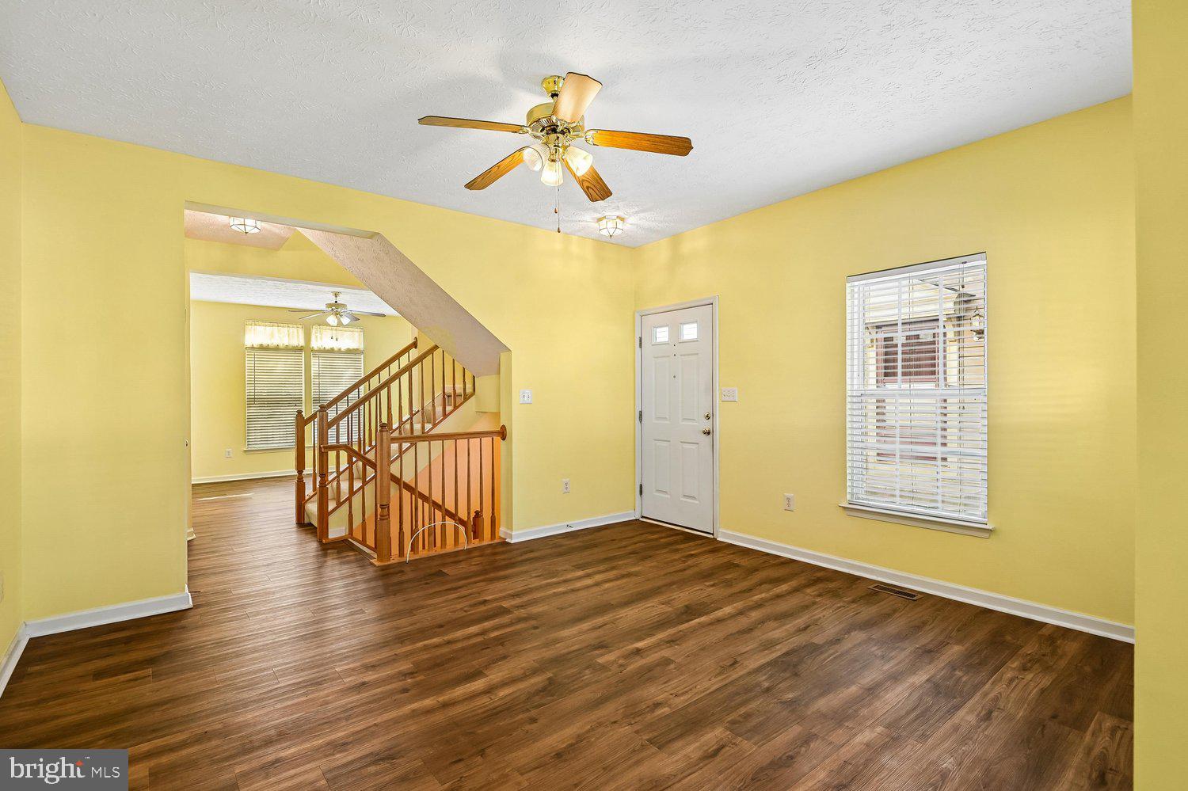
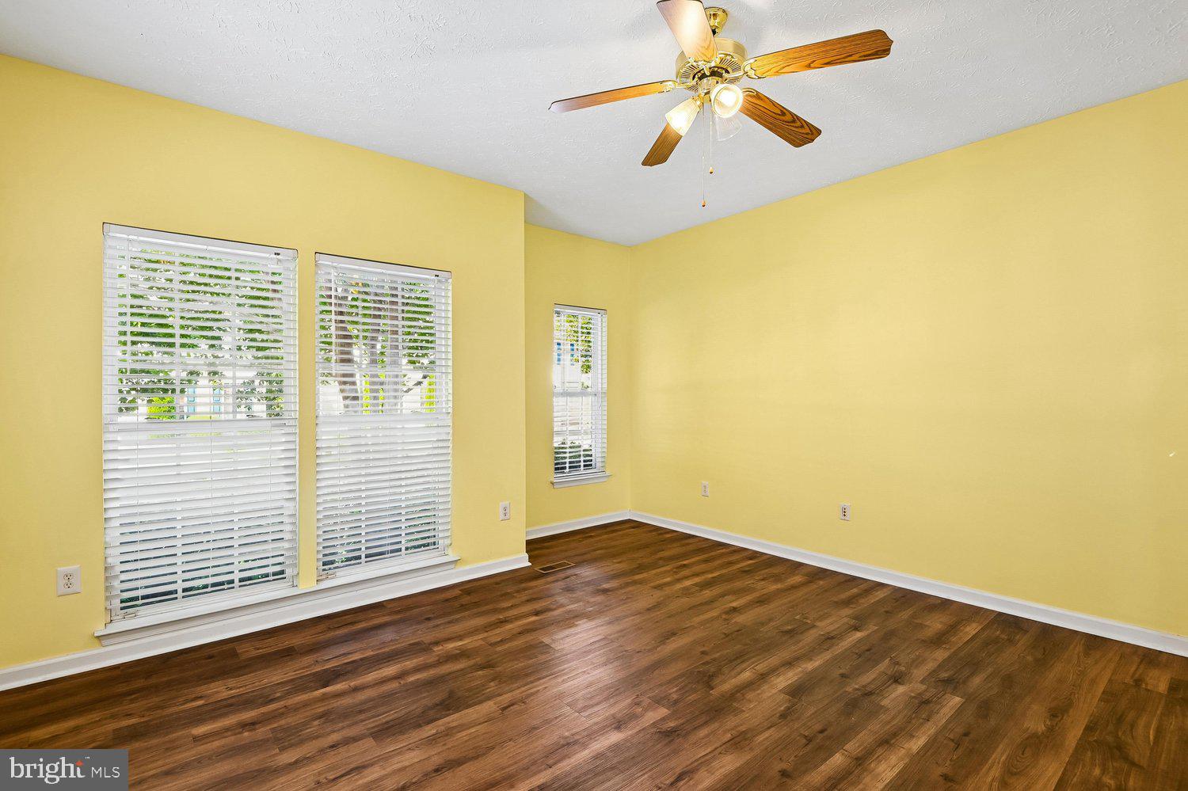
Welcome home to this beautifully maintained end-of-group three level townhome offering spacious living and an abundance of natural light. The open floor plan features impressive 9 ft ceilings, creating a bright & airy feel throughout. The home offers 3 generously sized bedrooms, 2.5 baths, a versatile lower level recreation room with cozy gas fireplace, perfect for relaxing or entertaining. Updated roof & HVAC system, Enjoy living in the amenity-rich community featuring 2 pools, fitness center, playground, tennis courts & scenic walking paths. Conveniently located near shopping, dining & close commuter routes. Don't miss this wonderful opportunity!
Save
Ask
Hide
Listing Snapshot
Bedrooms
3
Total Baths
4
Full Baths
2
Partial Baths
2
Inside Area (SqFt)
2,473 sqft
Lot Size
0.06 Acres
Year Built
2001
MLS® Number
MDAA2149842
Status
Sold
Property Tax
$4,990
HOA/Condo/Coop Fees
$94 monthly
Sq Ft Source
Assessor
Friends & Family
Recent Activity
| a week ago | Listing updated with changes from the MLS® |
General Features
Acres
0.06
Attached Garage
Yes
Foundation
Block
Garage
Yes
Garage Spaces
1
Levels
Three Or More
Parking
AsphaltGarageAttached
Parking Spaces
1
Pets
Cats OKDogs OKYes
Property Sub Type
Townhouse
Security
Smoke Detector(s)
Sewer
Public Sewer
Special Circumstances
Standard
SqFt Above
1773
SqFt Below
700
SqFt Total
2837
Style
Colonial
Water Source
Public
Zoning
R5
Interior Features
Appliances
CooktopGas Water HeaterDishwasherDisposalDryerExhaust FanWasherRefrigerator
Basement
Partially Finished
Cooling
Central AirCeiling Fan(s)Electric
Fireplace
Yes
Fireplace Features
Gas
Fireplaces
1
Flooring
CarpetVinyl
Heating
Exhaust FanNatural GasForced Air
Interior
Kitchen IslandWalk-In Closet(s)Ceiling Fan(s)Vaulted Ceiling(s)Open Floorplan
Laundry Features
Main Level
Window Features
Double Pane Windows
Bathroom 2
Bathroom 3
Level - Main
Bedroom 1
Bedroom 2
Bedroom 3
Kitchen
Level - Main
Living Room
Level - Main
Recreation Room
Sitting Room
Level - Main
Save
Ask
Hide
Exterior Features
Construction Details
Frame
Exterior
LightingRain Gutters
Lot Features
Front YardBack Yard
Patio And Porch
Deck
Pool Features
Community
Roof
Shingle
Waterfront Features
Lake
Windows/Doors
Double Pane Windows
Community Features
Association Amenities
Fitness CenterPicnic AreaTennis Court(s)Basketball CourtJogging PathPlayground
Association Fee
$94.0
Association Fee Frequency
Monthly
Community Features
PoolSidewalks
School District
ANNE ARUNDEL COUNTY PUBLIC SCHOOLS
Schools
School District
ANNE ARUNDEL COUNTY PUBLIC SCHOOLS
Elementary School
Unknown
Middle School
Unknown
High School
Unknown
Neighborhood & Commute
Source: Walkscore
Save
Ask
Hide