





1332 TENBROOK ROADODENTON, MD 21113
Due to the health concerns created by Coronavirus we are offering personal 1-1 online video walkthough tours where possible.
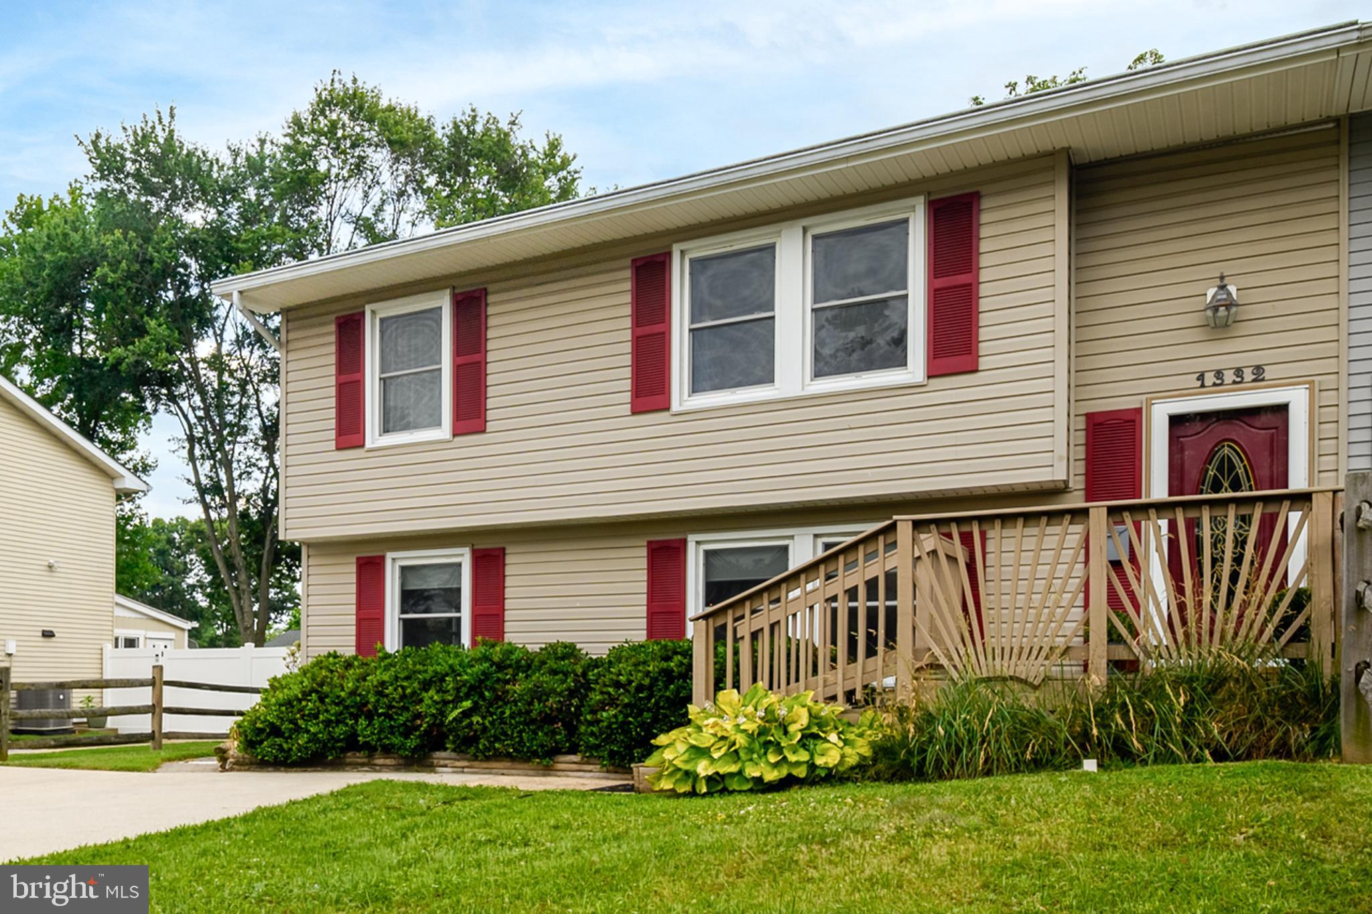
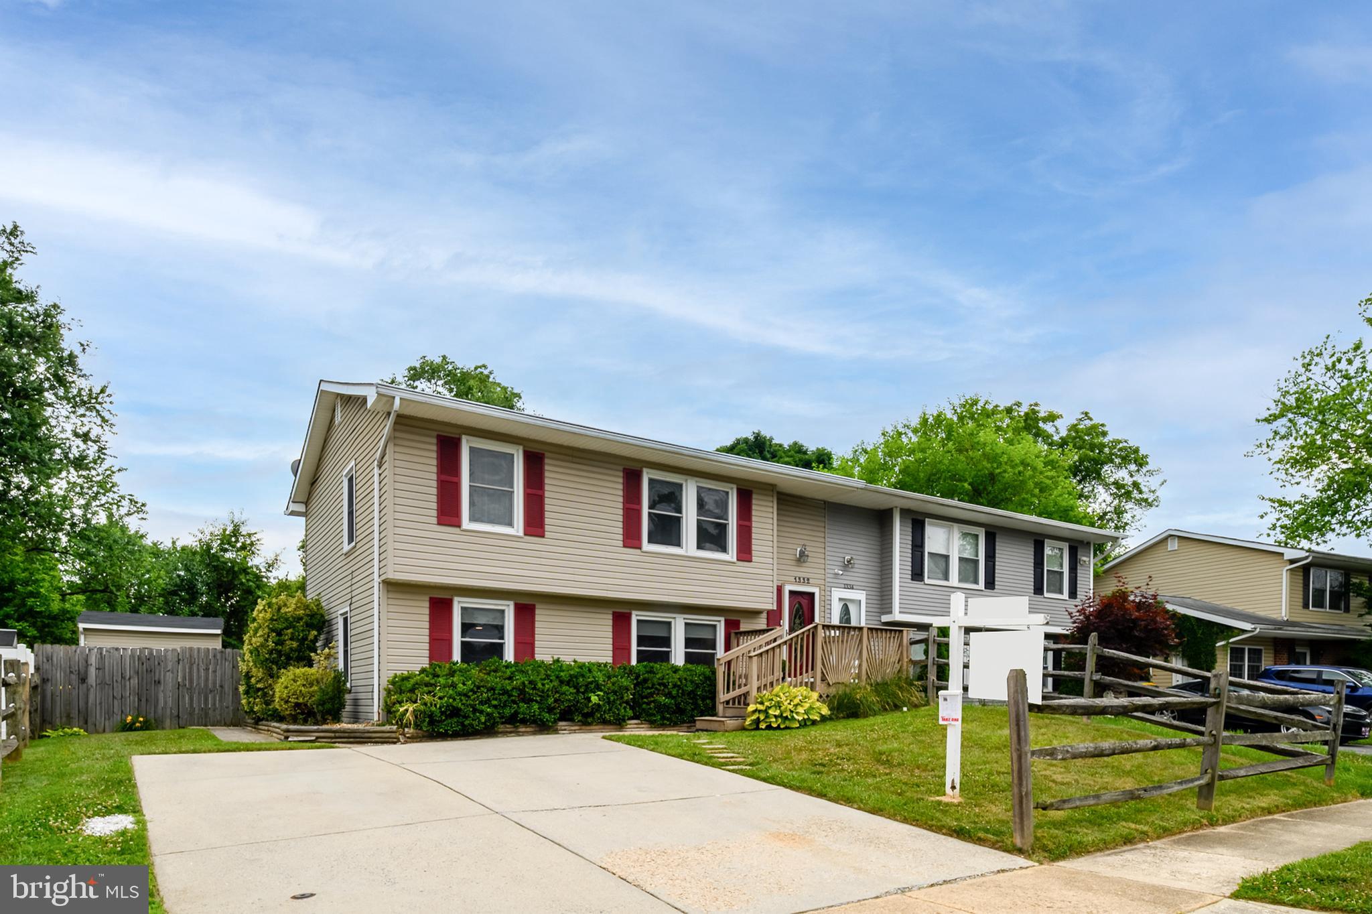
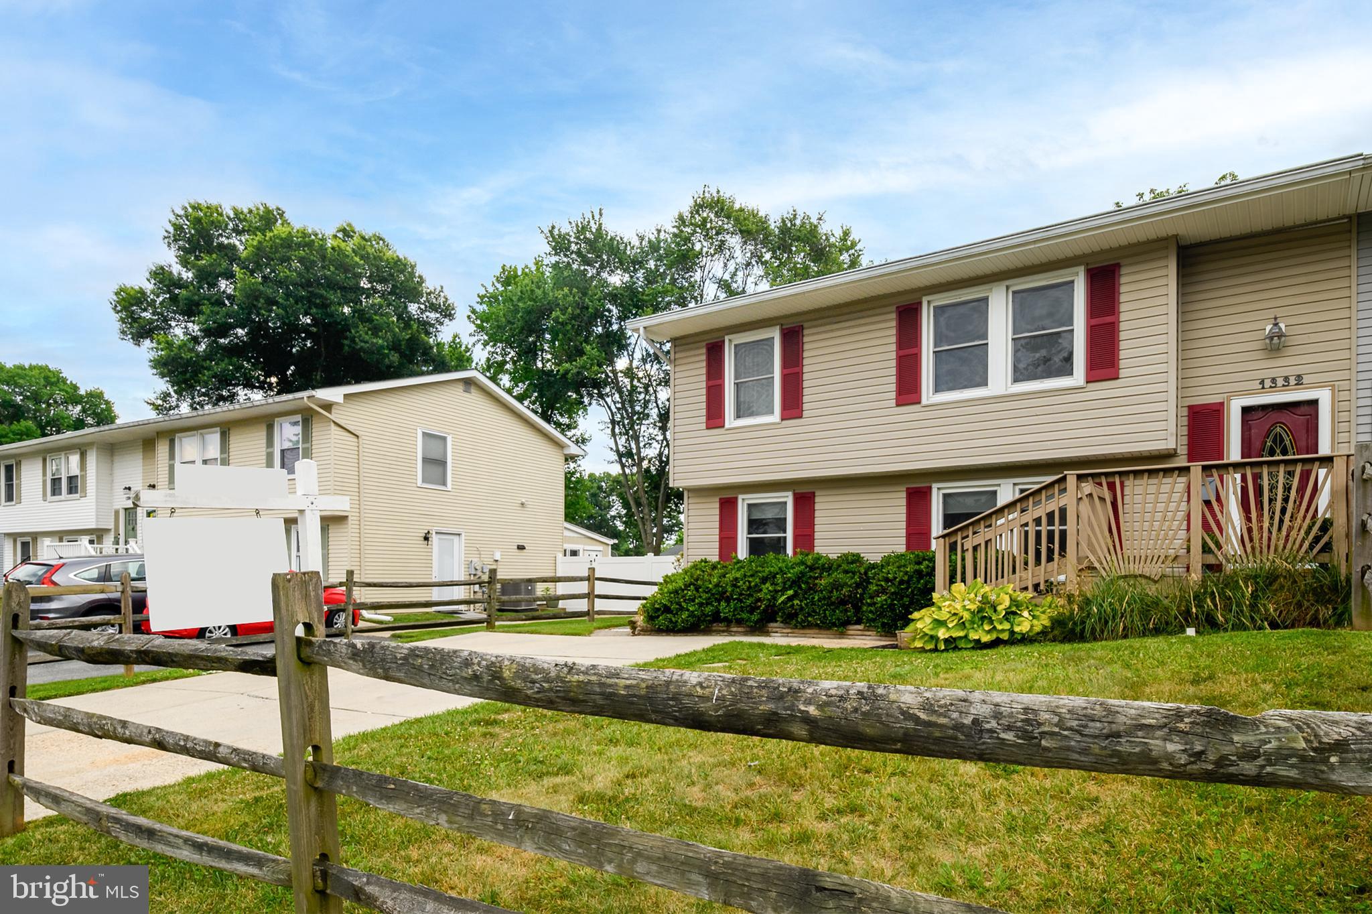
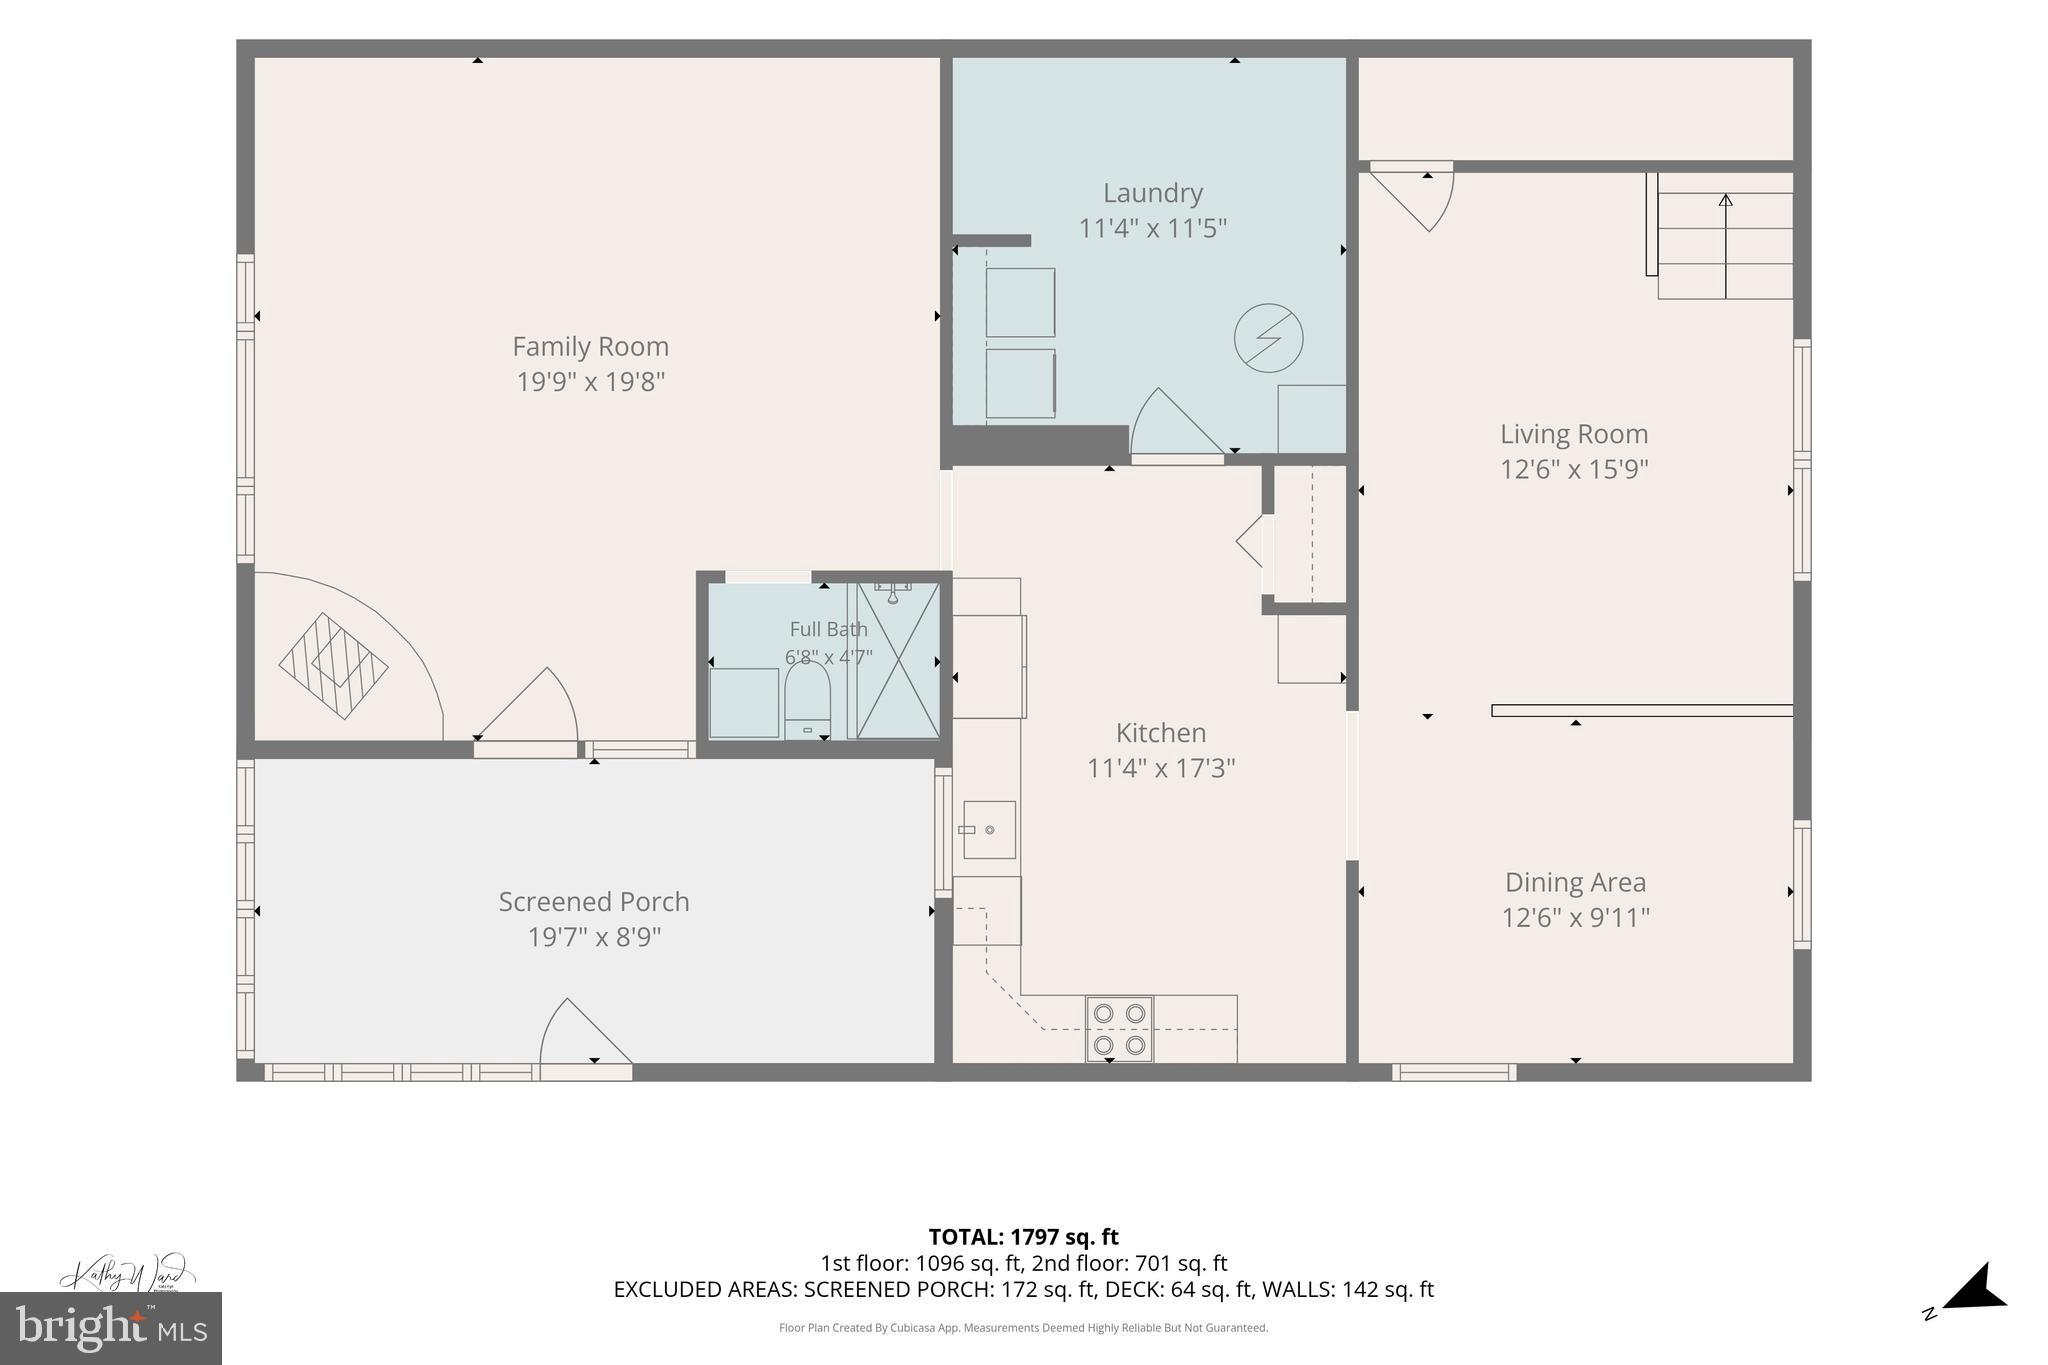
DON’T MISS this beautifully updated 4-bedroom, 2-bath home offering stylish interior finishes, generous living space and exceptional areas for gathering and entertaining — inside and out! RECENT UPDATES include luxury vinyl plank flooring, granite countertops, sleek gray kitchen cabinetry, stainless steel GE appliances, newer carpeting upstairs, a designer-inspired palette of warm gray and taupe throughout, and a new Rheem hot water heater and washing machine in 2025, A PEACE OF MIND bonus!? This home also comes with an HSA Home Warranty Policy which will transfer to the Buyer at settlement! A STANDOUT FEATURE is the spacious family room addition just off the kitchen, featuring a cathedral ceiling with exposed beams and a cozy wood-burning stove. Whether it’s movie night, a quiet evening by the fire, or a house full of family and friends, this is a space designed to be enjoyed. JUST BEYOND the 20x10 screened and enclosed porch adds another versatile living area — perfect for morning coffee, evening cocktails, casual entertaining, a workout space, or simply relaxing while overlooking the backyard. UPSTAIRS are four generously sized bedrooms, an updated full bath, abundant closet space and additional storage. A second updated full bath on the main level adds everyday convenience for family and guests. OUTSIDE: JUST COMPLETED brand new front entry landing and steps worthy of coming home to! No short-cuts.. pressure treated lumber and proudly built to code by a licensed contractor. The fully fenced rear yard offers plenty of room for pets, play, backyard BBQs, volleyball, crab feasts and outdoor entertaining. A spacious storage shed provides room for lawn and garden equipment, bikes and more, while the double-width driveway offers ample off-street parking. CONVENIENTLY LOCATED with a short commute to Odenton MARC station and Fort Meade plus easy access to Baltimore, Washington and Annapolis! Near-by shopping, dining and everyday amenities too. If space, character, updates and room to enjoy both indoor and outdoor living are on your wish list, this home deserves a closer look!
| 3 weeks ago | Listing updated with changes from the MLS® | |
| 3 weeks ago | Status changed to Active Under Contract | |
| 4 months ago | Listing first seen on site |

The real estate listing information is provided by Bright MLS is for the consumer's personal, non-commercial use and may not be used for any purpose other than to identify prospective properties consumer may be interested in purchasing. Any information relating to real estate for sale or lease referenced on this web site comes from the Internet Data Exchange (IDX) program of the Bright MLS. This web site references real estate listing(s) held by a brokerage firm other than the broker and/or agent who owns this web site. The accuracy of all information is deemed reliable but not guaranteed and should be personally verified through personal inspection by and/or with the appropriate professionals. Properties in listings may have been sold or may no longer be available. The data contained herein is copyrighted by Bright MLS and is protected by all applicable copyright laws. Any unauthorized collection or dissemination of this information is in violation of copyright laws and is strictly prohibited. Copyright © 2020 Bright MLS. All rights reserved.
Did you know? You can invite friends and family to your search. They can join your search, rate and discuss listings with you.