





919 BLUE RIDGE DRANNAPOLIS, MD 21409
Due to the health concerns created by Coronavirus we are offering personal 1-1 online video walkthough tours where possible.
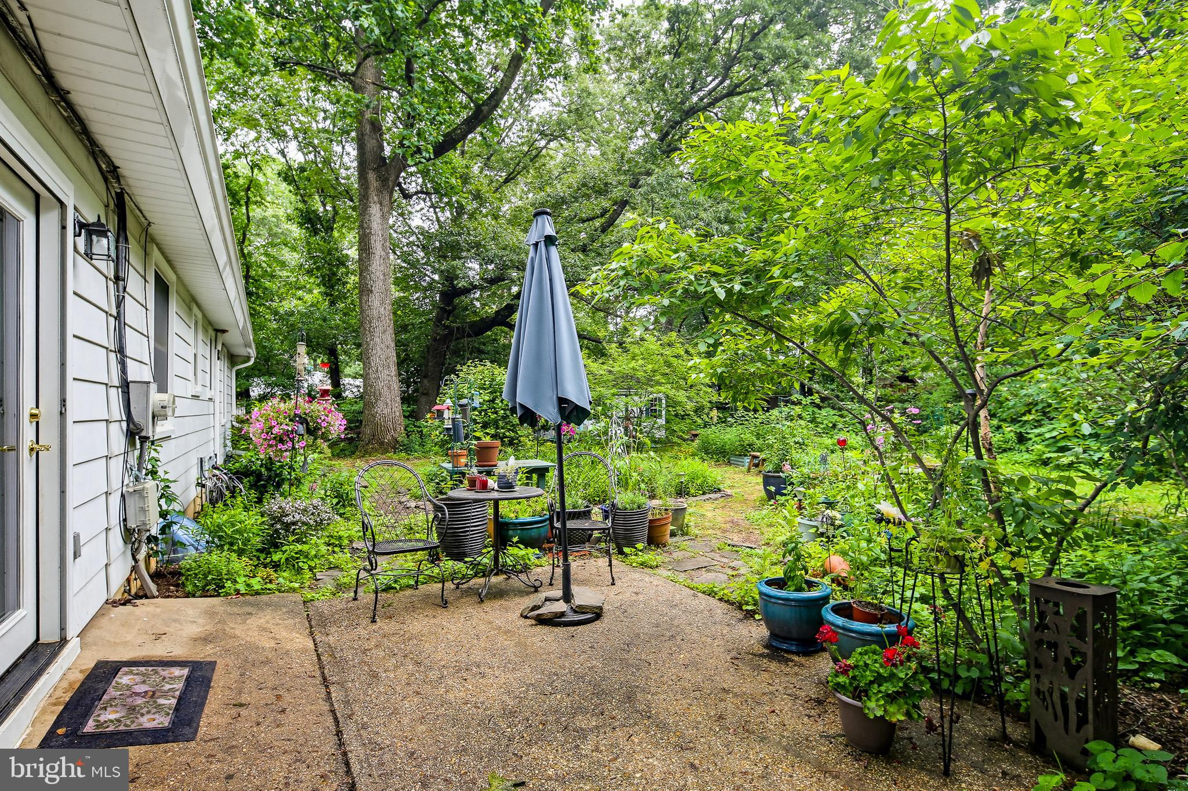
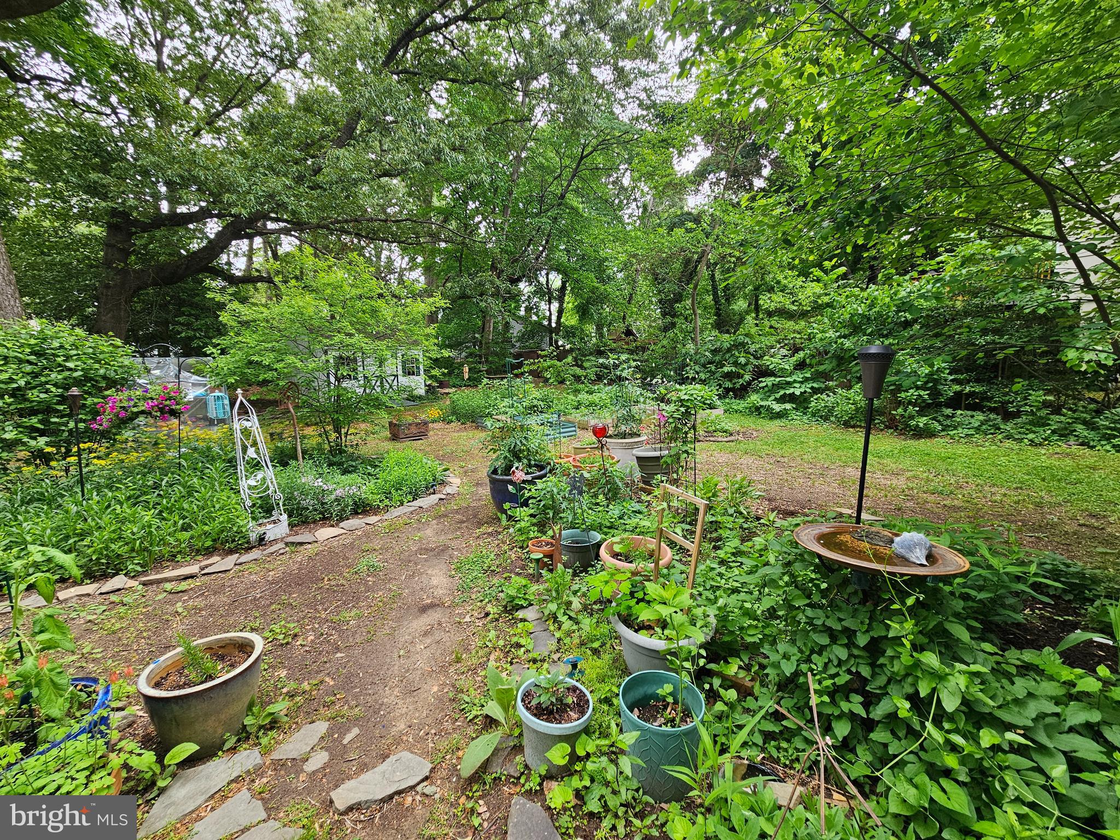
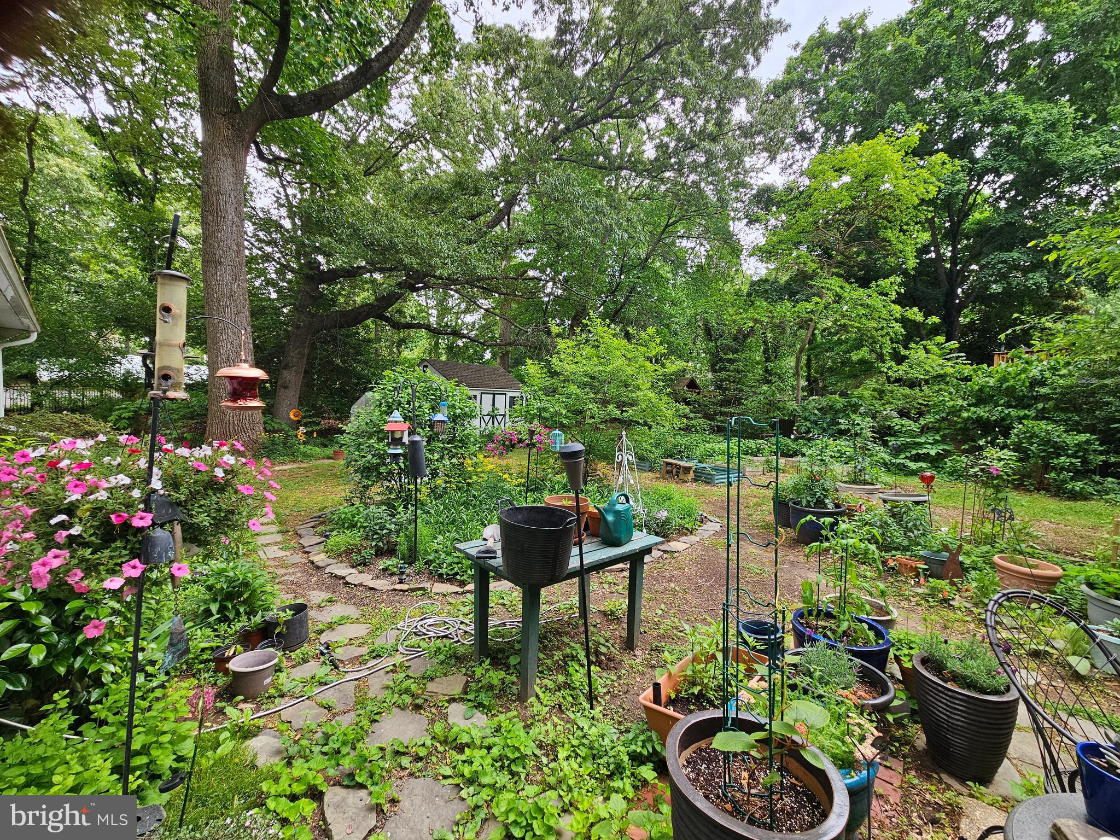
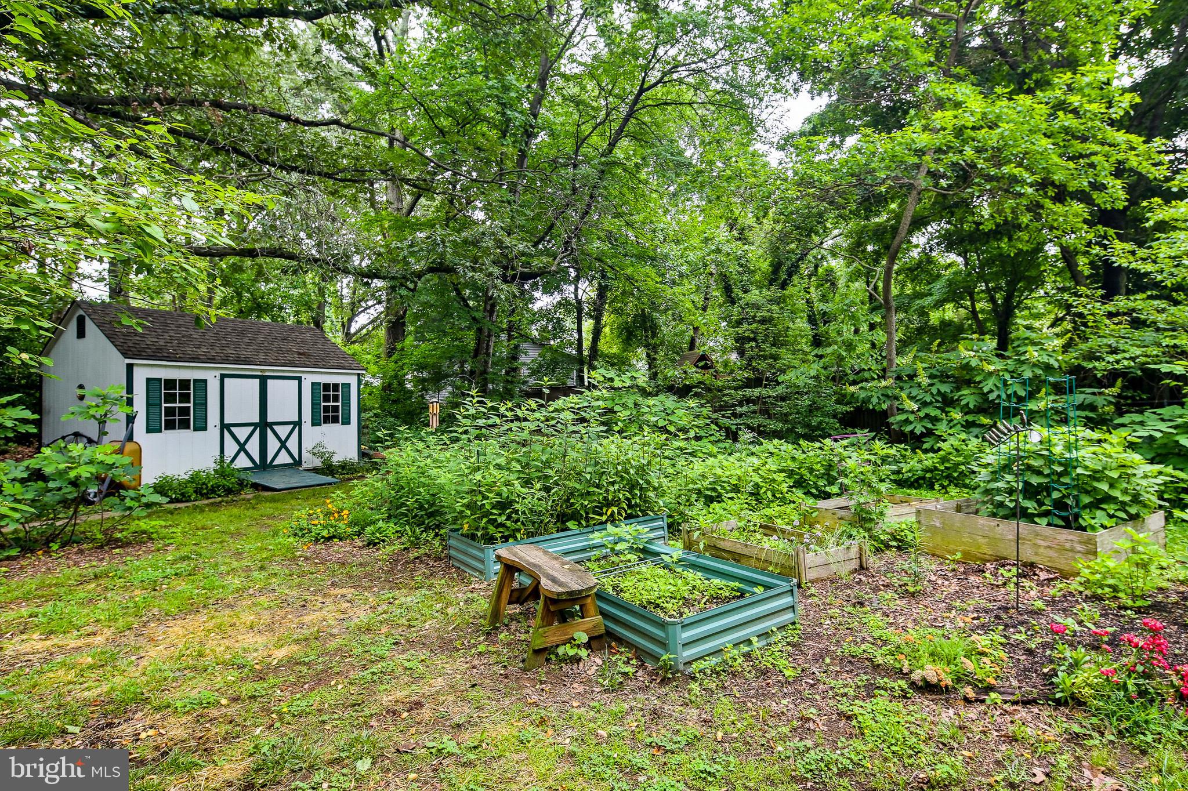
Welcome to this charming 3-bedroom, 2-bath rancher located on a private, tree-lined corner lot in the highly desirable Cape St. Claire community. Lovingly maintained and thoughtfully updated, this home is ready for its next owner. The kitchen features stainless steel appliances, granite countertops, and a cozy breakfast area. A spacious living room offers flexible use as a combined living and dining space. The primary bedroom includes a private bath with a walk-in shower, while the large second bedroom provides plenty of comfort and versatility. Hardwood floors add warmth and character throughout much of the home. The sunroom serves as part family room and part third bedroom, creating additional flexible living space filled with natural light. An unfinished basement offers endless possibilities for storage, a workshop, home gym, or future finished space. Outside, enjoy a beautifully landscaped yard surrounded by mature trees, colorful flowers, and a high aluminum perimeter fence. A generous parking area adds convenience. Major updates over the past 12 years include: New roof Replacement windows Two split-system heating and air conditioning units Aluminum perimeter fencing Kitchen appliances and countertops And more Residents of Cape St. Claire enjoy outstanding community amenities including beach access, bike paths, parks, and more. The area is also known for its highly regarded schools and welcoming neighborhood atmosphere. Come experience this wonderful home, beautiful yard, and vibrant community for yourself!
| 4 days ago | Status changed to Pending | |
| 4 days ago | Listing updated with changes from the MLS® | |
| 2 months ago | Listing first seen on site |

The real estate listing information is provided by Bright MLS is for the consumer's personal, non-commercial use and may not be used for any purpose other than to identify prospective properties consumer may be interested in purchasing. Any information relating to real estate for sale or lease referenced on this web site comes from the Internet Data Exchange (IDX) program of the Bright MLS. This web site references real estate listing(s) held by a brokerage firm other than the broker and/or agent who owns this web site. The accuracy of all information is deemed reliable but not guaranteed and should be personally verified through personal inspection by and/or with the appropriate professionals. Properties in listings may have been sold or may no longer be available. The data contained herein is copyrighted by Bright MLS and is protected by all applicable copyright laws. Any unauthorized collection or dissemination of this information is in violation of copyright laws and is strictly prohibited. Copyright © 2020 Bright MLS. All rights reserved.
Did you know? You can invite friends and family to your search. They can join your search, rate and discuss listings with you.