



548 SUNNY MEADOW DRIVEMAGNOLIA, DE 19962
Due to the health concerns created by Coronavirus we are offering personal 1-1 online video walkthough tours where possible.
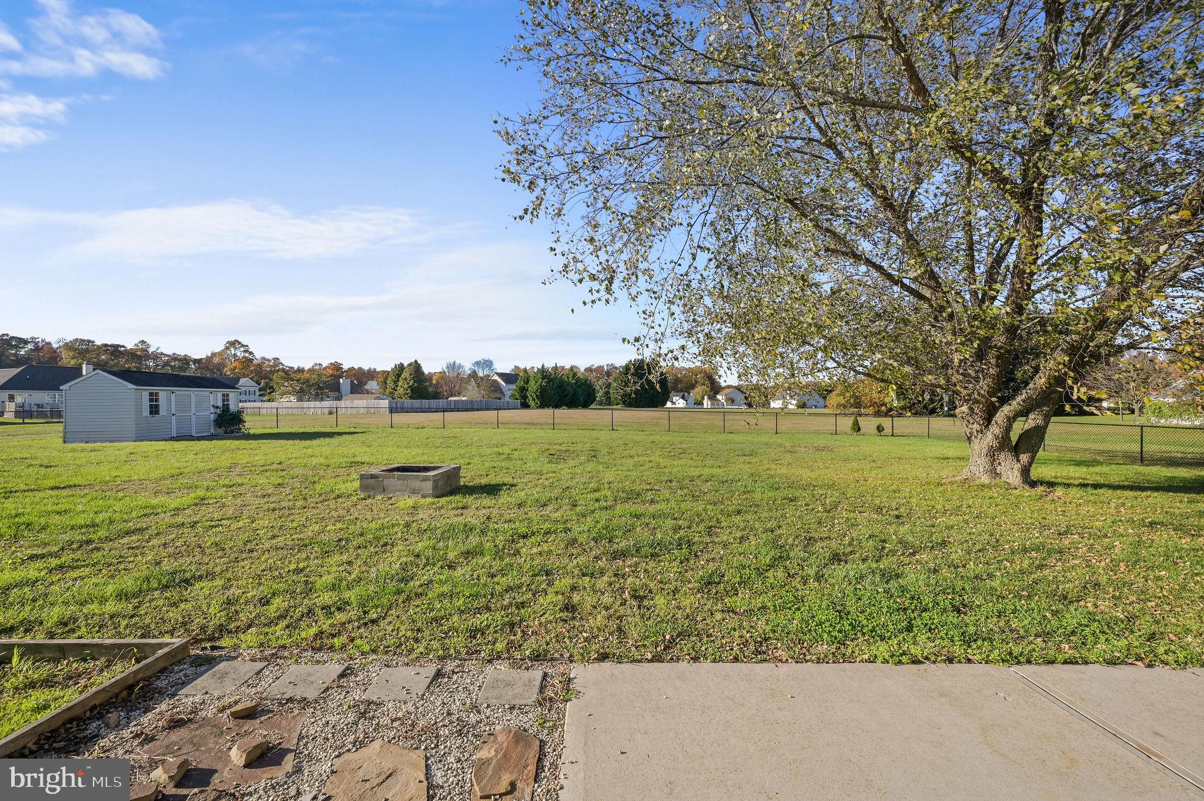
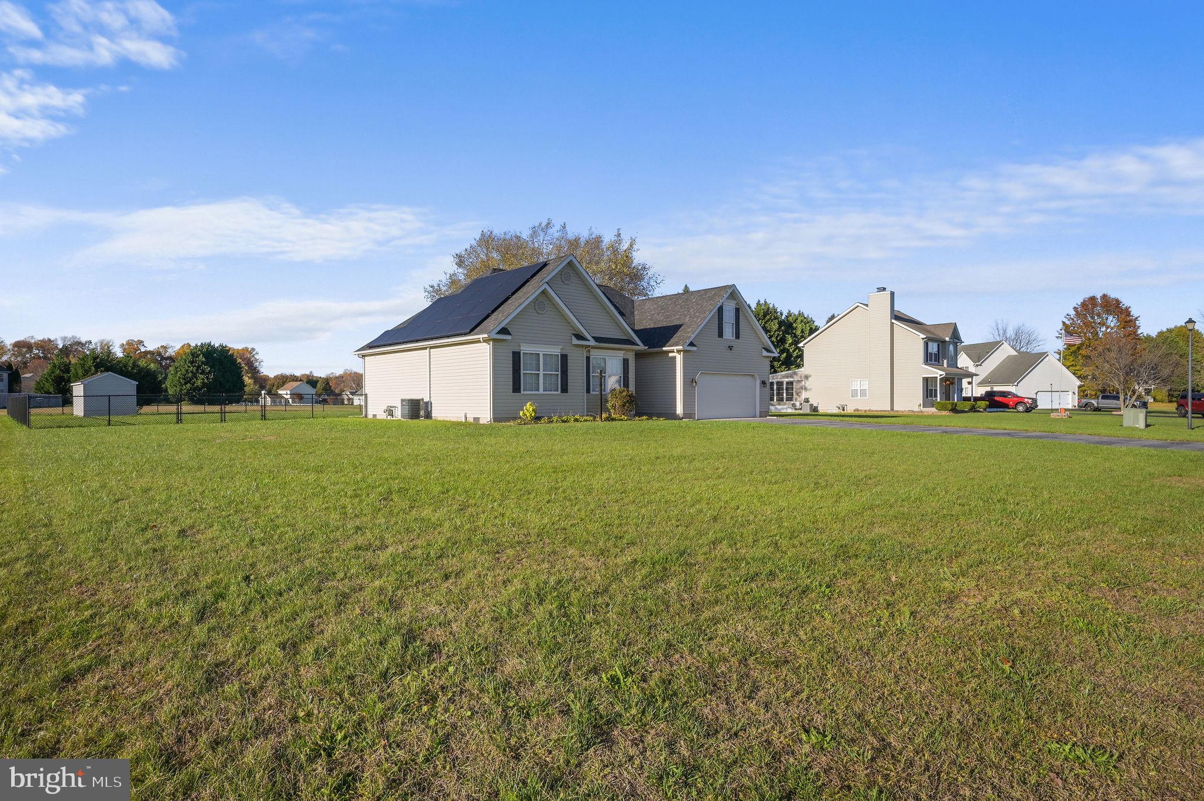
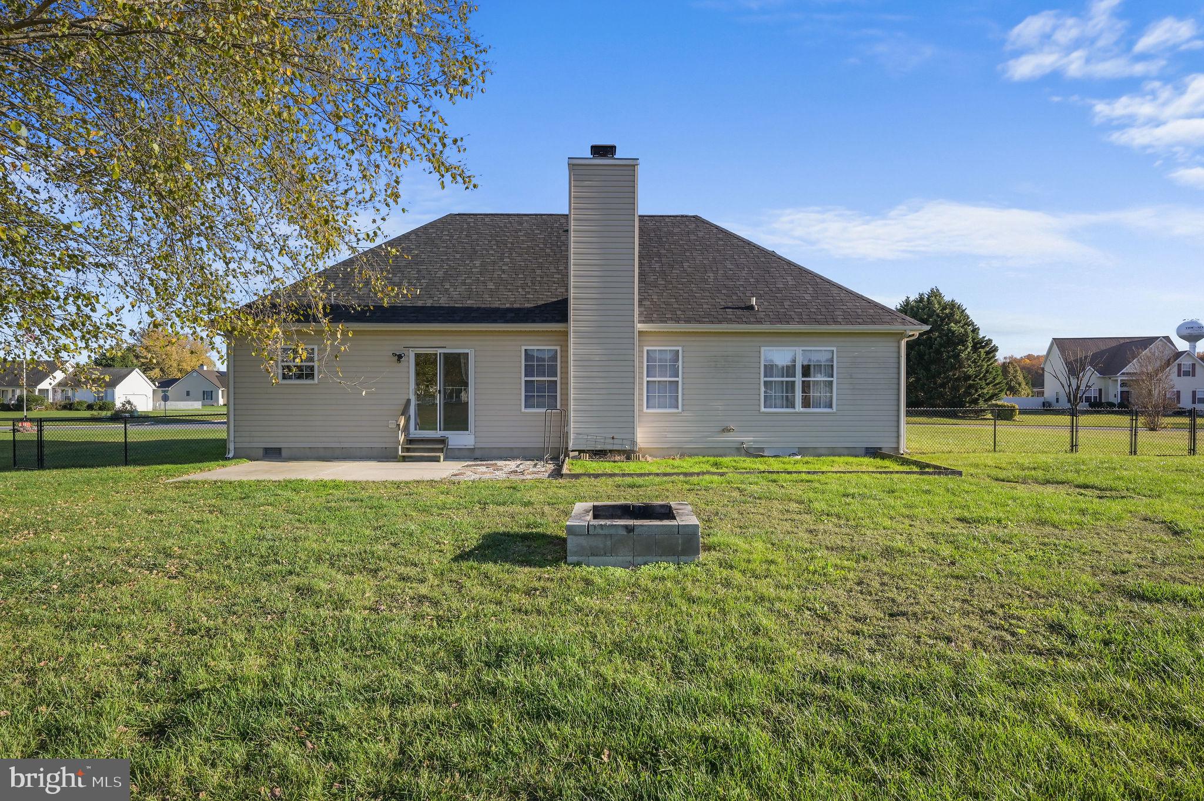
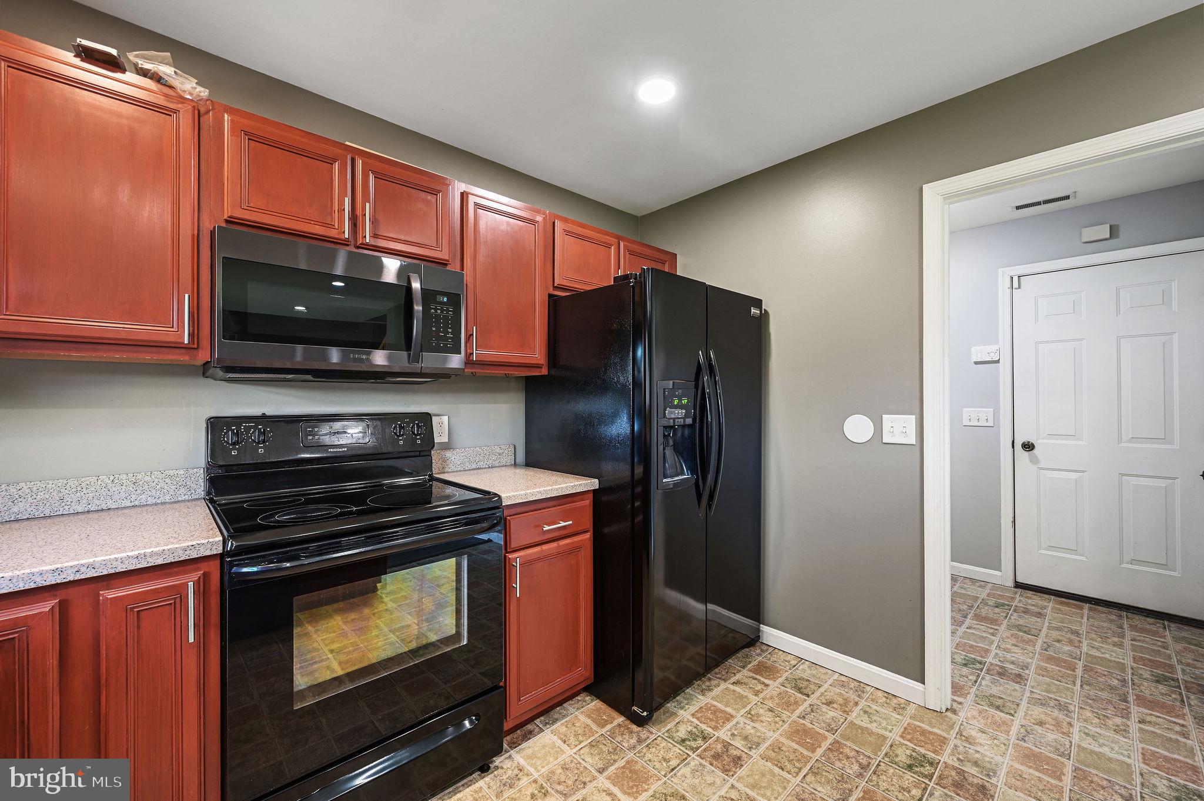
Welcome to this charming rancher in the Caesar Rodney School District! Situated on a beautiful half-acre lot, this home offers the perfect blend of comfortable living, functionality, and outdoor space. Featuring 3 bedrooms, 2 full bathrooms, and a versatile bonus room that could easily serve as a 4th bedroom, home office, or flex space, there is room for everyone! The interior features LVP flooring throughout, a spacious living room, a functional kitchen, and a cozy fireplace perfect for relaxing evenings. Enjoy the convenience of a 2-car garage, water treatment system, and a storage shed for all your extras. Outside, the fenced-in backyard provides plenty of space for entertaining, pets, gardening, or simply enjoying the outdoors. Major updates include a NEW ROOF installed in May 2025! Whether you’re looking for one-level living, extra space, or a little room to spread out, this charming home is ready to welcome its next owner. Schedule your tour today!
| 12 hours ago | Listing updated with changes from the MLS | |
| 12 hours ago | Listing first seen on site |

The real estate listing information is provided by Bright MLS is for the consumer's personal, non-commercial use and may not be used for any purpose other than to identify prospective properties consumer may be interested in purchasing. Any information relating to real estate for sale or lease referenced on this web site comes from the Internet Data Exchange (IDX) program of the Bright MLS. This web site references real estate listing(s) held by a brokerage firm other than the broker and/or agent who owns this web site. The accuracy of all information is deemed reliable but not guaranteed and should be personally verified through personal inspection by and/or with the appropriate professionals. Properties in listings may have been sold or may no longer be available. The data contained herein is copyrighted by Bright MLS and is protected by all applicable copyright laws. Any unauthorized collection or dissemination of this information is in violation of copyright laws and is strictly prohibited. Copyright © 2020 Bright MLS. All rights reserved.