



162 GREENS BRANCH LANESMYRNA, DE 19977
Due to the health concerns created by Coronavirus we are offering personal 1-1 online video walkthough tours where possible.
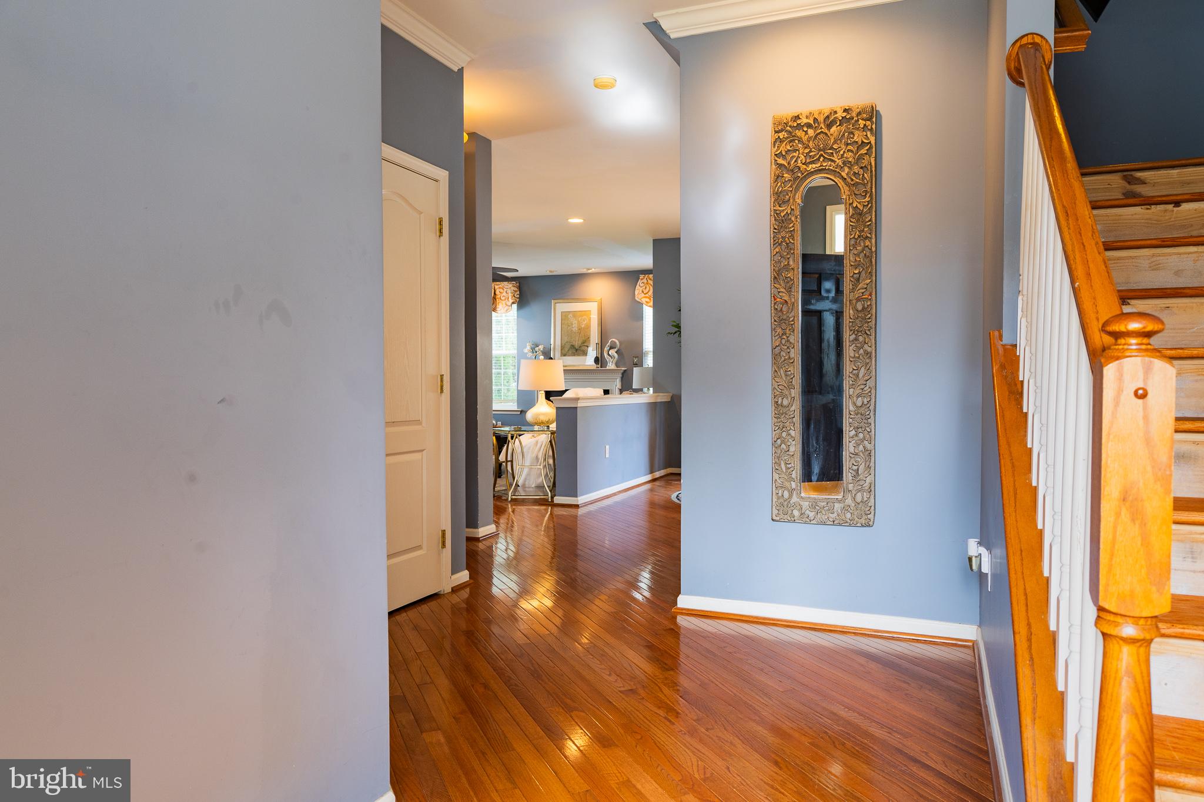
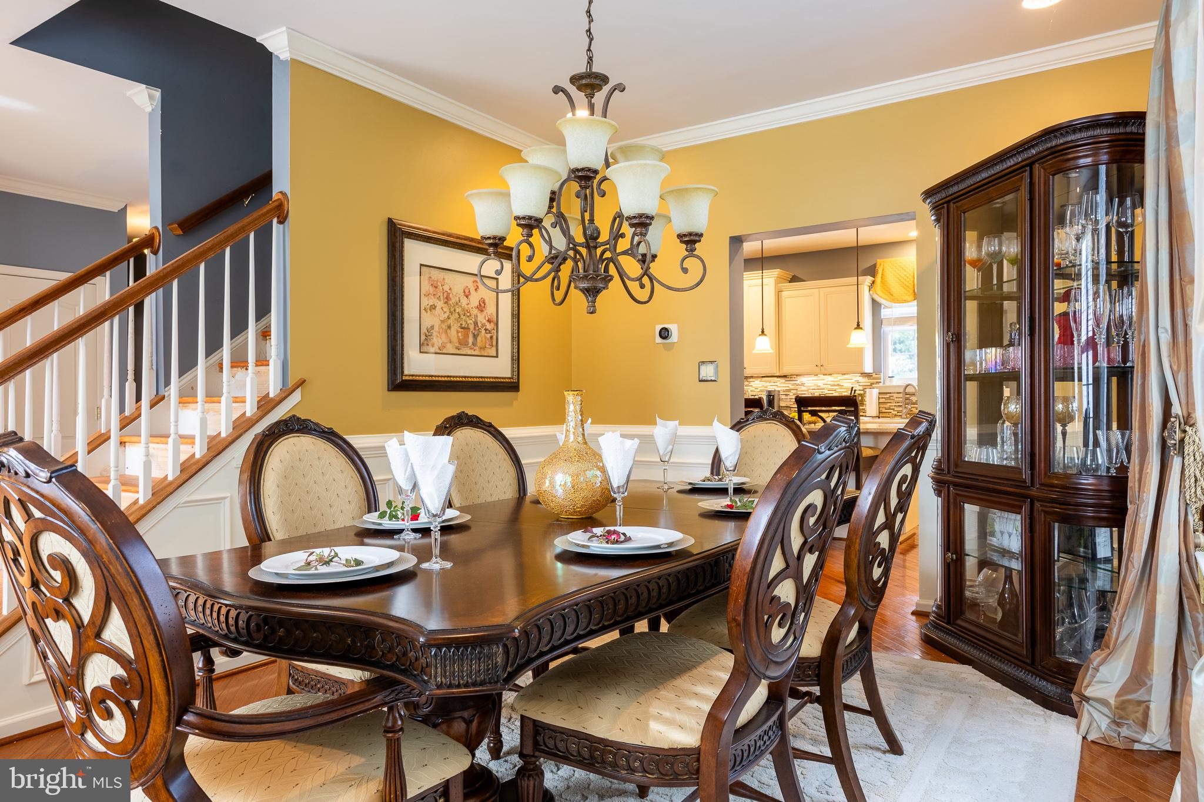
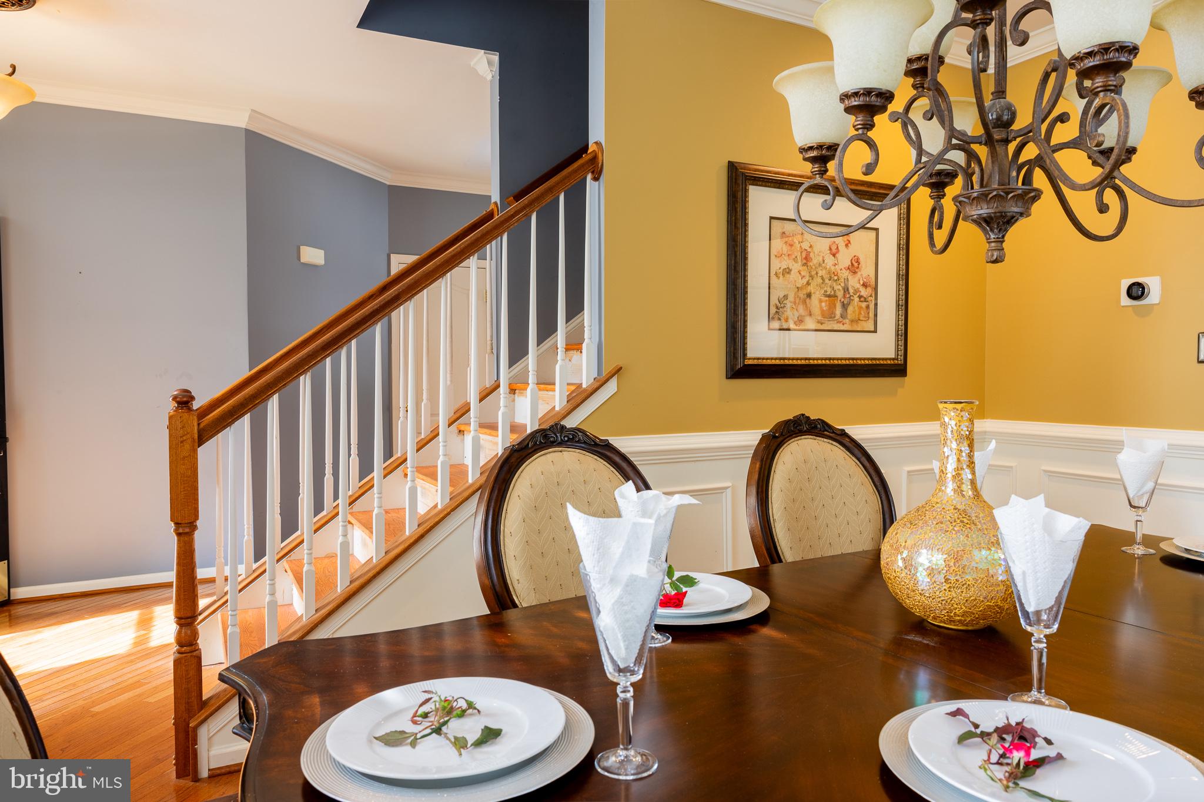
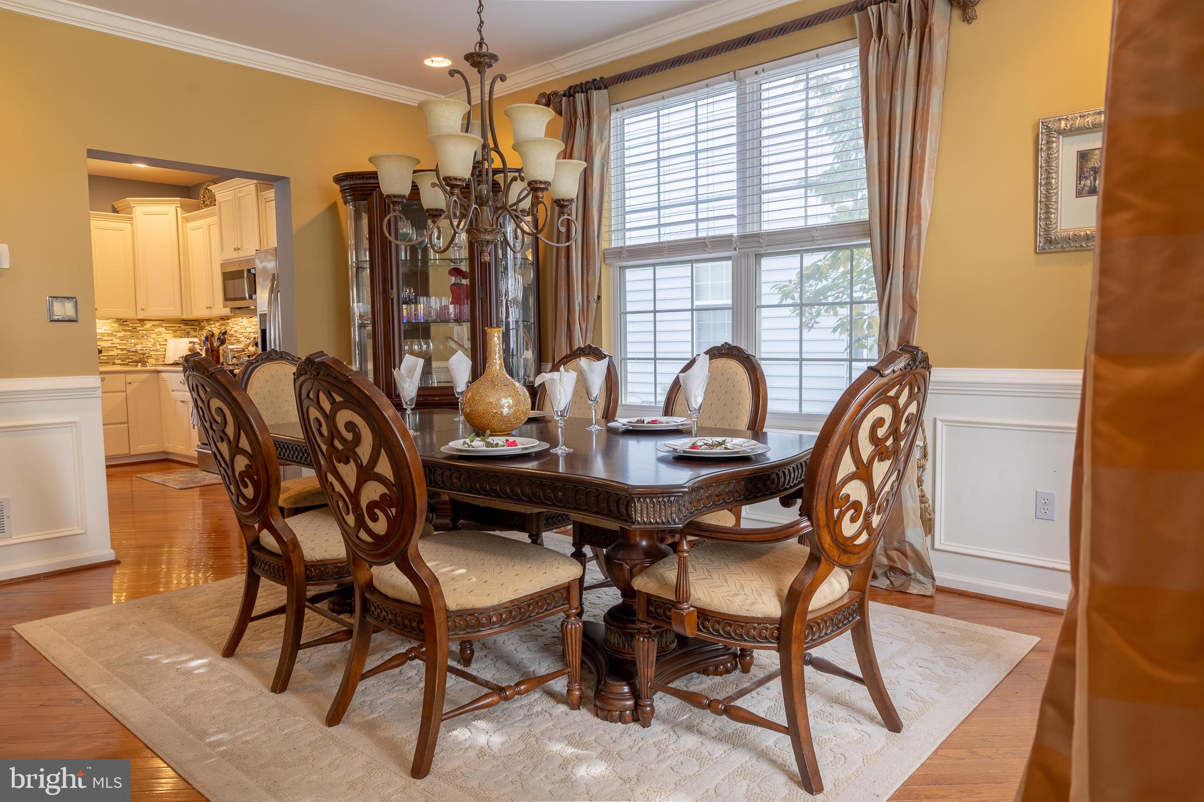
Welcome to 162 Greens Branch Lane! Situated in the heart of Smyrna, this home is just minutes from schools, shopping, and major highways. Inside, you are greeted by hardwood floors that span the entire first level. The dining room features crown molding and wainscoting - perfect for formal dinners or to use as a cozy flex room. The large kitchen also offers space for a dining table, plus an island with bar seating. Light cabinetry, corian countertops, and stainless steel appliances make the kitchen feel timeless. The family room is very spacious and filled with windows, letting in an abundance of natural light. The gas fireplace is a focal point. The half bath and laundry/mud room round out the first floor. Upstairs, you will find the oversized primary suite, featuring new flooring, plenty of closet space, and an attached primary bathroom. Three additional well-appointed bedrooms and a hall bathroom allow for plenty of space to spread out. Opportunities are endless in the unfinished basement. Outside, you will enjoy the large, private, and flat backyard. Tours start Friday, November 6!
| 9 hours ago | Listing updated with changes from the MLS | |
| 10 hours ago | Listing first seen on site |

The real estate listing information is provided by Bright MLS is for the consumer's personal, non-commercial use and may not be used for any purpose other than to identify prospective properties consumer may be interested in purchasing. Any information relating to real estate for sale or lease referenced on this web site comes from the Internet Data Exchange (IDX) program of the Bright MLS. This web site references real estate listing(s) held by a brokerage firm other than the broker and/or agent who owns this web site. The accuracy of all information is deemed reliable but not guaranteed and should be personally verified through personal inspection by and/or with the appropriate professionals. Properties in listings may have been sold or may no longer be available. The data contained herein is copyrighted by Bright MLS and is protected by all applicable copyright laws. Any unauthorized collection or dissemination of this information is in violation of copyright laws and is strictly prohibited. Copyright © 2020 Bright MLS. All rights reserved.
Did you know? You can invite friends and family to your search. They can join your search, rate and discuss listings with you.