





325 CHARRING CROSS DRIVEDOVER, DE 19904
Due to the health concerns created by Coronavirus we are offering personal 1-1 online video walkthough tours where possible.
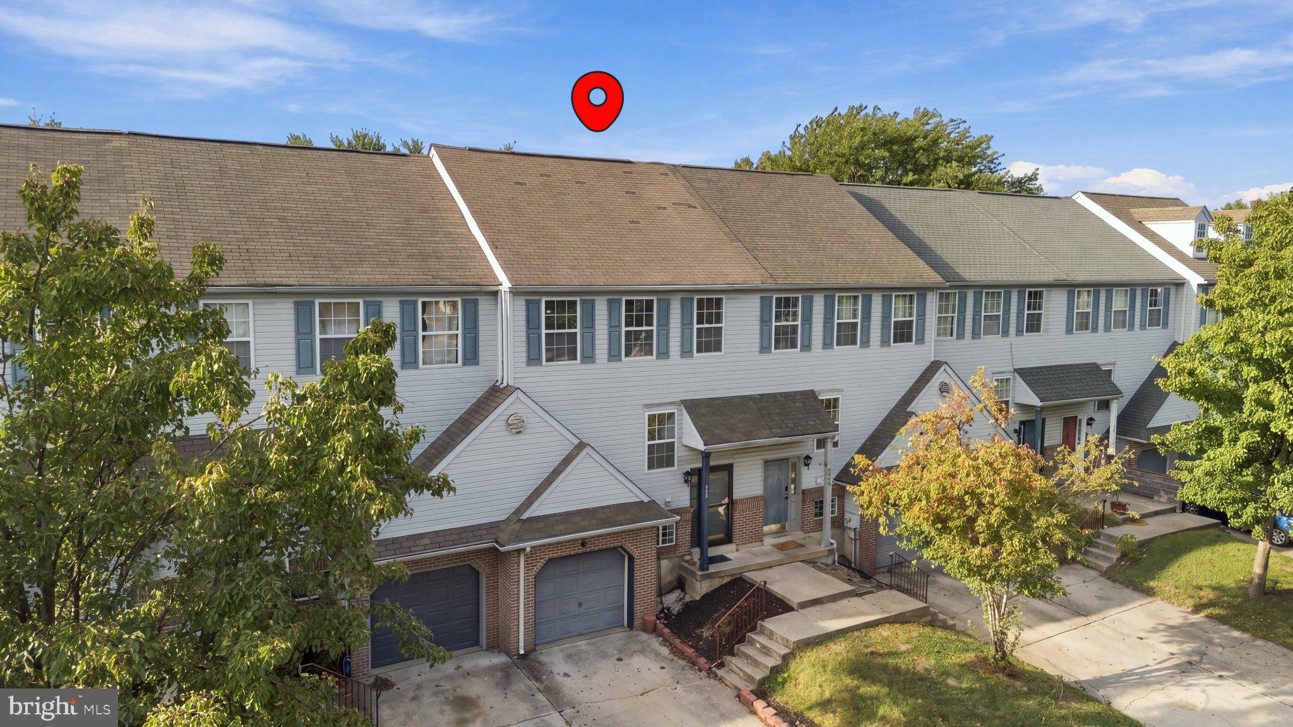
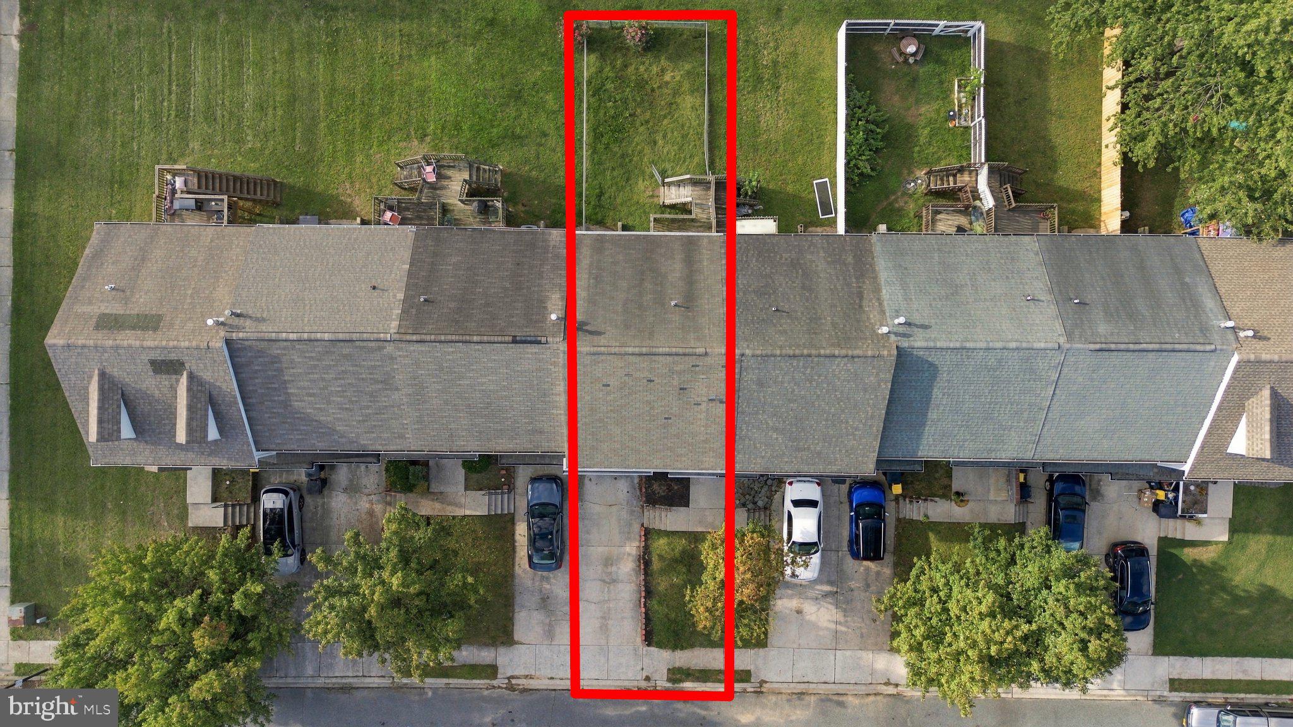
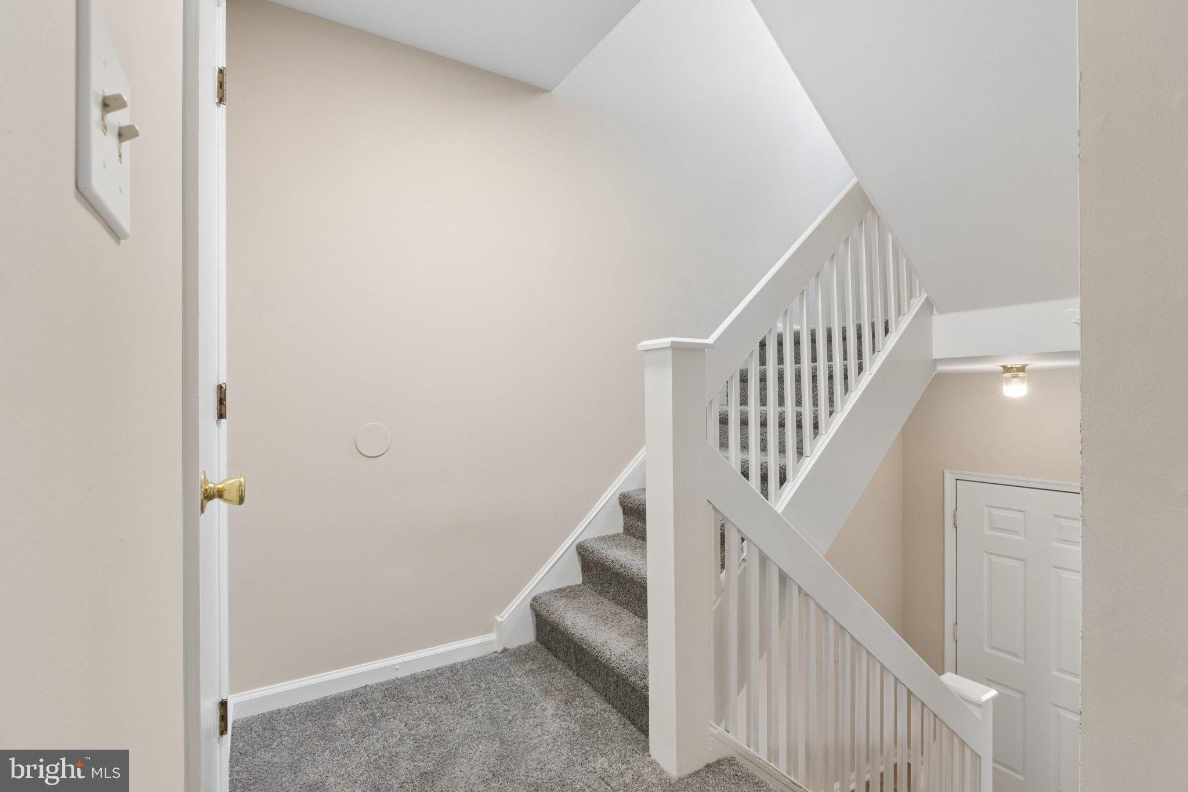
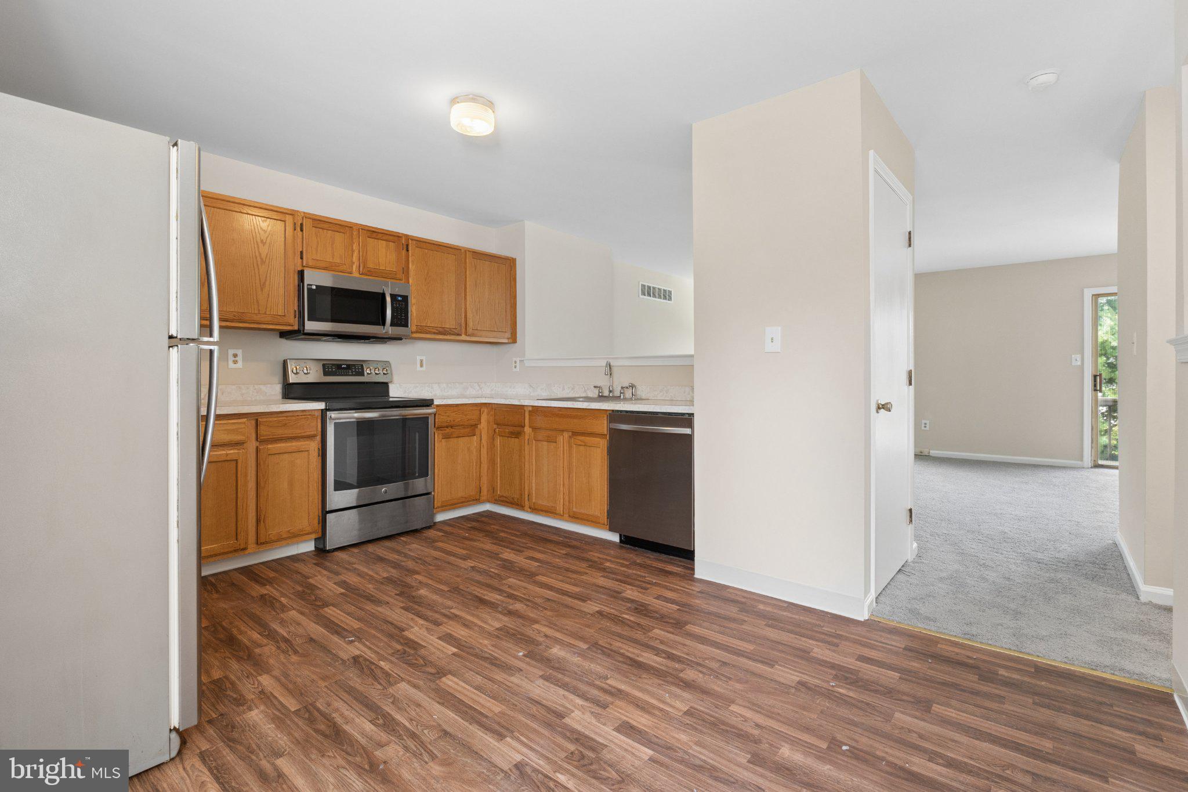
Welcome to 325 Charring Cross Drive, a spacious three-level townhome in Dover’s Village of Westover community offering 3 bedrooms, 1.5 baths, approximately 1,848 square feet, an attached garage, and multiple flexible living spaces. The home has been freshly updated with brand-new paint, flooring, and fixtures throughout, creating a clean, refreshed interior that is ready for its next owner. Beyond the cosmetic updates, several major systems have also been addressed: the water heater, furnace, and HVAC system were all replaced within the last approximately year and a half. Enter with an option to go upstairs to the main level or downstairs to the lower level where you’ll find the attached garage along with a generous recreation room and additional flex room—ideal for a home office, workout area, game room, hobby space, or additional lounge. The main living level offers an open and functional layout with a spacious living room, dining area, kitchen, and conveniently located half bath. The kitchen features abundant cabinetry, stainless steel appliances, generous counter space, and an open sightline toward the dining and living areas. A sliding glass door provides access to the rear deck and fenced backyard. Upstairs, enter the main bedroom through the double doors into a generous space with high ceilings and a walk-in closet; A full bath and two bedrooms at the end of the hall complete the upper level. Outside, enjoy a private fenced rear yard and elevated deck, giving you additional space for relaxing, grilling, pets, or outdoor entertaining. The attached garage and driveway provide convenient off-street parking. Located in the established Village of Westover community with convenient access to Route 8, shopping, dining, downtown Dover, and major commuter routes. Beach Life DE Beaches Fresh finishes, flexible living space, a garage, outdoor space, and three full levels of functionality make 325 Charring Cross Drive well worth seeing in person.
| 8 hours ago | Listing updated with changes from the MLS® | |
| 8 hours ago | Listing first seen on site |

The real estate listing information is provided by Bright MLS is for the consumer's personal, non-commercial use and may not be used for any purpose other than to identify prospective properties consumer may be interested in purchasing. Any information relating to real estate for sale or lease referenced on this web site comes from the Internet Data Exchange (IDX) program of the Bright MLS. This web site references real estate listing(s) held by a brokerage firm other than the broker and/or agent who owns this web site. The accuracy of all information is deemed reliable but not guaranteed and should be personally verified through personal inspection by and/or with the appropriate professionals. Properties in listings may have been sold or may no longer be available. The data contained herein is copyrighted by Bright MLS and is protected by all applicable copyright laws. Any unauthorized collection or dissemination of this information is in violation of copyright laws and is strictly prohibited. Copyright © 2020 Bright MLS. All rights reserved.
Did you know? You can invite friends and family to your search. They can join your search, rate and discuss listings with you.