





577 BOWMAN ROADMILFORD, DE 19963
Due to the health concerns created by Coronavirus we are offering personal 1-1 online video walkthough tours where possible.
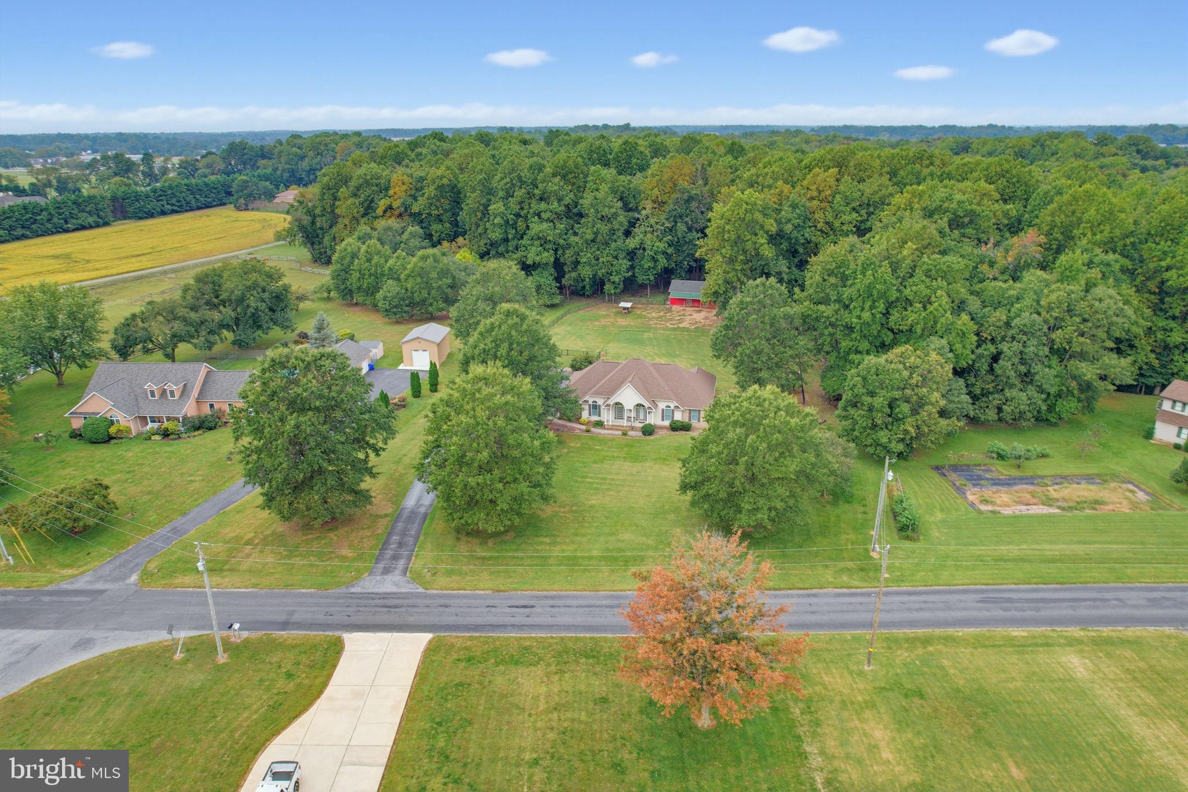
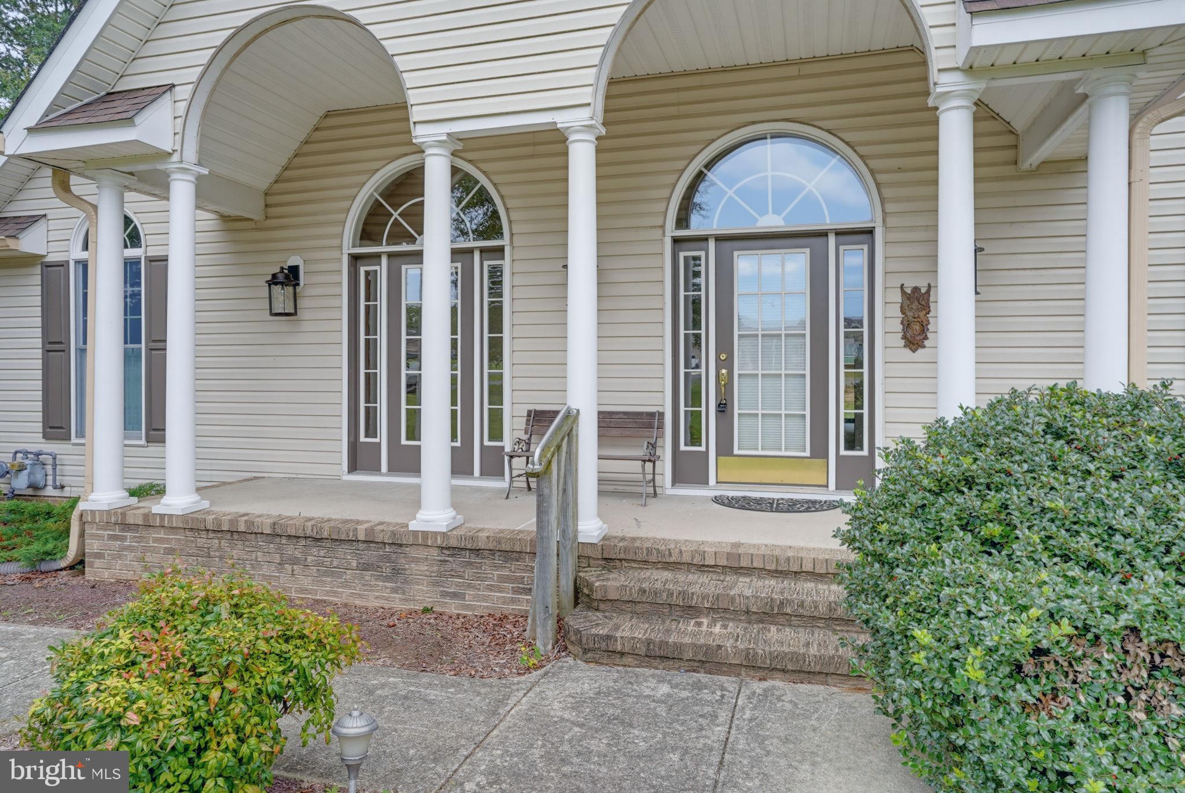
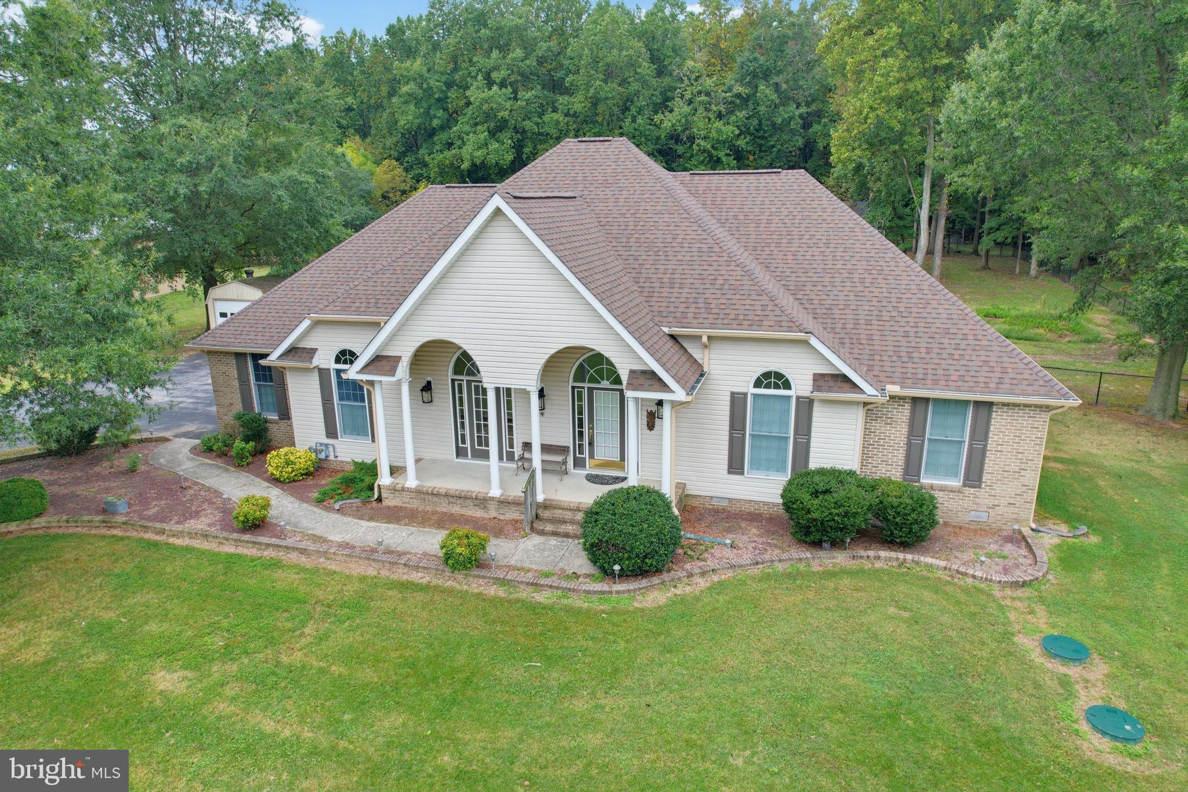
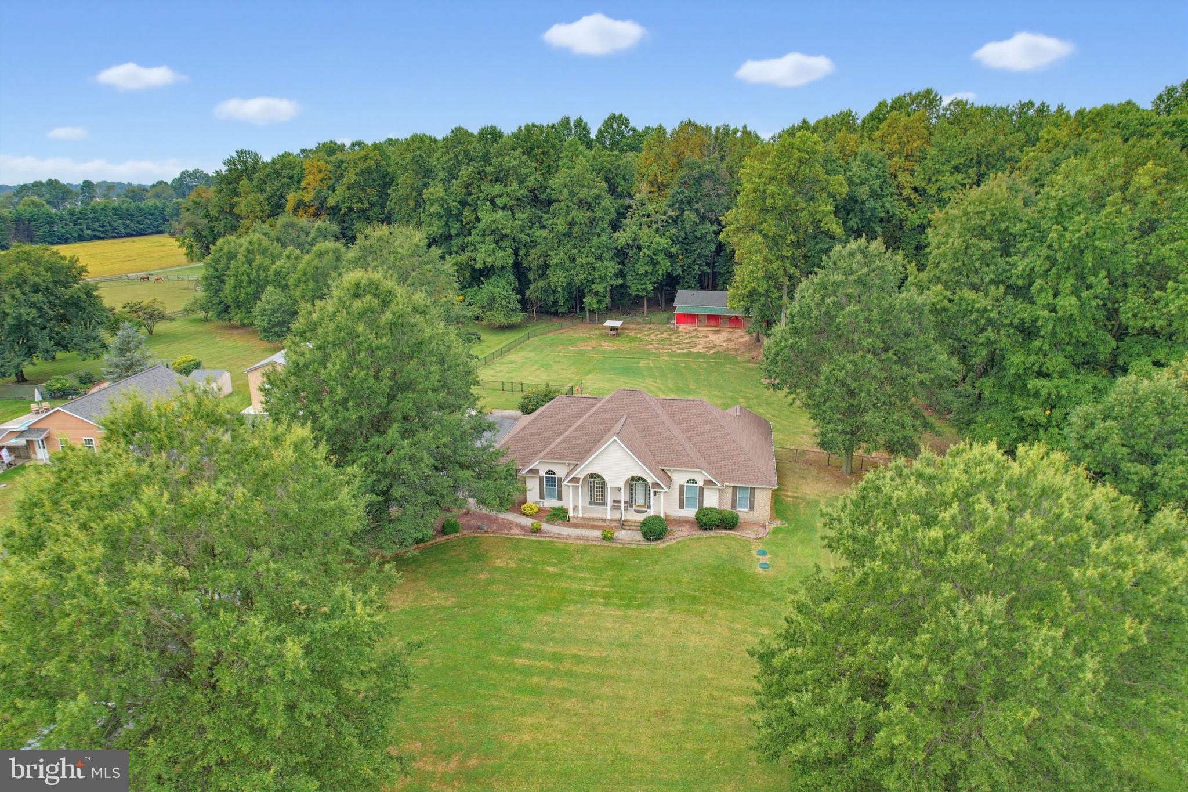
Beautifully updated and thoughtfully designed, this spacious home offers 3 bedrooms, 2.5 bathrooms, a formal dining room, multiple flexible living spaces, and a 3-car garage. Recent improvements include new LVP flooring, a new roof with transferable warranty, new HVAC, new garage doors, and two new LiftMaster garage door openers, making this property truly move-in ready. The living room is warm and inviting with a vaulted ceiling, fireplace, and beautiful views of the backyard. A formal dining room provides the perfect space for entertaining, while the dedicated laundry room adds everyday convenience. The primary suite is a standout, featuring a huge walk-in closet and a beautifully renovated en suite bathroom complete with a linen closet, brand-new vanity, and custom tile shower. Upstairs, you'll find a spacious recreation room with an oversized walk-in closet and attic access, offering exceptional additional storage and flexible space for a home office, playroom, media room, or guest area. Outside, the property continues to impress with 3.9 acres, the majority of which is cleared. A 26' x 50' barn offers three stalls, a dedicated tack/feed room, and an additional storage area, providing excellent versatility for horses, livestock, equipment, hobbies, or extra storage. For added peace of mind, passing water, radon, septic, and wood-destroying insect reports completed within the year are available upon request. With extensive recent updates, generous living space, beautiful interior features, nearly four acres, and an impressive barn, this property offers a rare blend of comfort, functionality, and country living.
| 4 hours ago | Listing updated with changes from the MLS® | |
| 5 hours ago | Listing first seen on site |

The real estate listing information is provided by Bright MLS is for the consumer's personal, non-commercial use and may not be used for any purpose other than to identify prospective properties consumer may be interested in purchasing. Any information relating to real estate for sale or lease referenced on this web site comes from the Internet Data Exchange (IDX) program of the Bright MLS. This web site references real estate listing(s) held by a brokerage firm other than the broker and/or agent who owns this web site. The accuracy of all information is deemed reliable but not guaranteed and should be personally verified through personal inspection by and/or with the appropriate professionals. Properties in listings may have been sold or may no longer be available. The data contained herein is copyrighted by Bright MLS and is protected by all applicable copyright laws. Any unauthorized collection or dissemination of this information is in violation of copyright laws and is strictly prohibited. Copyright © 2020 Bright MLS. All rights reserved.
Did you know? You can invite friends and family to your search. They can join your search, rate and discuss listings with you.