





320 ANDARE BOULEVARDCLAYTON, DE 19938
Due to the health concerns created by Coronavirus we are offering personal 1-1 online video walkthough tours where possible.
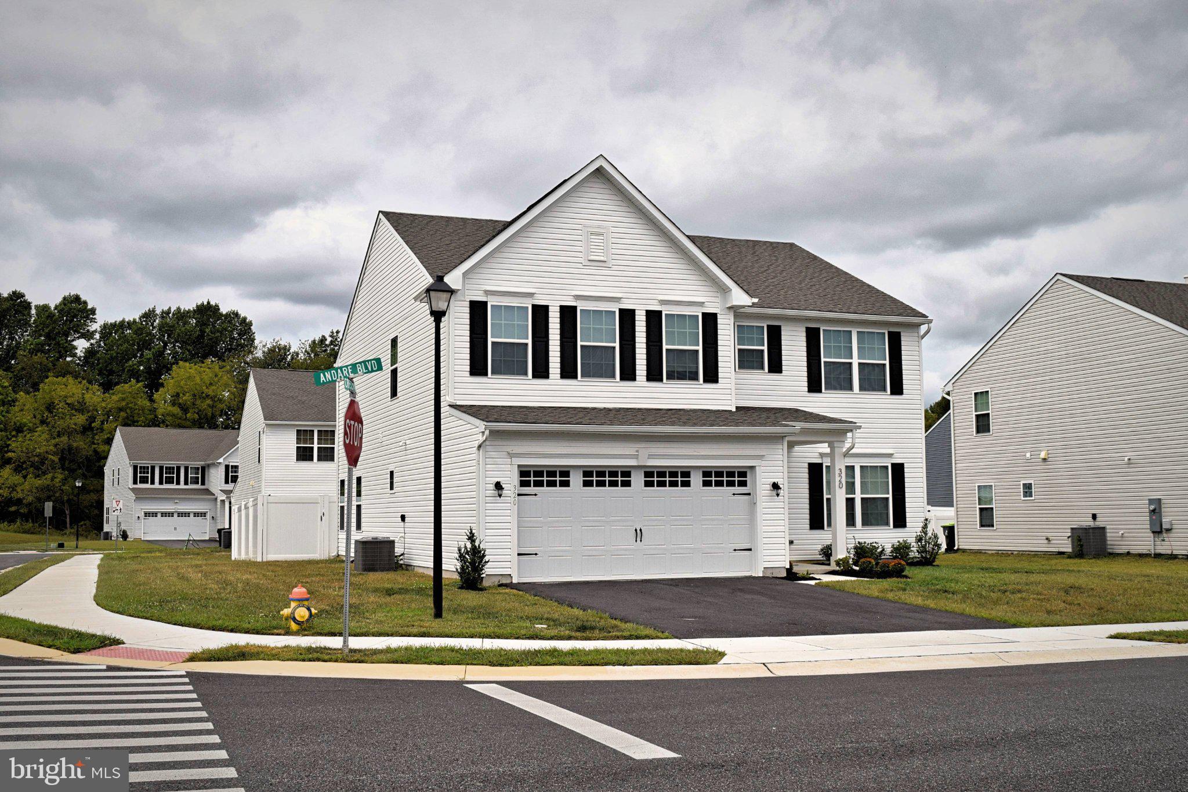
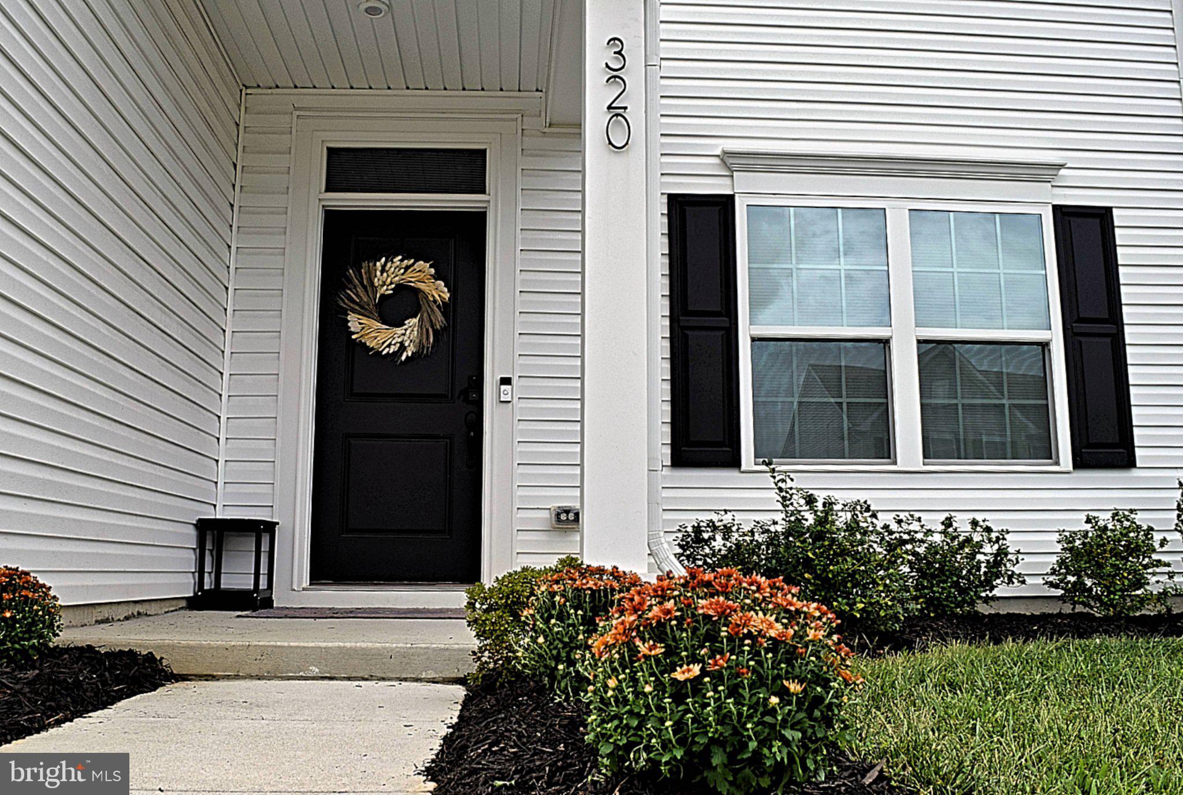
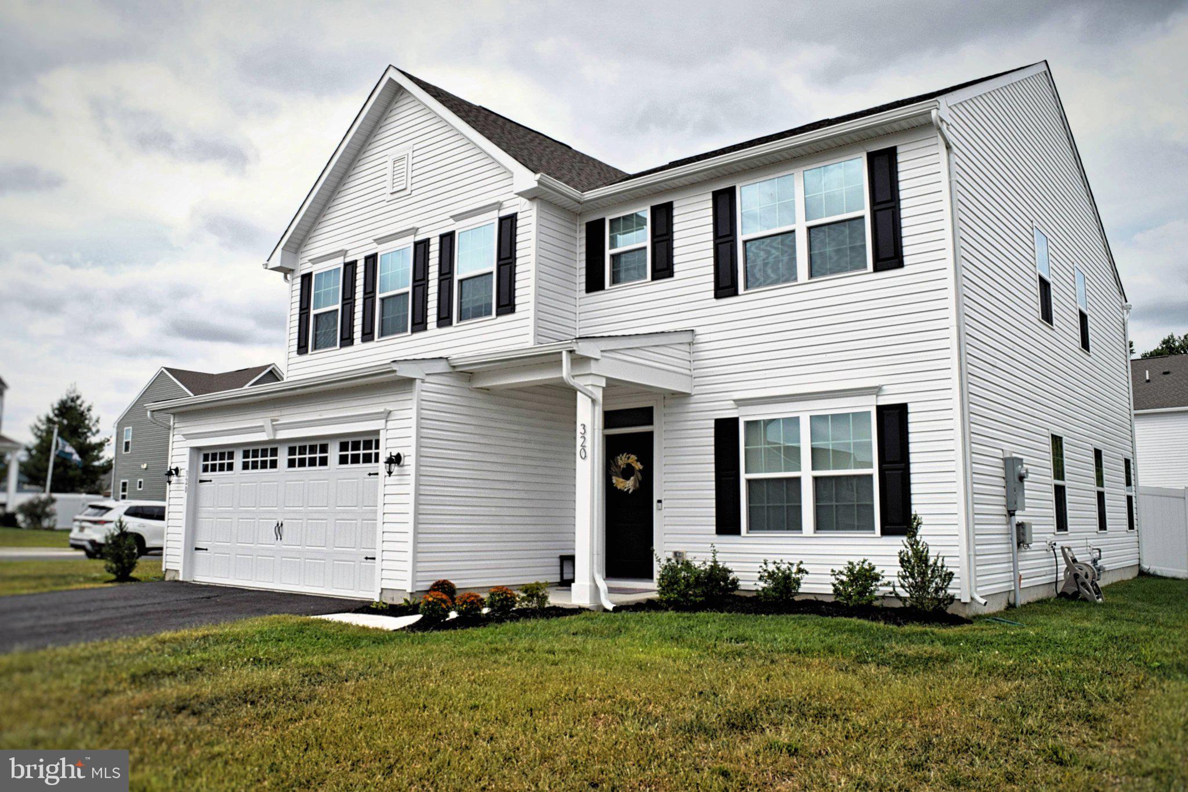
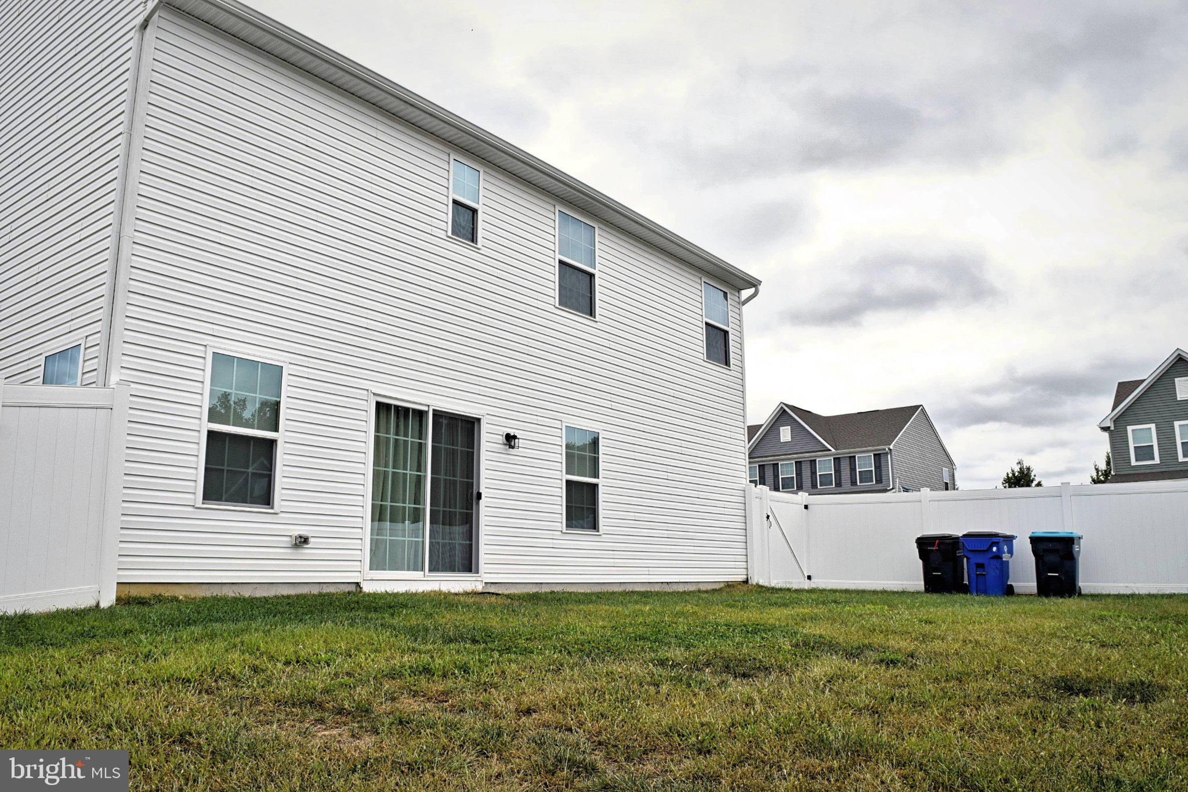
Welcome to this 2-year-young end-unit sanctuary in Clayton, DE. Boasting 4 bedrooms, 2.5 baths, and 2,688 sq. ft. of move-in-ready space, this home blends high-end style with maximum function. Highlights: Gourmet Kitchen: Ultra-wide granite island, white cabinetry, nickel hardware, and stainless double ovens opening to the main living area. Flexible Layout: Dedicated main-floor flex room (office/gym/playroom) bathed in natural light. Primary Suite: Spacious retreat with dual walk-in closets and a bench-equipped walk-in shower. Outdoor & Tech: EV-ready 2-car garage, extra side parking, and a fully fenced backyard for pets and play. Convenient Location: Walk to Providence Creek Academy & First State Military Academy. Minutes to local dining in Smyrna/Dover, and an easy 30-minute commute to Dover AFB. Perfect for DAFB military personnel, healthcare profesionals, or first-time buyers. Skip the wait of new construction and move right in. Schedule your tour today!
| 11 hours ago | Listing first seen on site | |
| 11 hours ago | Listing updated with changes from the MLS® |

The real estate listing information is provided by Bright MLS is for the consumer's personal, non-commercial use and may not be used for any purpose other than to identify prospective properties consumer may be interested in purchasing. Any information relating to real estate for sale or lease referenced on this web site comes from the Internet Data Exchange (IDX) program of the Bright MLS. This web site references real estate listing(s) held by a brokerage firm other than the broker and/or agent who owns this web site. The accuracy of all information is deemed reliable but not guaranteed and should be personally verified through personal inspection by and/or with the appropriate professionals. Properties in listings may have been sold or may no longer be available. The data contained herein is copyrighted by Bright MLS and is protected by all applicable copyright laws. Any unauthorized collection or dissemination of this information is in violation of copyright laws and is strictly prohibited. Copyright © 2020 Bright MLS. All rights reserved.
Did you know? You can invite friends and family to your search. They can join your search, rate and discuss listings with you.