





545 CURRANT CIRCLEMAGNOLIA, DE 19962
Due to the health concerns created by Coronavirus we are offering personal 1-1 online video walkthough tours where possible.
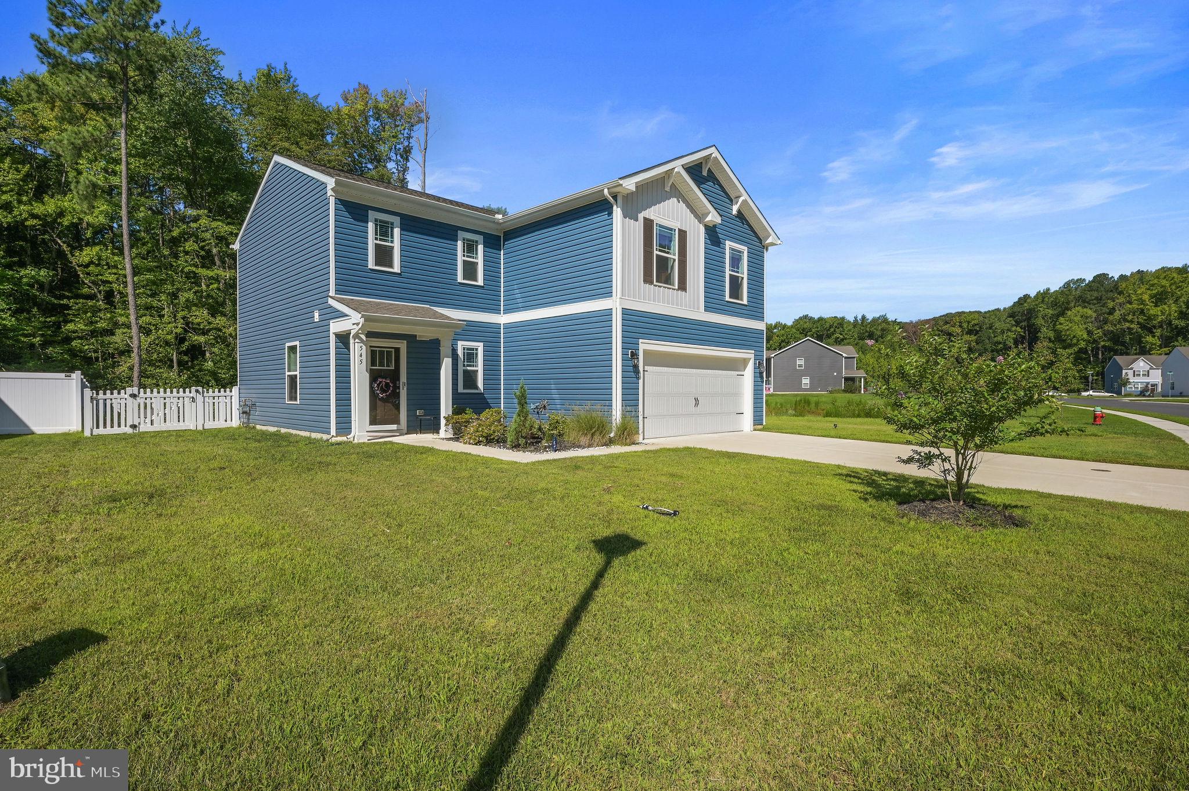
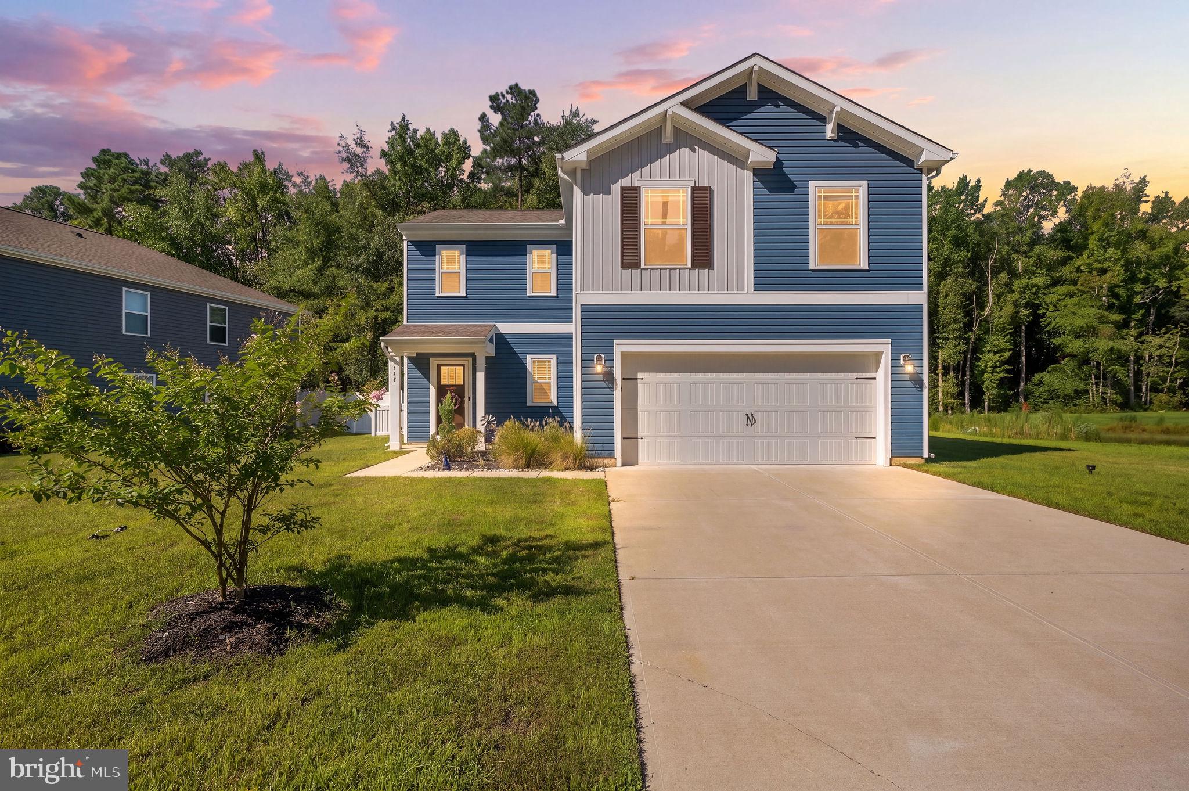
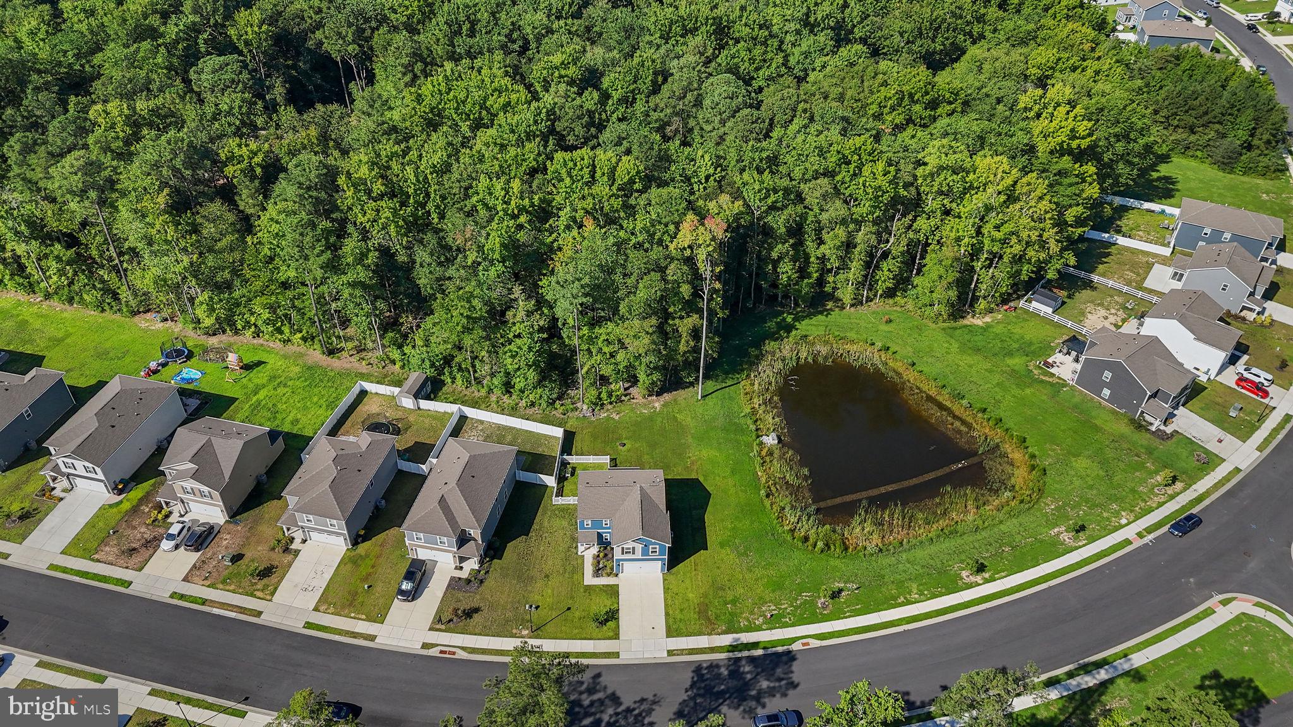
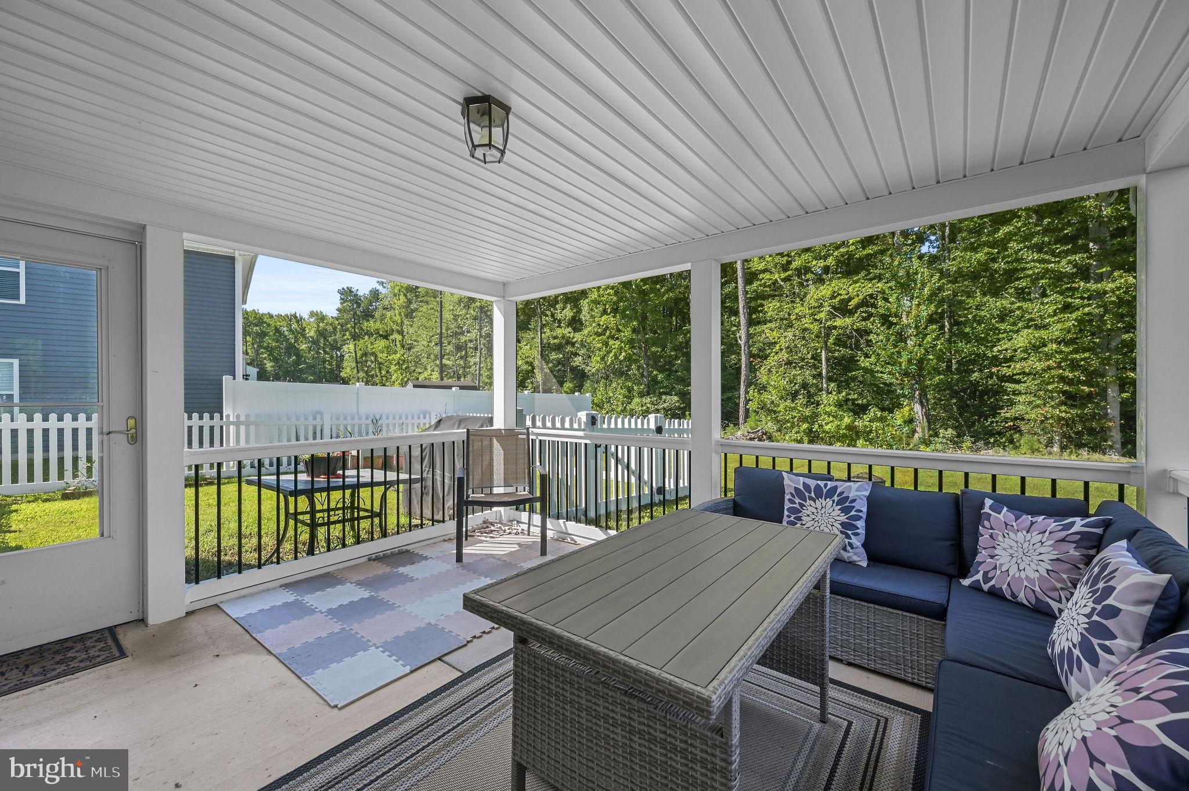
545 Currant Circle in Magnolia, Delaware is not even three years old, yet it is ready to welcome its new owners! Only a job relocation makes this beautiful home in the award-winning Caesar Rodney School District available. Since purchasing the home, the owners have added several thoughtful upgrades that enhance both the indoor and outdoor living spaces. Situated on one of the larger lots in Loganberry Village, the property offers ample backyard space, a portion of which is fenced, along with a wonderful setting beside the community pond. With no neighboring home on one side and a wooded backdrop behind, the outdoor space offers a little extra breathing room to enjoy. An added screened-in porch extends the living space outdoors and creates the perfect spot for morning coffee, evening dinners, or simply relaxing from spring through fall. Inside, this four-bedroom, two-and-a-half-bath home has been very well maintained and is truly move-in ready. All appliances and window blinds are included, making the transition even easier for its next owners. As you enter, you are greeted by an open floor plan designed for comfortable everyday living and entertaining. Luxury vinyl plank flooring flows throughout the main level, offering both style and easy maintenance. The living room is filled with natural light and enjoys views of the wooded backdrop, while the adjoining dining area provides plenty of room for a large table and offers direct access to the screened-in porch and backyard. The kitchen is at the heart of the open living space and features upgraded granite countertops, stainless steel appliances, a large center island, spacious pantry, and plenty of cabinet and counter space. Upstairs, the primary suite is tucked along the back of the home where you can enjoy peaceful views at the end of the day. The en-suite bath features a walk-in shower, dual vanity, large linen closet, and private water closet. The spacious walk-in closet allows for all your wardrobe and storage needs. Three additional generously sized bedrooms offer great closet space and share a second full bathroom with a tub/shower combination and dual vanity. For added convenience, the laundry room is also located on the second floor. With thoughtful upgrades, generous indoor and outdoor living spaces, and a beautiful setting beside the pond, 545 Currant Circle offers so much to enjoy both inside and out. Conveniently located near shopping, dining, Dover Air Force Base, medical facilities, beaches, airports, state parks, and more! Taxes, HOA fees, square footage, and room sizes are estimated. Buyers are to perform their due diligence.
| 9 hours ago | Listing updated with changes from the MLS® | |
| 9 hours ago | Listing first seen on site |

The real estate listing information is provided by Bright MLS is for the consumer's personal, non-commercial use and may not be used for any purpose other than to identify prospective properties consumer may be interested in purchasing. Any information relating to real estate for sale or lease referenced on this web site comes from the Internet Data Exchange (IDX) program of the Bright MLS. This web site references real estate listing(s) held by a brokerage firm other than the broker and/or agent who owns this web site. The accuracy of all information is deemed reliable but not guaranteed and should be personally verified through personal inspection by and/or with the appropriate professionals. Properties in listings may have been sold or may no longer be available. The data contained herein is copyrighted by Bright MLS and is protected by all applicable copyright laws. Any unauthorized collection or dissemination of this information is in violation of copyright laws and is strictly prohibited. Copyright © 2020 Bright MLS. All rights reserved.