





145 CURRANT CIRCLEMAGNOLIA, DE 19962
Due to the health concerns created by Coronavirus we are offering personal 1-1 online video walkthough tours where possible.
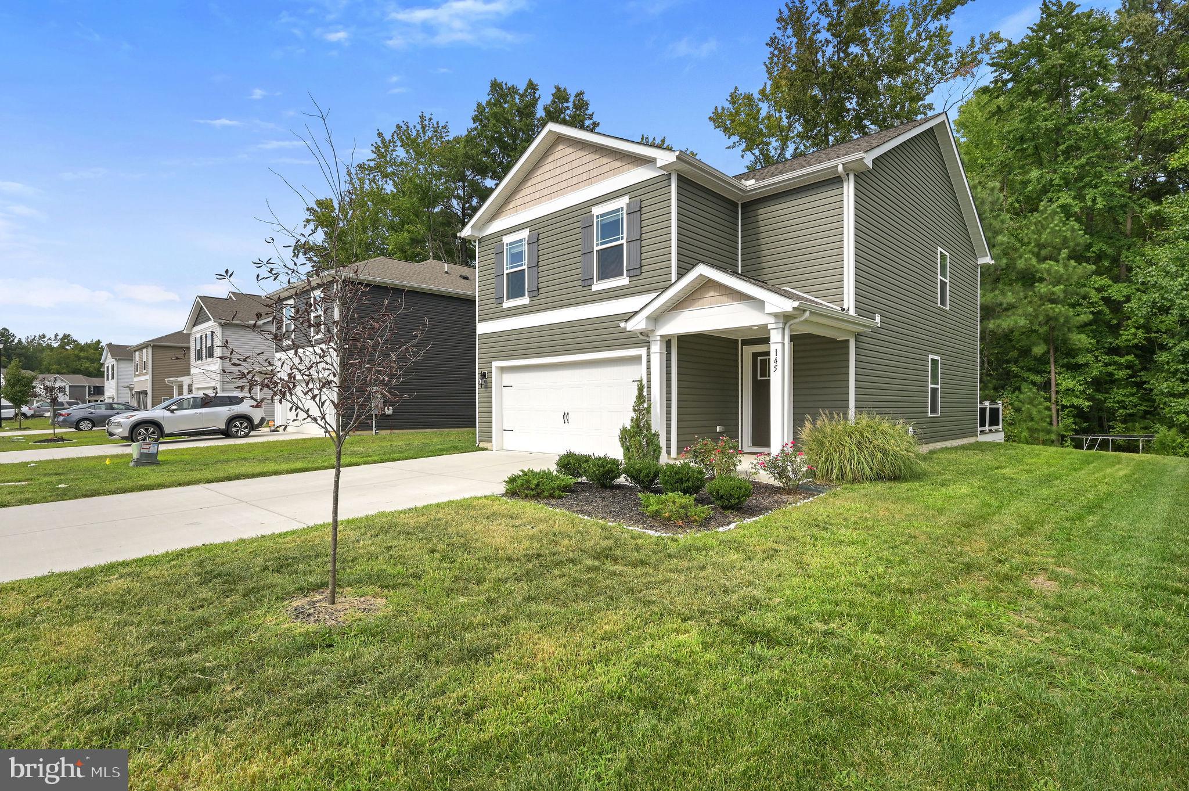
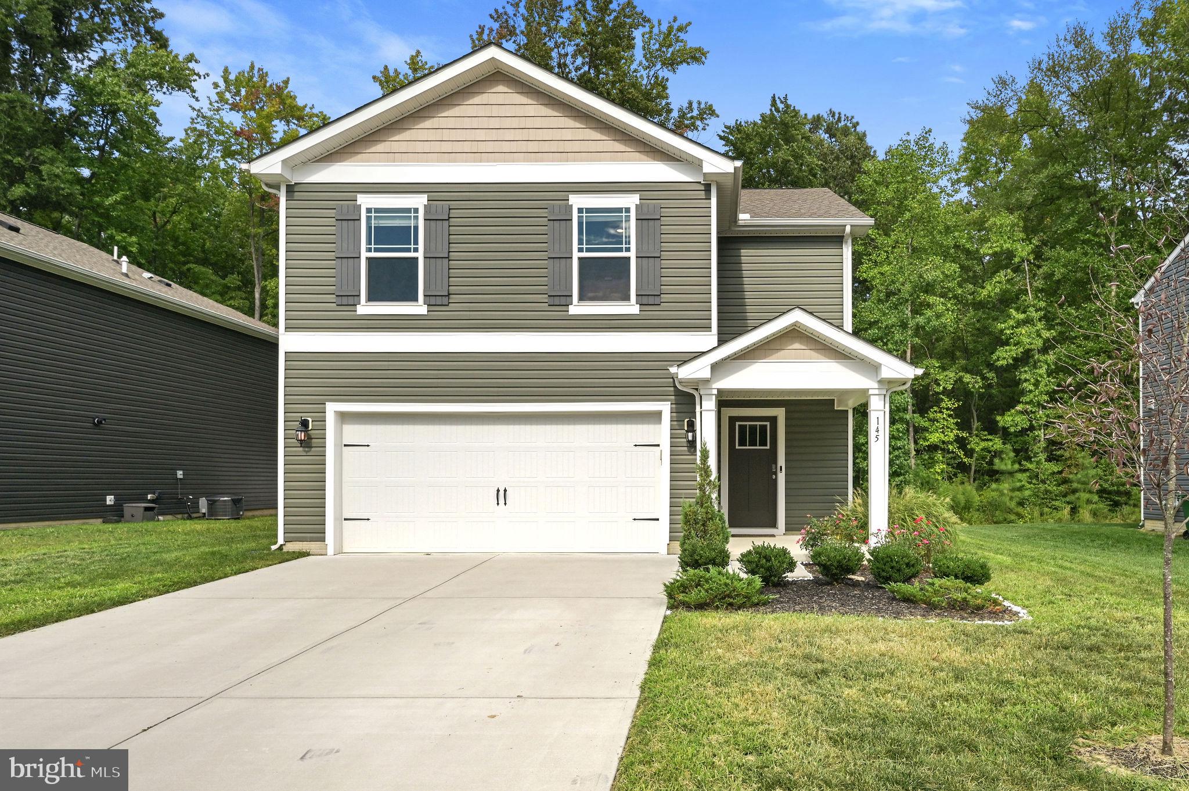
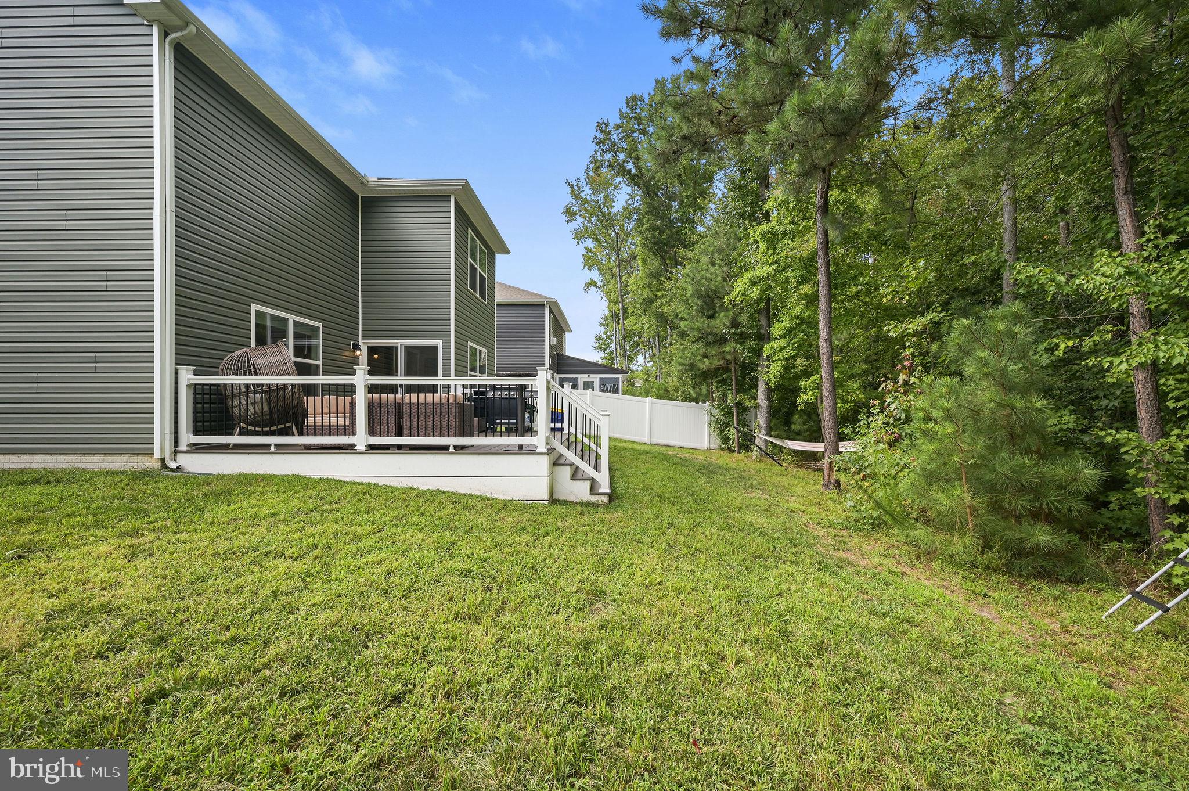
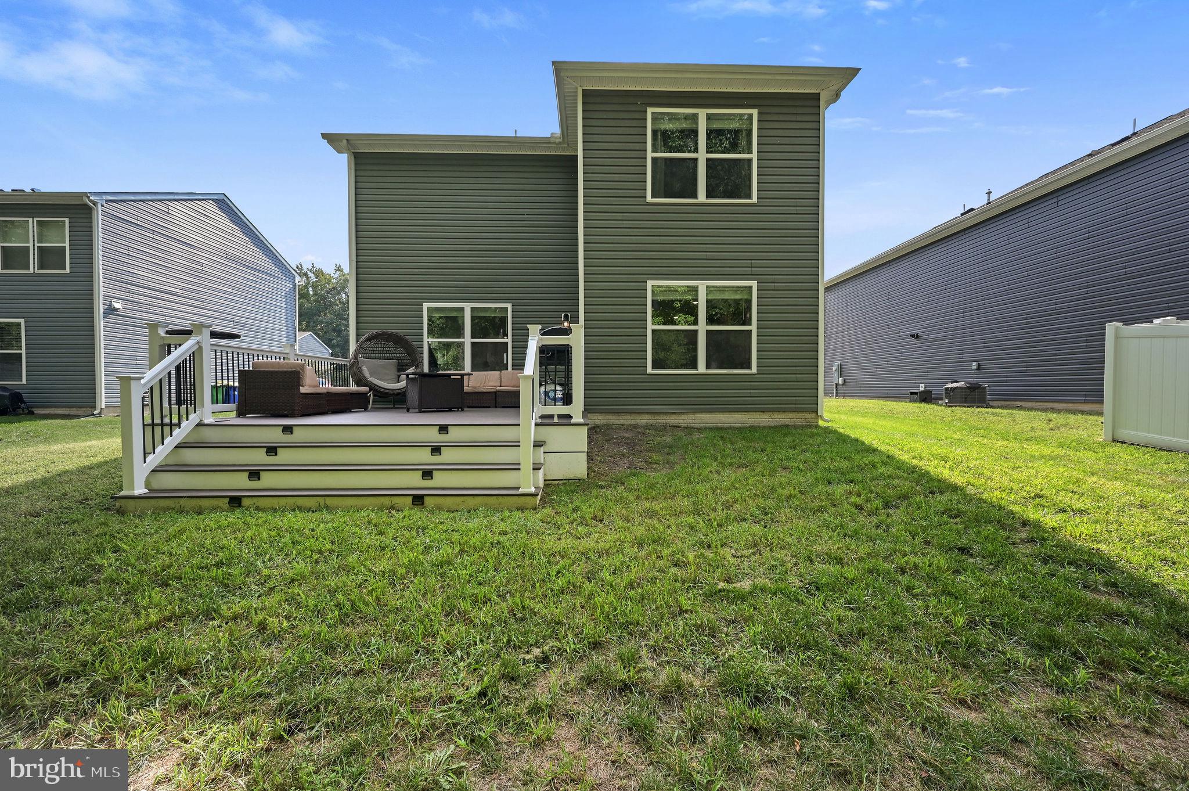
Just three years young, exceptionally maintained, and offering a private wooded backdrop, 145 Currant Circle is ready to welcome you home! A job relocation is the only reason this amazing property is available! Located in Magnolia within the award-winning Caesar Rodney School District, this four-bedroom, two-and-a-half-bath home combines modern comfort with an easy, functional floor plan designed for everyday living and entertaining. The open-concept main level creates a natural flow between the Kitchen, Dining Area, and Living Room, making it just as comfortable for quiet evenings at home as it is for gathering with family and friends. The Kitchen features stainless steel appliances, a center island offering additional workspace and seating, and a pantry for plenty of storage. Just beyond the Dining Area, step through the sliding doors and discover one of this home’s best features: a maintenance-free composite deck overlooking the peaceful wooded backdrop. With no homes directly behind you, this outdoor space offers wonderful privacy and a place to enjoy colorful foliage in the fall, budding leaves in the spring, summer grilling, morning coffee, or simply unwinding at the end of the day. Upstairs, the thoughtful layout provides added privacy with the Primary Suite situated on one side and three additional bedrooms on the other. The spacious Primary Suite features a large walk-in closet and an en-suite bath with dual vanity, walk-in shower, private water closet, and oversized linen closet. Each of the additional bedrooms offers comfortable space and generous closets, while the conveniently located second-floor Laundry Room makes everyday routines a little easier. Exceptionally cared for and truly move-in ready, this home also includes blinds on all windows, saving you the time and expense of adding them after move-in. The community offers a scenic setting along with a playground and basketball court, while its Magnolia location provides convenient access to shopping, dining, schools, Dover Air Force Base, medical facilities, area parks, Delaware beaches, and more. Come experience the comfort of a newer home, the convenience of a well-designed floor plan, and a backyard setting that gives you your own private place to unwind. Taxes, HOA fees, square footage, and room sizes are estimated. Buyers are to perform their due diligence.
| 9 hours ago | Listing updated with changes from the MLS® | |
| 9 hours ago | Listing first seen on site |

The real estate listing information is provided by Bright MLS is for the consumer's personal, non-commercial use and may not be used for any purpose other than to identify prospective properties consumer may be interested in purchasing. Any information relating to real estate for sale or lease referenced on this web site comes from the Internet Data Exchange (IDX) program of the Bright MLS. This web site references real estate listing(s) held by a brokerage firm other than the broker and/or agent who owns this web site. The accuracy of all information is deemed reliable but not guaranteed and should be personally verified through personal inspection by and/or with the appropriate professionals. Properties in listings may have been sold or may no longer be available. The data contained herein is copyrighted by Bright MLS and is protected by all applicable copyright laws. Any unauthorized collection or dissemination of this information is in violation of copyright laws and is strictly prohibited. Copyright © 2020 Bright MLS. All rights reserved.